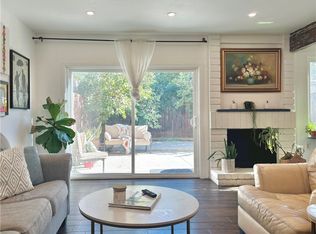
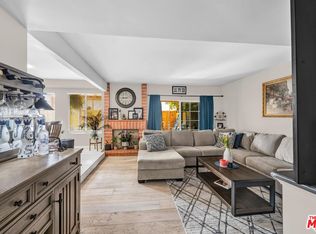
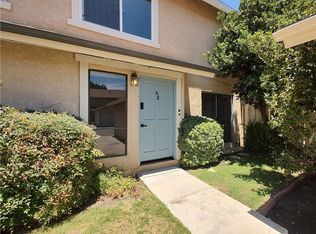
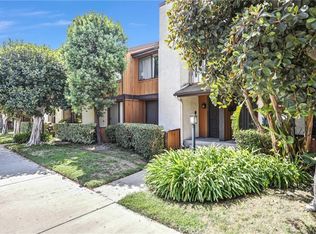
Cozy and airy two-story corner townhouse in a delightful Panorama City neighborhood! Featuring an attached 2-car garage and just one shared wall, this home shows a lovely single-family-style feel with a bright 1,631-sqft layout, complete with attractive laminate flooring, baseboard molding, and recessed lighting throughout. The sunken living room is ideal for both entertaining and unwinding, highlighted by a warm fireplace bordered with brickstone. The spacious dining area provide ample room for meals of any kind. The well-designed kitchen is beautifully appointed with clean brown cabinetry, shiny granite countertops, a light brown tile backsplash, and built-in gas range with vent hood. On the first floor, you'll also find a convenient guest half bath, a flexible bedroom, and direct access to the garage from the dining area. Upstairs, there is a dedicated laundry closet, a centrally located bathroom serving the generous secondary bedrooms, and a roomy primary suite with a walk-in closet and private en-suite bath. Enjoy relaxing outdoors in the backyard, which includes open patio space. As part of an HOA, residents can also enjoy a refreshing swim in the community pool. Conveniently located across from the Sepulveda Recreation Center, El Super, Panorama Mall, Panorama City Elementary School, restaurants, shops, freeway access to the 405, and more.
For sale
Listed by: All Star Real Estate & Loans • Jerome Bernardo • 909-469-1577
$599,000
8800 Kester Ave Unit 126, Panorama City, CA 91402
3beds
1,631sqft
:
Get pre-qualified$4,329/mo
Townhouse
Built in 1973
2.83 Acres Lot
$602,200 Zestimate®
$367/sqft
$400/mo HOA
What's special
- 61 days |
- 174 |
- 4 |
Zillow last checked:
Listing updated:
Listed by:
Jerome Bernardo DRE #02438923 909-469-1577,
All Star Real Estate & Loans
Source: CRMLS,MLS#: TR26119947 Originating MLS: California Regional MLS
Originating MLS: California Regional MLSFacts & features
Interior
Bedrooms & bathrooms
- Bedrooms: 3
- Bathrooms: 3
- Full bathrooms: 2
- 1/2 bathrooms: 1
- Main level bathrooms: 1
- Main level bedrooms: 1
Rooms
- Room types: Bedroom, Other, Dining Room
Bedroom
- Features: All Bedrooms Up
Bathroom
- Features: Bathroom Exhaust Fan, Bathtub, Granite Counters, Separate Shower, Tub Shower
Kitchen
- Features: Granite Counters
Heating
- Central, Fireplace(s)
Cooling
- Central Air
Appliances
- Included: Dishwasher, Disposal, Gas Range, Gas Water Heater, Range Hood
- Laundry: Washer Hookup, Gas Dryer Hookup, Upper Level
Features
- Ceiling Fan(s), Separate/Formal Dining Room, Granite Counters, Recessed Lighting, All Bedrooms Up
- Flooring: Laminate
- Has fireplace: Yes
- Fireplace features: Gas
- Common walls with other units/homes: 1 Common Wall,End Unit,No One Above,No One Below
Interior area
- Total interior livable area: 1,631 sqft
Property
Parking
- Total spaces: 2
- Parking features: Attached Carport, Garage, Garage Door Opener, Guest
- Attached garage spaces: 2
- Has carport: Yes
Accessibility
- Accessibility features: Safe Emergency Egress from Home
Features
- Levels: Two
- Stories: 2
- Entry location: front
- Pool features: Association
- Has view: Yes
- View description: Pool
Lot
- Size: 2.83 Acres
Details
- Parcel number: 2653005063
- Zoning: LARD3
- Special conditions: Standard
Construction
Type & style
- Home type: Townhouse
- Property subtype: Townhouse
- Attached to another structure: Yes
Condition
- New construction: No
- Year built: 1973
Utilities & green energy
- Sewer: Public Sewer
- Water: Public
Community & HOA
Community
- Features: Park
HOA
- Has HOA: Yes
- Amenities included: Pool, Water
- HOA fee: $400 monthly
- HOA name: RANCHO PANORAMA
- HOA phone: 818-901-6598
- Second HOA phone: 818-974-0227
Location
- Region: Panorama City
Financial & listing details
- Price per square foot: $367/sqft
- Tax assessed value: $426,124
- Annual tax amount: $5,254
- Date on market: 6/6/2026
- Cumulative days on market: 62 days
- Listing terms: Cash to New Loan,Conventional
- Inclusions: GAS RANGE & Dishwasher
- Exclusions: TVs, Refrigerators, Cameras and Washer & Dryer
Estimated market value
$602,200
$572,000 - $632,000
$3,441/mo
Price history
| Date | Event | Price |
|---|---|---|
| 6/6/2026 | Listed for sale | $599,000+269.8%$367/sqft |
Source:  CRMLS #TR26119947 Report a problem CRMLS #TR26119947 Report a problem | ||
| 1/4/2012 | Listing removed | $2,000$1/sqft |
Source: Get Assured Inc #F11111716 Report a problem | ||
| 8/31/2011 | Listed for rent | $2,000$1/sqft |
Source: Get Assured Inc #F11111716 Report a problem | ||
| 4/29/2011 | Sold | $162,000-56.2%$99/sqft |
Source: Public Record Report a problem | ||
| 4/28/2006 | Sold | $370,000+60.9%$227/sqft |
Source: Public Record Report a problem | ||
| 9/19/2003 | Sold | $230,000+62%$141/sqft |
Source: Public Record Report a problem | ||
| 12/4/2000 | Sold | $142,000$87/sqft |
Source: Public Record Report a problem | ||
Public tax history
| Year | Property taxes | Tax assessment |
|---|---|---|
| 2025 | $5,254 +1.4% | $426,124 +2% |
| 2024 | $5,184 +2% | $417,769 +2% |
| 2023 | $5,085 +4.9% | $409,578 +2% |
| 2022 | $4,849 +1.4% | $401,548 +2% |
| 2021 | $4,782 -0.9% | $393,676 +1% |
| 2020 | $4,827 | $389,640 +2% |
| 2019 | $4,827 +106% | $382,000 +109.4% |
| 2018 | $2,344 | $182,404 +2% |
| 2017 | $2,344 +2.3% | $178,828 +2% |
| 2016 | $2,292 +3.1% | $175,322 +1.5% |
| 2015 | $2,223 +0.7% | $172,690 +2% |
| 2014 | $2,207 | $169,308 +2.5% |
| 2012 | -- | $165,240 +6.7% |
| 2011 | -- | $154,900 |
| 2010 | -- | $154,900 -12.9% |
| 2009 | -- | $177,800 -53.6% |
| 2008 | -- | $382,866 +2% |
| 2007 | -- | $375,360 +56.9% |
| 2006 | -- | $239,291 |
| 2005 | -- | $239,291 +4% |
| 2004 | -- | $230,000 +55.7% |
| 2003 | -- | $147,736 +2% |
| 2002 | -- | $144,840 +122.1% |
| 2000 | -- | $65,218 |
Find assessor info on the county website
Monthly payment
Est. payment
Payment breakdown
Explore the cost of this home by adjusting the details. Changes won't be saved.Climate risks
Neighborhood: Panorama City
Nearby schools
GreatSchools rating
- 7/10Alta California Elementary SchoolGrades: K-5Distance: 0.1 mi
- 5/10Vista Middle SchoolGrades: 6-8Distance: 0.7 mi
- 3/10James Monroe High SchoolGrades: 9-12Distance: 1.3 mi
- $410,0002 bd2 ba1.2k sqft8800 Kester Ave UNIT 107, Panorama City, CA 91402Sold

- $605,0003 bd3 ba1.6k sqft8800 Kester Ave UNIT 113, Panorama City, CA 91402Sold
- $569,0002 bd3 ba1.4k sqft8800 Kester Ave UNIT 129, Panorama City, CA 91402For Sale

- $605,0003 bd3 ba1.4k sqft8800 Kester Ave UNIT 108, Panorama City, CA 91402Sold
- $535,8003 bd3 ba1.6k sqft8800 Kester Ave UNIT 105, Panorama City, CA 91402Off Market
- $379,1002 bd2 ba1.2k sqft8800 Kester Ave UNIT 101, Panorama City, CA 91402Off Market
- $438,5002 bd3 ba1.4k sqft8800 Kester Ave UNIT 102, Panorama City, CA 91402Off Market
- $455,6002 bd2 ba1.4k sqft8800 Kester Ave UNIT 103, Panorama City, CA 91402Off Market
A local agent can set up tours, give advice and negotiate with sellers.
Similar homes
- $599,8003 bd3 ba1.3k sqft10125 De Soto Ave Unit 42, Chatsworth, CA 91311For Sale
 MLS ID #OC26157166, Carl Wuestehube, Tri-Star Realty. CRMLS
 - $649,0003 bd3 ba1.1k sqft12424 Lemay St, North Hollywood, CA 91606For Sale
 MLS ID #SR26166633, Robert Fullarton, Gribin Properties. CRMLS
 - $650,0003 bd3 ba1.3k sqft18526 Mayall St Unit I, Northridge, CA 91324For Sale
 MLS ID #SR26141626, Linda Haim, Rodeo Realty. CRMLS
 - $549,0003 bd3 ba1.5k sqft8430 Winnetka Ave Unit 20, Winnetka, CA 91306For Sale
 MLS ID #SR26118467, Houman Jahangard, Royal Rep Realty, Inc.. CRMLS
 - $599,0004 bd3 ba2.1k sqft10425 Larwin Ave, Chatsworth, CA 91311For SaleMLS ID #SR26150515, Bandele Oguntomilade, Bogun Realty and Luxury Homes. CRMLS
- $565,0002 bd2 ba1.2k sqft4647 Willis Ave Unit 220, Sherman Oaks, CA 91403For SaleMLS ID #SR26167915, Tammy Jerome, Coldwell Banker Realty. CRMLS
- $625,0002 bd3 ba1.2k sqft19140 Lahey St Unit 4, Porter Ranch, CA 91326For SaleMLS ID #SR26128161, Regina Skarzinski, Rodeo Realty. CRMLS
- $699,9993 bd3 ba1.8k sqft18153 Andrea Cir N Unit 4, Northridge, CA 91325For SaleMLS ID #SR26110225, Bob Khalsa, United America Realty Services Inc. CRMLS
- $665,0003 bd3 ba1.4k sqft13280 Dronfield Ave Unit 19, Sylmar, CA 91342For SaleMLS ID #CV26163345, Kenneth Nelson, EXECUTIVE CAPITAL GROUP. CRMLS
- $559,0003 bd3 ba1.2k sqft18408 Hatteras St Unit 19, Tarzana, CA 91356For SaleMLS ID #TR26045141, Jonathan Minerick, Homecoin.com. CRMLS
- $395,0002 bd2 ba986 sqft9019 Cedros Ave APT 12, Panorama City, CA 91402For SaleMLS ID #SR26092247, Anaceli Rodriguez, Peak Real Estate Inc.. CRMLS
- $669,0002 bd3 ba1.5k sqft6145 Shoup Ave Unit 58, Woodland Hills, CA 91367For SaleMLS ID #SR26165924, Kathleen Parsons, Equity Union. CRMLS
- $550,0003 bd2 ba1.1k sqft6659 Wilbur Ave Unit 17, Reseda, CA 91335For SaleMLS ID #AR26124424, Kenneth Joe, Homegrown Wealth Real Estate. CRMLS
- $510,0003 bd3 ba1.6k sqft8341 De Soto Ave Unit 10, Canoga Park, CA 91304For SaleMLS ID #SR26076007, Anthony Alonzo, Casablanca Real Estate & Inv. CRMLS
- $569,0002 bd3 ba1.5k sqft14239 Sherman Way APT 3, Los Angeles, CA 91405For SaleMLS ID #SR26105624, Garen Keshishyan, Pinnacle Estate Properties. CRMLS
- $599,9002 bd2 ba1.1k sqft18445 Hatteras St Unit 402, Tarzana, CA 91356For SaleMLS ID #TR26144709, Anastas Hatjygeorge, Inspire Real Estate. CRMLS
- $519,0002 bd2 ba1k sqft11311 Tampa Ave Unit 46, Porter Ranch, CA 91326For SaleMLS ID #SR26056630, Cindy Lee, New Star Realty & Investment. CRMLS
- $475,0003 bd2 ba1k sqft9831 Sepulveda Blvd Unit 26, North Hills, CA 91343For SaleMLS ID #SR26172093, Jessica Luna, Luxury Collective. CRMLS
- $540,0002 bd3 ba1k sqft18954 Sherman Way Unit 3, Los Angeles, CA 91335For SaleMLS ID #GD26022731, Kristina Melkonyan, The Art In Real Estate. CRMLS
- $550,0003 bd3 ba1.4k sqft9906 Owensmouth Ave Unit 12, Chatsworth, CA 91311For SaleMLS ID #RS26063858, Kevin Jannak, The Real Estate Solution. CRMLS
Local buyer's agents are ready to help
