Welcome to this beautifully remodeled 3-bedroom, 3-bathroom townhome offering 1,316 square feet of thoughtfully updated living space. With modern finishes, generous room sizes, and exceptional indoor-outdoor living, this home delivers the perfect combination of comfort, style, and functionality.
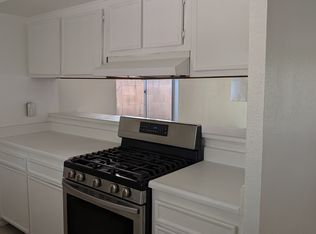
Recently renovated throughout, the home features new flooring, fresh designer paint, updated lighting fixtures, remodeled bathrooms, and a stunning remodeled kitchen complete with brand-new appliances and sleek linear A/C registers for a contemporary touch.
The spacious primary suite offers abundant closet space, a built-in workstation ideal for remote work, and a private en-suite bathroom. All three bedrooms are generously sized, providing flexibility for family, guests, or additional workspace.
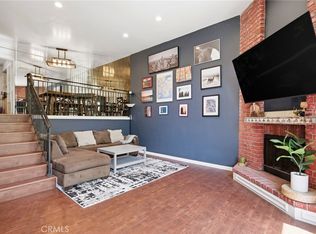
The expansive living room is highlighted by a gas fireplace and sliding glass doors that open to a charming grassy front yard. Adjacent to the kitchen, the dining area creates an open-concept living experience and features another sliding glass door leading to an exceptionally large private backyard—perfect for entertaining, outdoor dining, gardening, or simply relaxing.
Additional features include ample storage throughout, including attic storage, under-stair storage, and built-in garage shelving. The dedicated laundry room accommodates a full-size side-by-side washer and dryer. Parking is convenient with a private garage featuring a brand-new garage door opener plus an additional carport space.
Move-in ready and vacant, this exceptional townhome offers modern upgrades, abundant storage, private outdoor spaces, and an attractive floor plan that is sure to impress today's buyers. Virtual staging has been used in some photos to illustrate the property's potential.
Pending
Listed by: Tri-Star Realty • Carl Wuestehube • Contact: 714-791-6026
$599,800
10125 De Soto Ave Unit 42, Chatsworth, CA 91311
3beds
1,316sqft
Townhouse
Built in 1974
2.43 Acres Lot
$592,800 Zestimate®
$456/sqft
$390/mo HOA
What's special
- 33 days |
- 539 |
- 36 |
Zillow last checked:
Listing updated:
Listed by:
Carl Wuestehube DRE #00634943 714-791-6026,
Tri-Star Realty
Source: CRMLS,MLS#: OC26157166 Originating MLS: California Regional MLS
Originating MLS: California Regional MLSFacts & features
Interior
Bedrooms & bathrooms
- Bedrooms: 3
- Bathrooms: 3
- Full bathrooms: 3
- Main level bathrooms: 1
Rooms
- Room types: Bedroom
Bedroom
- Features: All Bedrooms Up
Heating
- Central
Cooling
- Central Air
Appliances
- Laundry: Laundry Closet
Features
- All Bedrooms Up
- Has fireplace: Yes
- Fireplace features: Living Room
- Common walls with other units/homes: 1 Common Wall
Interior area
- Total interior livable area: 1,316 sqft
Property
Parking
- Total spaces: 1
- Parking features: Carport, Detached Carport
- Garage spaces: 1
- Has carport: Yes
Features
- Levels: Two
- Stories: 2
- Entry location: 1
- Pool features: Association
Lot
- Size: 2.43 Acres
- Features: Back Yard
Details
- Parcel number: 2747024068
- Special conditions: Standard
Construction
Type & style
- Home type: Townhouse
- Property subtype: Townhouse
- Attached to another structure: Yes
Condition
- New construction: No
- Year built: 1974
Utilities & green energy
- Sewer: Public Sewer
- Water: Public
Community & HOA
Community
- Features: Curbs
HOA
- Has HOA: Yes
- Amenities included: Pool
- HOA fee: $390 monthly
- HOA name: Mountain View Estates
- HOA phone: 818-500-9955
Location
- Region: Chatsworth
Financial & listing details
- Price per square foot: $456/sqft
- Tax assessed value: $646,170
- Date on market: 7/18/2026
- Cumulative days on market: 33 days
- Listing terms: Cash,Conventional,FHA,VA Loan
Estimated market value
$592,800
$563,000 - $622,000
$3,433/mo
Price history
| Date | Event | Price |
|---|---|---|
| 8/15/2026 | Pending sale | $599,800$456/sqft |
Source:  CRMLS #OC26157166 Report a problem CRMLS #OC26157166 Report a problem | ||
| 8/3/2026 | Listed for sale | $599,800$456/sqft |
Source: CRMLS #OC26157166 Report a problem | ||
| 7/26/2026 | Pending sale | $599,800$456/sqft |
Source: CRMLS #OC26157166 Report a problem | ||
| 7/18/2026 | Listed for sale | $599,800+38.5%$456/sqft |
Source: CRMLS #OC26157166 Report a problem | ||
| 5/5/2025 | Sold | $433,000+17.5%$329/sqft |
Source: Public Record Report a problem | ||
| 6/28/2023 | Sold | $368,500$280/sqft |
Source: Public Record Report a problem | ||
Public tax history
| Year | Property taxes | Tax assessment |
|---|---|---|
| 2026 | -- | $646,170 +24.2% |
| 2025 | $6,413 +1.2% | $520,200 +2% |
| 2024 | $6,337 +165.7% | $510,000 +171.8% |
| 2023 | $2,385 +4.8% | $187,618 +2% |
| 2022 | $2,275 +1.6% | $183,940 +2% |
| 2021 | $2,240 -0.8% | $180,334 +1% |
| 2020 | $2,258 | $178,486 +2% |
| 2019 | $2,258 +6% | $174,988 +2% |
| 2018 | $2,129 | $171,558 +2% |
| 2017 | $2,129 +2.3% | $168,195 +2% |
| 2016 | $2,080 +3% | $164,898 +1.5% |
| 2015 | $2,019 +0.9% | $162,422 +2% |
| 2014 | $2,002 | $159,241 +2.5% |
| 2012 | -- | $155,415 +2% |
| 2011 | -- | $152,369 +0.8% |
| 2010 | -- | $151,231 -0.2% |
| 2009 | -- | $151,591 +2% |
| 2008 | -- | $148,620 +2% |
| 2007 | -- | $145,707 +2% |
| 2006 | -- | $142,851 |
| 2005 | -- | $142,851 +4% |
| 2004 | -- | $137,306 +1.9% |
| 2003 | -- | $134,791 +2% |
| 2002 | -- | $132,149 +4% |
| 2000 | -- | $127,019 |
Find assessor info on the county website
Monthly payment
Est. payment
Payment breakdown
Explore the cost of this home by adjusting the details. Changes won't be saved.Climate risks
Neighborhood: Chatsworth
Nearby schools
GreatSchools rating
- 5/10Germain Academy For Academic AchievementGrades: K-5Distance: 0.6 mi
- 7/10Ernest Lawrence Middle SchoolGrades: 6-8Distance: 0.2 mi
- 5/10Chatsworth Charter High SchoolGrades: 9-12Distance: 0.3 mi
- $620,0003 bd3 ba1.3k sqft10125 De Soto Ave UNIT 6, Chatsworth, CA 91311Sold
- $619,9993 bd3 ba1.3k sqft10125 De Soto Ave UNIT 14, Chatsworth, CA 91311Sold

- $594,8002 bd2 ba980 sqft10125 De Soto Ave, Chatsworth, CA 91311Off Market
- $494,7003 bd2 ba1.3k sqft10125 De Soto Ave UNIT 1, Chatsworth, CA 91311Off Market
- $597,0003 bd3 ba1.3k sqft10125 De Soto Ave UNIT 2, Chatsworth, CA 91311Off Market
- $551,4003 bd2 ba1.2k sqft10125 De Soto Ave UNIT 3, Chatsworth, CA 91311Off Market
- $496,4003 bd2 ba1.2k sqft10125 De Soto Ave UNIT 4, Chatsworth, CA 91311Off Market
- $573,6003 bd3 ba1.3k sqft10125 De Soto Ave UNIT 5, Chatsworth, CA 91311Off Market
A local agent can set up tours, give advice and negotiate with sellers.
Similar homes
- $579,0003 bd3 ba1.4k sqft8235 Mason Ave Unit C, Winnetka, CA 91306For Sale
 MLS ID #SR26161260, Earvin Piega, Realty Source. CRMLS
 - $579,0003 bd3 ba1.2k sqft7420 Corbin Ave Unit 8, Reseda, CA 91335For Sale
 MLS ID #SR26182639, Ghazal Falahi, Equity Union. CRMLS
 - $595,0003 bd3 ba1.3k sqft6746 Encino Ave Unit 2, Van Nuys, CA 91406For Sale
 MLS ID #SR26112062, Tim McLaughlin, Sotheby's International Realty. CRMLS
 - $635,0003 bd3 ba1.8k sqft20224 Sherman Way Unit 48, Winnetka, CA 91306For Sale
 MLS ID #SW26096401, Ashley Giddings, Coldwell Banker Icon. CRMLS
 - $569,9003 bd3 ba1.3k sqft20119 Leadwell St Unit 3, Winnetka, CA 91306For SaleMLS ID #SR26162272, David Proctor, Pinnacle Estate Properties. CRMLS
- $625,0002 bd3 ba1.2k sqft19140 Lahey St Unit 4, Porter Ranch, CA 91326For SaleMLS ID #SR26128161, Regina Skarzinski, Rodeo Realty. CRMLS
- $489,0002 bd2 ba701 sqft10237 De Soto Ave Unit A, Los Angeles, CA 91311For SaleMLS ID #SR26127018, Pat Losurdo, Rodeo Realty. CRMLS
- $627,0002 bd2 ba1k sqft21555 Burbank Blvd Unit 74, Woodland Hills, CA 91367For SaleMLS ID #SR26166527, Fay Firouzi, The One Luxury Properties. CRMLS
- $560,0003 bd3 ba1.4k sqft14265 Terra Bella St Unit 32, Panorama City, CA 91402For SaleMLS ID #CV26072229, Barbara Gipson, REALTY MASTERS & ASSOCIATES. CRMLS
- $519,0002 bd2 ba1k sqft11311 Tampa Ave Unit 46, Porter Ranch, CA 91326For SaleMLS ID #SR26056630, Cindy Lee, New Star Realty & Investment. CRMLS
- $669,0002 bd3 ba1.5k sqft6145 Shoup Ave Unit 58, Woodland Hills, CA 91367For SaleMLS ID #SR26165924, Kathleen Parsons, Equity Union. CRMLS
- $595,0003 bd3 ba1.2k sqft6491 Twin Circle Ln Unit 5, Simi Valley, CA 93063For SaleMLS ID #SR26173317, John Mazziotta, Pinnacle Estate Properties. CRMLS
- $575,0003 bd3 ba1.4k sqft25703 Holiday Cir APT C, Stevenson Ranch, CA 91381For SaleMLS ID #GD26172007, Armine Juraghatspanyan, Keller Williams R. E. Services. CRMLS
- $609,0003 bd2 ba1.5k sqft25708 Holiday Cir APT B, Stevenson Ranch, CA 91381For SaleMLS ID #SR26133875, Susan Kline, RE/MAX of Santa Clarita. CRMLS
- $598,0003 bd3 ba1.5k sqft23971 Arroyo Park Dr Unit 82, Santa Clarita, CA 91355For SaleMLS ID #SR26137298, Craig Volding, RE/MAX of Santa Clarita. CRMLS
- $585,0003 bd4 ba1.3k sqft7304 Balboa Blvd Unit C, Van Nuys, CA 91406For SaleMLS ID #SR26102150, Jennifer Landon, Landon Realty Group. CRMLS
- $729,0004 bd3 ba1.5k sqft22719 Bassett St, West Hills, CA 91307For SaleMLS ID #SR26164265, Justin Bonney, Clear Way Real Estate. CRMLS
- $599,9992 bd2 ba1.5k sqft26127 McBean Pkwy Unit 35, Santa Clarita, CA 91355For SaleMLS ID #SR26162131, Albert Rodriguez, Equity Union. CRMLS
- $750,0003 bd3 ba1.5k sqft5800 Owensmouth Ave APT 14, Woodland Hills, CA 91367For SaleMLS ID #SR26147572, Yoav Astman, Compass. CRMLS
- $600,0003 bd3 ba1.2k sqft25511 Schubert Cir #142-B, Stevenson Ranch, CA 91381For SaleMLS ID #SR26112823, Kathy Jorgenson-Greenberg, HomeSmart Evergreen Realty. CRMLS
Local buyer's agents are ready to help
