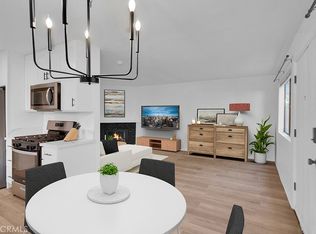
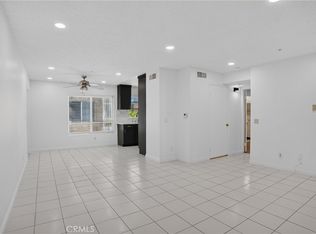
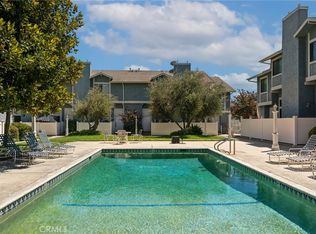
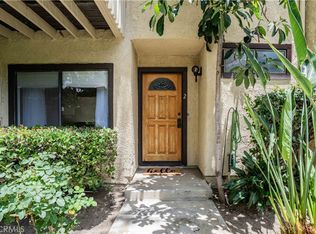
Welcome to this meticulously maintained 3-bedroom, 2.5-bath condo, offering 1,450 square feet of refined living space. This inviting home features a thoughtfully designed layout with an open-concept living area that extends seamlessly to a private front patio—ideal for relaxation and entertaining. Upstairs, the spacious bedrooms include a luxurious primary suite with walk-in closets. The kitchen was updated including a fully remodeled new cabinetry, farmhouse sink, and laminate countertops. Additional upgrades include crown molding, remodeled bathrooms, a new AC unit-approx 4 years old, two garage doors, and a water heater-1 year old. As of March 2026, the owner added a new stainless steel stove and dishwasher, and light fixtures. HOA covers water and trash.Relax in the community pool located within the complex. There are shopping centers and schools nearby. Pride of ownership is evident—this home is truly a must-see!
For sale
Listed by: REALTY MASTERS & ASSOCIATES • Barbara Gipson • Contact: 909-471-3391
$560,000
14265 Terra Bella St Unit 32, Panorama City, CA 91402
3beds
1,450sqft
Townhouse
Built in 1980
3.36 Acres Lot
$566,300 Zestimate®
$386/sqft
$400/mo HOA
What's special
- 58 days |
- 172 |
- 17 |
Zillow last checked:
Listing updated:
Listed by:
Barbara Gipson DRE #01315489 909-471-3391,
REALTY MASTERS & ASSOCIATES
Source: CRMLS,MLS#: CV26072229 Originating MLS: California Regional MLS
Originating MLS: California Regional MLSFacts & features
Interior
Bedrooms & bathrooms
- Bedrooms: 3
- Bathrooms: 3
- Full bathrooms: 2
- 1/2 bathrooms: 1
- Main level bathrooms: 1
Rooms
- Room types: Bedroom, Kitchen, Living Room, Primary Bedroom, Other
Primary bedroom
- Features: Primary Suite
Bedroom
- Features: All Bedrooms Up
Kitchen
- Features: Granite Counters, Remodeled, Updated Kitchen, Utility Sink
Kitchen
- Features: Galley Kitchen
Other
- Features: Walk-In Closet(s)
Heating
- Central
Cooling
- Central Air
Appliances
- Included: Dishwasher, ENERGY STAR Qualified Appliances, Gas Oven, Water Heater
- Laundry: Washer Hookup, Electric Dryer Hookup, In Garage
Features
- Ceiling Fan(s), All Bedrooms Up, Galley Kitchen, Primary Suite, Walk-In Closet(s)
- Flooring: Carpet, Laminate
- Doors: Sliding Doors
- Windows: Blinds
- Has fireplace: Yes
- Fireplace features: Living Room
- Common walls with other units/homes: 2+ Common Walls
Interior area
- Total interior livable area: 1,450 sqft
Property
Parking
- Total spaces: 2
- Parking features: Direct Access, Garage, Garage Faces Rear
- Attached garage spaces: 2
Features
- Levels: Two
- Stories: 2
- Entry location: Front Door
- Patio & porch: Concrete, Front Porch, Patio
- Pool features: In Ground, Association
- Fencing: Wood
Lot
- Size: 3.36 Acres
Details
- Parcel number: 2644027110
- Special conditions: Standard
Construction
Type & style
- Home type: Townhouse
- Architectural style: Traditional
- Property subtype: Townhouse
- Attached to another structure: Yes
Materials
- Roof: Tile
Condition
- Turnkey
- New construction: No
- Year built: 1980
Utilities & green energy
- Electric: 220 Volts in Garage
- Sewer: Public Sewer
- Water: Public
- Utilities for property: Cable Connected, Electricity Connected, Natural Gas Connected, Sewer Connected, Water Connected
Green energy
- Energy efficient items: Appliances
Community & HOA
Community
- Features: Storm Drain(s), Street Lights, Sidewalks, Gated
- Security: Carbon Monoxide Detector(s), Gated Community, Smoke Detector(s)
HOA
- Has HOA: Yes
- Amenities included: Maintenance Grounds, Management, Maintenance Front Yard, Pool, Pets Allowed, Trash
- HOA fee: $400 monthly
- HOA name: Terra Bella Gardens
- HOA phone: 818-240-6519
Location
- Region: Panorama City
Financial & listing details
- Price per square foot: $386/sqft
- Tax assessed value: $222,137
- Date on market: 4/18/2026
- Cumulative days on market: 58 days
- Listing terms: Cash,Cash to New Loan,Conventional
- Exclusions: Refrigerator, Washer, Dryer
- Road surface type: Paved
Estimated market value
$566,300
$538,000 - $595,000
$3,648/mo
Price history
| Date | Event | Price |
|---|---|---|
| 8/15/2026 | Listed for sale | $560,000$386/sqft |
Source:  CRMLS #CV26072229 Report a problem CRMLS #CV26072229 Report a problem | ||
| 6/8/2026 | Pending sale | $560,000$386/sqft |
Source: CRMLS #CV26072229 Report a problem | ||
| 4/19/2026 | Listed for sale | $560,000+229.4%$386/sqft |
Source: CRMLS #CV26072229 Report a problem | ||
| 9/30/2010 | Sold | $170,000-29.2%$117/sqft |
Source: Public Record Report a problem | ||
| 10/16/2009 | Sold | $240,000-25%$166/sqft |
Source: Public Record Report a problem | ||
| 4/15/2005 | Sold | $320,000+64.1%$221/sqft |
Source: Public Record Report a problem | ||
| 9/25/2003 | Sold | $195,000$134/sqft |
Source: Public Record Report a problem | ||
Public tax history
| Year | Property taxes | Tax assessment |
|---|---|---|
| 2026 | -- | $222,137 +2% |
| 2025 | $2,836 +2% | $217,782 +2% |
| 2024 | $2,781 +1.9% | $213,513 +2% |
| 2023 | $2,731 +4.8% | $209,327 +2% |
| 2022 | $2,606 +1.5% | $205,224 +2% |
| 2021 | $2,568 -0.9% | $201,201 +1% |
| 2020 | $2,590 | $199,139 +2% |
| 2019 | $2,590 +5.9% | $195,236 +2% |
| 2018 | $2,445 | $191,409 +2% |
| 2017 | $2,445 +1.6% | $187,657 +2% |
| 2016 | $2,406 +2.9% | $183,979 +1.5% |
| 2015 | $2,338 +0.8% | $181,217 +2% |
| 2014 | $2,320 | $177,669 +2.5% |
| 2012 | -- | $173,400 +2% |
| 2011 | -- | $170,000 -29.2% |
| 2010 | -- | $240,000 +20.8% |
| 2009 | -- | $198,700 -41.1% |
| 2008 | -- | $337,462 +2% |
| 2007 | -- | $330,846 +2% |
| 2006 | -- | $324,360 |
| 2005 | -- | $324,360 +66.3% |
| 2004 | -- | $195,000 +20.9% |
| 2003 | -- | $161,266 +24.9% |
| 2002 | -- | $129,100 +52.8% |
| 2000 | -- | $84,500 |
Find assessor info on the county website
Monthly payment
Est. payment
Payment breakdown
Explore the cost of this home by adjusting the details. Changes won't be saved.Climate risks
Neighborhood: Panorama City
Nearby schools
GreatSchools rating
- 6/10Liggett Street Elementary SchoolGrades: K-5Distance: 0.1 mi
- 5/10Francisco Sepulveda Middle SchoolGrades: 6-8Distance: 1.2 mi
- 3/10James Monroe High SchoolGrades: 9-12Distance: 1.9 mi
- $560,0003 bd3 ba1.4k sqft14265 Terra Bella St UNIT 12, Panorama City, CA 91402Sold

- $519,5003 bd3 ba1.4k sqft14265 Terra Bella St UNIT 40, Panorama City, CA 91402Sold

- $595,0003 bd3 ba1.4k sqft14265 Terra Bella St UNIT 47, Panorama City, CA 91402Sold
- $530,0003 bd3 ba1.4k sqft14265 Terra Bella St UNIT 48, Panorama City, CA 91402For Sale

- $514,3003 bd3 ba1.4k sqft14265 Terra Bella St UNIT 56, Panorama City, CA 91402Off Market
- $529,7003 bd3 ba1.4k sqft14265 Terra Bella St UNIT 57, Panorama City, CA 91402Off Market
- $525,0003 bd3 ba1.4k sqft14265 Terra Bella St UNIT 59, Panorama City, CA 91402Sold
- $602,7003 bd3 ba1.4k sqft14265 Terra Bella St, Panorama City, CA 91402Off Market
A local agent can set up tours, give advice and negotiate with sellers.
Similar homes
- $559,9994 bd4 ba1.6k sqft8828 Burnet Ave Unit 9, North Hills, CA 91343For Sale
 MLS ID #SR26155970, Jacob Lopez, eXp Realty of Greater Los Angeles, Inc.. CRMLS
 - $499,0002 bd3 ba1.2k sqft15106 Nordhoff St Unit 7, North Hills, CA 91343For Sale
 MLS ID #BB26167391, Joseph Harris, Redfin Corporation. CRMLS
 - $595,0003 bd3 ba1.3k sqft6746 Encino Ave Unit 2, Van Nuys, CA 91406For Sale
 MLS ID #SR26112062, Tim McLaughlin, Sotheby's International Realty. CRMLS
 - $575,0003 bd3 ba1.2k sqft26914 Via Terraza, Santa Clarita, CA 91350For Sale
 MLS ID #SR26181648, Racquel Wilder, Pinnacle Estate Properties, Inc.. CRMLS
 - $710,0004 bd3 ba1.8k sqft9155 Cedros Ave Unit 12, Panorama City, CA 91402For SaleMLS ID #SR25239617, Ricardo Pardo, Luxury Collective. CRMLS
- $619,0002 bd3 ba1.4k sqft9000 Vanalden Ave Unit 150, Northridge, CA 91324For SaleMLS ID #SR26149174, Beniamin Gevdzhyan, Global Realty & Mortgage. CRMLS
- $520,0002 bd3 ba1k sqft13901 Olive View Ln Unit 27, Sylmar, CA 91342For SaleMLS ID #SR26159767, Diego Escobar, Equity Union. CRMLS
- $625,0003 bd3 ba1.2k sqft8340 Penfield Ave Unit 35, Winnetka, CA 91306For SaleMLS ID #SR26150902, Fernanda Borras, Equity Union. CRMLS
- $515,0003 bd2 ba1.1k sqft6223 Morse Ave, North Hollywood, CA 91606For SaleMLS ID #SR26022202, Raquel Magro, Pinnacle Estate Properties, Inc.. CRMLS
- $610,0002 bd3 ba1.3k sqft15614 Crestview Ln #63, Granada Hills, CA 91344For SaleMLS ID #SR26140764, Sharlene Johnson, RE/MAX Gateway. CRMLS
- $628,9003 bd3 ba1.9k sqft11545 Honeyglen Rd, Pacoima, CA 91331For SaleMLS ID #CV26003189, Alicia Villarruel, KELLER WILLIAMS COVINA. CRMLS
- $559,0002 bd2 ba1k sqft10550 Sunland Blvd Unit 7, Sunland, CA 91040For SaleMLS ID #BB26094478, Henrik Khodjasarian, Sarian Realty. CRMLS
- $515,0003 bd3 ba1.2k sqft17955 River Cir APT 4, Santa Clarita, CA 91387For SaleMLS ID #SR26145317, Chris Silva, Silva Realty. CRMLS
- $599,0002 bd3 ba1.5k sqft10201 Mason Ave Unit 62, Chatsworth, CA 91311For SaleMLS ID #SR26092745, Quresh Bandukwala, Keller Williams VIP Properties. CRMLS
- $618,0003 bd3 ba1.6k sqft8851 Independence Ave APT 33, Canoga Park, CA 91304For SaleMLS ID #OC26173232, Cindy Hou, Real Broker. CRMLS
- $599,9992 bd3 ba1.3k sqft16800 Saticoy St Unit 4, Van Nuys, CA 91406For SaleMLS ID #SR26180011, Kristine Oquendo, Real Broker. CRMLS
- $597,0002 bd4 ba1.4k sqft10215 Variel Ave Unit 7, Chatsworth, CA 91311For SaleMLS ID #SR25281353, Dona Panussi, STS Real Estate Brokerage, Inc.. CRMLS
- $599,9003 bd3 ba1.4k sqft25234 Steinbeck Ave Unit A, Stevenson Ranch, CA 91381For SaleMLS ID #SR26149297, Brandon King, LPT Realty, LLC. CRMLS
- $489,9993 bd2 ba960 sqft10331 Lindley Ave Unit 150, Porter Ranch, CA 91326For SaleMLS ID #SR26088117, Sean Poliseno, eXp Realty of California Inc.. CRMLS
- $450,0003 bd2 ba1.1k sqft13825 Beaver St Unit 35, Sylmar, CA 91342For SaleMLS ID #GD26071338, Vartan Markarian, Markarian Realty. CRMLS
Local buyer's agents are ready to help
