Welcome to Mason Grove Townhomes — a beautifully maintained multi-level residence offering 2 bedrooms, 2.5 bathrooms, and 1,534 sq ft of comfortable, well-designed living space in the heart of Chatsworth. This inviting townhome combines thoughtful upgrades, generous room sizes, and a highly convenient location near parks, shopping, dining, and transportation.
A private front patio sets the tone as you enter into a spacious living room featuring a customized fireplace, built-in cabinetry, vaulted ceilings, and upgraded dual-glazed windows and sliding glass door that enhance natural light and energy efficiency. Just a few steps up, the formal dining area overlooks the living room and flows into an updated kitchen, perfectly positioned for everyday living and entertaining. A convenient half bath completes this level.
Upstairs, you’ll find two large bedrooms, each with its own en-suite bathroom and walk-in closet, offering comfort and privacy for all occupants. The hallway includes a dedicated laundry closet with side-by-side washer and dryer for added convenience.
The lower level provides direct access to the attached 2-car garage, making parking and storage effortless.
Mason Grove Townhomes is a well-kept community featuring pools, spas, and a recreation center, all surrounded by mature landscaping and peaceful pathways. The location is exceptional — close to Mason Park, Trader Joe’s, Starbucks, Western Bagel, restaurants, banks, the local public library, and multiple grocery options. Commuters will appreciate the easy access to the 118 freeway, and the home is just minutes from CSUN and the Northridge Fashion Center.
A wonderful opportunity to own a spacious, upgraded townhome in one of Chatsworth’s most desirable communities.
For sale
Listed by: Keller Williams VIP Properties • Quresh Bandukwala • Contact: 805-701-8851
$599,000
10201 Mason Ave Unit 62, Chatsworth, CA 91311
2beds
1,534sqft
:
Get pre-qualified$4,632/mo
Townhouse
Built in 1980
7.62 Acres Lot
$589,200 Zestimate®
$390/sqft
$715/mo HOA
What's special
- 103 days |
- 209 |
- 11 |
Zillow last checked:
Listing updated:
Listed by:
Quresh Bandukwala DRE #01731422 805-701-8851,
Keller Williams VIP Properties
Source: CRMLS,MLS#: SR26092745 Originating MLS: California Regional MLS
Originating MLS: California Regional MLSFacts & features
Interior
Bedrooms & bathrooms
- Bedrooms: 2
- Bathrooms: 3
- Full bathrooms: 2
- 1/2 bathrooms: 1
- Main level bathrooms: 1
Rooms
- Room types: Bedroom, Entry/Foyer, Kitchen, Living Room, Primary Bedroom, Other, Dining Room
Primary bedroom
- Features: Multiple Primary Suites
Bedroom
- Features: All Bedrooms Up
Bathroom
- Features: Bathroom Exhaust Fan, Remodeled, Separate Shower, Upgraded, Vanity, Walk-In Shower
Kitchen
- Features: Granite Counters, Remodeled, Updated Kitchen
Other
- Features: Walk-In Closet(s)
Heating
- Central, Forced Air, Natural Gas
Cooling
- Central Air, Gas
Appliances
- Included: Gas Oven, Gas Range, Gas Water Heater, Refrigerator, Range Hood
- Laundry: Electric Dryer Hookup, Gas Dryer Hookup, Inside, Laundry Closet, Upper Level
Features
- Built-in Features, Breakfast Area, Separate/Formal Dining Room, Eat-in Kitchen, Granite Counters, High Ceilings, Open Floorplan, Recessed Lighting, Storage, All Bedrooms Up, Multiple Primary Suites, Walk-In Closet(s)
- Flooring: Laminate
- Windows: Double Pane Windows, Insulated Windows
- Has fireplace: Yes
- Fireplace features: Gas, Gas Starter, Living Room
- Common walls with other units/homes: 2+ Common Walls
Interior area
- Total interior livable area: 1,534 sqft
Property
Parking
- Total spaces: 2
- Parking features: Door-Single, Garage, Garage Door Opener, Garage Faces Rear
- Attached garage spaces: 2
Features
- Levels: Multi/Split
- Entry location: 1
- Patio & porch: Front Porch, Patio
- Pool features: Community, In Ground, Association
- Has spa: Yes
- Spa features: Association, Community, Heated, In Ground
- Fencing: Block
- Has view: Yes
- View description: None
Lot
- Size: 7.62 Acres
Details
- Parcel number: 2741025101
- Special conditions: Standard
Construction
Type & style
- Home type: Townhouse
- Property subtype: Townhouse
- Attached to another structure: Yes
Materials
- Drywall, Stucco
- Roof: Flat Tile
Condition
- Updated/Remodeled,Turnkey
- New construction: No
- Year built: 1980
Utilities & green energy
- Electric: Electricity - On Property
- Sewer: Public Sewer
- Water: Public
- Utilities for property: Cable Available, Electricity Available, Electricity Connected, Natural Gas Available, Natural Gas Connected, Phone Available, Sewer Available, Sewer Connected, Water Available, Water Connected
Community & HOA
Community
- Features: Curbs, Gutter(s), Storm Drain(s), Suburban, Valley, Pool
- Security: Carbon Monoxide Detector(s)
HOA
- Has HOA: Yes
- Amenities included: Clubhouse, Maintenance Grounds, Management, Picnic Area, Pool, Recreation Room, Sauna, Spa/Hot Tub, Trash, Water
- Services included: Earthquake Insurance, Sewer
- HOA fee: $715 monthly
- HOA name: Masongrove Homeowners Association
- HOA phone: 661-295-9474
Location
- Region: Chatsworth
Financial & listing details
- Price per square foot: $390/sqft
- Tax assessed value: $583,662
- Annual tax amount: $7,183
- Date on market: 4/29/2026
- Cumulative days on market: 103 days
- Listing terms: Cash,Cash to New Loan,Conventional
- Road surface type: Paved
Estimated market value
$589,200
$560,000 - $619,000
$3,412/mo
Price history
| Date | Event | Price |
|---|---|---|
| 4/30/2026 | Listed for sale | $599,000+8.9%$390/sqft |
Source:  CRMLS #SR26092745 Report a problem CRMLS #SR26092745 Report a problem | ||
| 11/16/2023 | Listing removed | -- |
Source: Zillow Rentals Report a problem | ||
| 11/3/2023 | Price change | $3,200-3%$2/sqft |
Source: Zillow Rentals Report a problem | ||
| 10/24/2023 | Price change | $3,300-2.9%$2/sqft |
Source: Zillow Rentals Report a problem | ||
| 10/16/2023 | Price change | $3,400-2.9%$2/sqft |
Source: Zillow Rentals Report a problem | ||
| 10/7/2023 | Listed for rent | $3,500+52.8%$2/sqft |
Source: Zillow Rentals Report a problem | ||
| 11/1/2021 | Sold | $550,000+5.8%$359/sqft |
Source: Public Record Report a problem | ||
| 10/9/2021 | Contingent | $520,000$339/sqft |
Source: CRMLS #SR21215972 Report a problem | ||
| 10/9/2021 | Listed for sale | $520,000+79.3%$339/sqft |
Source: CRMLS #SR21215972 Report a problem | ||
| 6/21/2017 | Listing removed | $2,290$1/sqft |
Source: APPLE PROPERTY MANAGEMENT - BRE 01803560 Report a problem | ||
| 5/31/2017 | Listed for rent | $2,290+4.6%$1/sqft |
Source: APPLE PROPERTY MANAGEMENT - BRE 01803560 Report a problem | ||
| 9/12/2015 | Listing removed | $2,190$1/sqft |
Source: Apple Property Management - BRE01803560 Report a problem | ||
| 9/4/2015 | Listed for rent | $2,190$1/sqft |
Source: Apple Property Management - BRE01803560 Report a problem | ||
| 12/2/2003 | Sold | $290,000+163.6%$189/sqft |
Source: Public Record Report a problem | ||
| 3/19/1996 | Sold | $110,000$72/sqft |
Source: Public Record Report a problem | ||
Public tax history
| Year | Property taxes | Tax assessment |
|---|---|---|
| 2025 | $7,183 +2.4% | $583,662 +2% |
| 2024 | $7,013 +2% | $572,219 +2% |
| 2023 | $6,877 +4.9% | $561,000 +2% |
| 2022 | $6,555 +42.2% | $550,000 +44.4% |
| 2021 | $4,609 -0.9% | $380,904 +1% |
| 2020 | $4,652 | $377,000 +2% |
| 2019 | $4,652 +5.2% | $369,609 +2% |
| 2018 | $4,422 | $362,363 +2% |
| 2017 | $4,422 +2.3% | $355,259 +2% |
| 2016 | $4,323 +2.6% | $348,294 +4.3% |
| 2015 | $4,213 +1.8% | $334,000 |
| 2014 | $4,139 | $334,000 +30.5% |
| 2012 | -- | $256,000 -11.7% |
| 2011 | -- | $290,000 |
| 2010 | -- | $290,000 |
| 2009 | -- | $290,000 -7.6% |
| 2008 | -- | $313,903 +2% |
| 2007 | -- | $307,749 +2% |
| 2006 | -- | $301,716 |
| 2005 | -- | $301,716 +4% |
| 2004 | -- | $290,000 +129.9% |
| 2003 | -- | $126,169 +2% |
| 2002 | -- | $123,696 +4% |
| 2000 | -- | $118,894 |
Find assessor info on the county website
Monthly payment
Est. payment
Payment breakdown
Explore the cost of this home by adjusting the details. Changes won't be saved.Climate risks
Neighborhood: Chatsworth
Nearby schools
GreatSchools rating
- 8/10Superior Street Elementary SchoolGrades: K-5Distance: 0.6 mi
- 7/10Ernest Lawrence Middle SchoolGrades: 6-8Distance: 0.7 mi
- 5/10Chatsworth Charter High SchoolGrades: 9-12Distance: 0.3 mi
- $622,0003 bd3 ba1.7k sqft10201 Mason Ave UNIT 1, Chatsworth, CA 91311Off Market
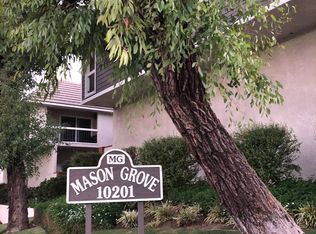
- $555,5002 bd3 ba1.5k sqft10201 Mason Ave UNIT 2, Chatsworth, CA 91311Off Market
- $589,3002 bd3 ba1.5k sqft10201 Mason Ave UNIT 3, Chatsworth, CA 91311Off Market

- $669,0002 bd3 ba1.5k sqft10201 Mason Ave UNIT 4, Chatsworth, CA 91311Sold
- $549,2002 bd3 ba1.5k sqft10201 Mason Ave UNIT 5, Chatsworth, CA 91311Off Market
- $664,1003 bd3 ba1.7k sqft10201 Mason Ave UNIT 6, Chatsworth, CA 91311Off Market
- $617,4003 bd3 ba1.7k sqft10201 Mason Ave UNIT 7, Chatsworth, CA 91311Off Market
- $598,9002 bd3 ba1.5k sqft10201 Mason Ave UNIT 8, Chatsworth, CA 91311Off Market
A local agent can set up tours, give advice and negotiate with sellers.
Similar homes
- $597,0002 bd4 ba1.4k sqft10215 Variel Ave Unit 7, Chatsworth, CA 91311For Sale
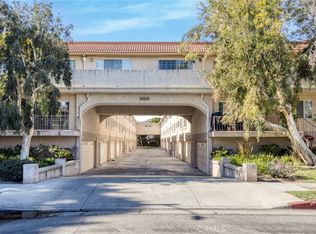 MLS ID #SR25281353, Dona Panussi, STS Real Estate Brokerage, Inc.. CRMLS
 - $599,0003 bd3 ba1.4k sqft8241 Mason Ave Unit C, Winnetka, CA 91306For Sale
 MLS ID #SR26153628, Ricardo Pardo, Luxury Collective. CRMLS
 - $619,0002 bd3 ba1.4k sqft9000 Vanalden Ave Unit 150, Northridge, CA 91324For Sale
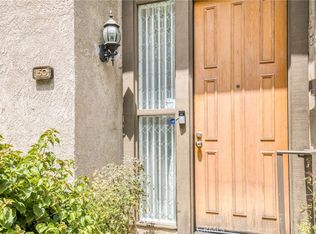 MLS ID #SR26149174, Beniamin Gevdzhyan, Global Realty & Mortgage. CRMLS
 - $569,5002 bd3 ba1.5k sqft20737 Roscoe Blvd Unit 703, Winnetka, CA 91306For Sale
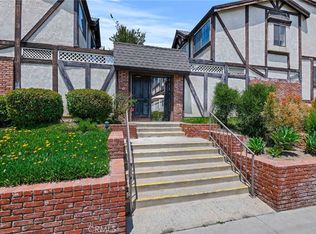 MLS ID #SR26102761, Renee Serkin-Leshner, Beverly and Company. CRMLS
 - $599,9502 bd3 ba1.4k sqft18739 Hatteras St Unit 55, Tarzana, CA 91356For SaleMLS ID #SR26077030, Shane Nichols, Rodeo Realty. CRMLS
- $599,0002 bd2 ba1.2k sqft6121 Shoup Ave Unit 35, Woodland Hills, CA 91367For SaleMLS ID #SR26151911, Angela Hagen, Berkshire Hathaway HomeServices California Properties. CRMLS
- $549,9002 bd3 ba1.1k sqft21912 Hiawatha St #2, Chatsworth, CA 91311For SaleMLS ID #SR25102071, Andrew Say, Sync Brokerage, Inc. CRMLS
- $625,0002 bd3 ba1.1k sqft22914 Banyan Pl Unit 198, Santa Clarita, CA 91390For SaleMLS ID #SR26170997, Pierre Real, eXp Realty of California, Inc. CRMLS
- $671,5004 bd3 ba1.6k sqft7132 Farralone Ave Unit 205, Canoga Park, CA 91303For SaleMLS ID #SR26173395, Marisela Handley, Realty Executives Homes. CRMLS
- $575,0003 bd3 ba1.4k sqft25703 Holiday Cir APT C, Stevenson Ranch, CA 91381For SaleMLS ID #GD26172007, Armine Juraghatspanyan, Keller Williams R. E. Services. CRMLS
- $599,9992 bd2 ba1.5k sqft26127 McBean Pkwy Unit 35, Santa Clarita, CA 91355For SaleMLS ID #SR26162131, Albert Rodriguez, Equity Union. CRMLS
- $714,0002 bd3 ba1.5k sqft6227 Randi Ave, Woodland Hills, CA 91367For SaleMLS ID #SB26138324, Laura Hartley, Keller Williams Realty. CRMLS
- $595,0003 bd3 ba1.2k sqft6491 Twin Circle Ln Unit 5, Simi Valley, CA 93063For SaleMLS ID #SR26173317, John Mazziotta, Pinnacle Estate Properties. CRMLS
- $599,9003 bd3 ba1.4k sqft25234 Steinbeck Ave Unit A, Stevenson Ranch, CA 91381For SaleMLS ID #SR26149297, Brandon King, LPT Realty, LLC. CRMLS
- $689,0003 bd3 ba1.7k sqft7137 Shoup Ave Unit 39, West Hills, CA 91307For SaleMLS ID #SR26152943, Antony Meshkinyar, Keller Williams VIP Properties. CRMLS
- $559,0002 bd2 ba1k sqft10550 Sunland Blvd Unit 7, Sunland, CA 91040For SaleMLS ID #BB26094478, Henrik Khodjasarian, Sarian Realty. CRMLS
- $659,0002 bd2 ba1.7k sqft5216 Yarmouth Ave Unit 105, Encino, CA 91316For SaleMLS ID #SR26086472, Darius Majlessi, Sotheby's International Realty. CRMLS
- $499,0002 bd3 ba1.1k sqft8430 Langdon Ave Unit 1, North Hills, CA 91343For SaleMLS ID #SR26106199, Martha Carrasco, Pinnacle Estate Properties. CRMLS
- $600,0003 bd3 ba1.2k sqft25511 Schubert Cir #142-B, Stevenson Ranch, CA 91381For SaleMLS ID #SR26112823, Kathy Jorgenson-Greenberg, HomeSmart Evergreen Realty. CRMLS
- $440,0002 bd2 ba872 sqft9920 Jordan Ave Unit 9, Chatsworth, CA 91311For SaleMLS ID #SR26076491, Brenda Tirona, JohnHart Real Estate. CRMLS
Local buyer's agents are ready to help
