Move-In Ready End-Unit Townhouse in North Hills! Welcome to this beautifully updated 2-bedroom, 2.5-bath townhouse offering approximately 1,144 sq. ft. of comfortable living space in a gated North Hills community. This desirable end unit enjoys added privacy with only one shared wall and a bright, open feel throughout.
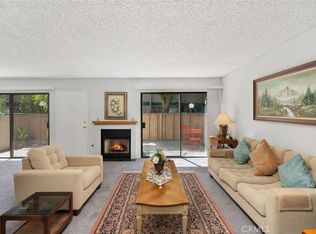
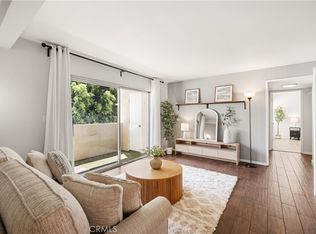
The main level features a spacious living room with abundant natural light, a cozy gas fireplace, and two sliding glass doors that open to a private patio, creating a great indoor-outdoor flow. The dining area connects seamlessly to the remodeled kitchen, complete with granite countertops, stylish backsplash, white cabinetry, generous storage, and direct access to the attached 2-car garage. A convenient guest bathroom completes the first floor.
Upstairs, you’ll find two generously sized bedrooms, including a primary suite with vaulted ceilings, a walk-in closet, and a private bathroom. Additional highlights include central air and heat, smooth ceilings, recessed lighting, fresh interior paint, washer/dryer hookups in the garage, and direct garage access.
The community offers a gated entry, security cameras, guest parking, and a pool/spa area. HOA dues include water and trash. Conveniently located near shopping, dining, and major freeway access including the 405, 118, and 101. A wonderful opportunity to own a move-in ready townhouse in a desirable North Hills location!
For sale
Listed by: Pinnacle Estate Properties • Martha Carrasco • Contact: 818-723-0496
$499,000
8430 Langdon Ave Unit 1, North Hills, CA 91343
2beds
1,144sqft
Townhouse
Built in 1980
2.02 Acres Lot
$500,300 Zestimate®
$436/sqft
$415/mo HOA
What's special
Cozy gas fireplaceDirect garage accessPrivate bathroomGuest parkingFresh interior paintWhite cabinetryGated entry
- 94 days |
- 327 |
- 31 |
Zillow last checked:
Listing updated:
Listed by:
Martha Carrasco DRE #01734066 818-723-0496,
Pinnacle Estate Properties
Source: CRMLS,MLS#: SR26106199 Originating MLS: California Regional MLS
Originating MLS: California Regional MLSFacts & features
Interior
Bedrooms & bathrooms
- Bedrooms: 2
- Bathrooms: 3
- Full bathrooms: 2
- 1/2 bathrooms: 1
- Main level bathrooms: 1
Rooms
- Room types: Bedroom, Kitchen, Living Room, Dining Room
Bedroom
- Features: All Bedrooms Up
Bathroom
- Features: Bathroom Exhaust Fan, Separate Shower, Tub Shower, Upgraded, Walk-In Shower
Kitchen
- Features: Granite Counters
Kitchen
- Features: Galley Kitchen
Heating
- Central
Cooling
- Central Air
Appliances
- Included: Dishwasher, Gas Oven, Gas Range
- Laundry: Washer Hookup, Gas Dryer Hookup, In Garage
Features
- Ceiling Fan(s), Separate/Formal Dining Room, Pantry, Recessed Lighting, All Bedrooms Up, Galley Kitchen
- Flooring: Carpet, Tile, Wood
- Doors: Sliding Doors
- Has fireplace: Yes
- Fireplace features: Gas, Living Room
- Common walls with other units/homes: 1 Common Wall,End Unit
Interior area
- Total interior livable area: 1,144 sqft
Property
Parking
- Total spaces: 2
- Parking features: Door-Multi, Garage, Garage Faces Rear
- Attached garage spaces: 2
Features
- Levels: Two
- Stories: 2
- Entry location: Front
- Patio & porch: Patio, Wood
- Pool features: Community, Association
- Has spa: Yes
- Spa features: Association, Community
- Fencing: Wood
- Has view: Yes
- View description: Neighborhood
Lot
- Size: 2.02 Acres
- Features: 36-40 Units/Acre, Lot Over 40000 Sqft, Rectangular Lot, Street Level, Walkstreet
Details
- Parcel number: 2654027072
- Special conditions: Standard
Construction
Type & style
- Home type: Townhouse
- Property subtype: Townhouse
- Attached to another structure: Yes
Materials
- Foundation: Slab
Condition
- New construction: No
- Year built: 1980
Utilities & green energy
- Sewer: Public Sewer
- Water: Public
Community & HOA
Community
- Features: Curbs, Gutter(s), Street Lights, Suburban, Gated, Pool
- Security: Carbon Monoxide Detector(s), Gated Community, Smoke Detector(s)
HOA
- Has HOA: Yes
- Amenities included: Call for Rules, Controlled Access, Maintenance Grounds, Insurance, Management, Pool, Pets Allowed, Spa/Hot Tub, Trash, Water
- Services included: Sewer
- HOA fee: $415 monthly
- HOA name: Langdon Village
- HOA phone: 818-981-1802
Location
- Region: North Hills
Financial & listing details
- Price per square foot: $436/sqft
- Tax assessed value: $425,067
- Date on market: 5/15/2026
- Cumulative days on market: 94 days
- Listing terms: Cash,Conventional
- Road surface type: Paved
Estimated market value
$500,300
$475,000 - $525,000
$2,973/mo
Price history
| Date | Event | Price |
|---|---|---|
| 5/15/2026 | Listed for sale | $499,000+29.6%$436/sqft |
Source:  CRMLS #SR26106199 Report a problem CRMLS #SR26106199 Report a problem | ||
| 5/20/2021 | Sold | $385,000+8.5%$337/sqft |
Source:  Glendale AOR ZDD #320004942 Report a problem Glendale AOR ZDD #320004942 Report a problem | ||
| 4/21/2021 | Pending sale | $354,900$310/sqft |
Source: Glendale AOR ZDD #320004942 Report a problem | ||
| 4/9/2021 | Listed for sale | $354,900$310/sqft |
Source: Glendale AOR ZDD #320004942 Report a problem | ||
| 3/10/2021 | Pending sale | $354,900$310/sqft |
Source: Coldwell Banker Hallmark Realty #320004942 Report a problem | ||
| 2/27/2021 | Listing removed | -- |
Source: Glendale AOR ZDD Report a problem | ||
| 2/16/2021 | Listed for sale | $354,900+54.3%$310/sqft |
Source: Coldwell Banker Hallmark Realty #320004942 Report a problem | ||
| 7/16/2014 | Sold | $230,000+76.9%$201/sqft |
Source: Public Record Report a problem | ||
| 2/22/2012 | Sold | $130,000+18.2%$114/sqft |
Source: Public Record Report a problem | ||
| 11/5/2011 | Price change | $109,999-26.7%$96/sqft |
Source: VIP Enterprises, Inc DBA Keller Williams VIP Properties #F11014897 Report a problem | ||
| 9/25/2011 | Price change | $149,999-6.3%$131/sqft |
Source: Keller Williams VIP Properties #F11014897 Report a problem | ||
| 9/23/2011 | Listed for sale | $159,999$140/sqft |
Source: Keller Williams VIP Properties #F11014897 Report a problem | ||
| 8/20/2011 | Listing removed | $159,999$140/sqft |
Source: Keller Williams VIP Properties #F11014897 Report a problem | ||
| 2/15/2011 | Listed for sale | $159,999-51.5%$140/sqft |
Source: Keller Williams VIP Properties #F11014897 Report a problem | ||
| 5/11/2007 | Sold | $330,000+547.1%$288/sqft |
Source: Public Record Report a problem | ||
| 1/16/1998 | Sold | $51,000-7.3%$45/sqft |
Source: Public Record Report a problem | ||
| 7/18/1997 | Sold | $55,000$48/sqft |
Source: Public Record Report a problem | ||
Public tax history
| Year | Property taxes | Tax assessment |
|---|---|---|
| 2026 | -- | $425,067 +2% |
| 2025 | $5,152 +1.2% | $416,733 +2% |
| 2024 | $5,089 +1.9% | $408,563 +2% |
| 2023 | $4,992 +4.9% | $400,553 +2% |
| 2022 | $4,759 +2.4% | $392,700 +53.8% |
| 2021 | $4,648 +49% | $255,368 +1% |
| 2020 | $3,120 | $252,751 +2% |
| 2019 | $3,120 +5.3% | $247,796 +2% |
| 2018 | $2,962 | $242,938 +2% |
| 2017 | $2,962 +2.3% | $238,176 +2% |
| 2016 | $2,894 +2.7% | $233,507 +1.5% |
| 2015 | $2,818 +60.9% | $230,000 +72.7% |
| 2014 | $1,751 | $133,201 -1.3% |
| 2012 | -- | $135,000 |
| 2011 | -- | $135,000 -16.3% |
| 2010 | -- | $161,300 |
| 2009 | -- | $161,300 -52.1% |
| 2008 | -- | $336,498 +292.2% |
| 2007 | -- | $85,801 +2% |
| 2006 | -- | $84,119 |
| 2005 | -- | $84,119 +4% |
| 2004 | -- | $80,855 +1.9% |
| 2003 | -- | $79,375 +2% |
| 2002 | -- | $77,819 +4% |
| 2000 | -- | $74,799 |
Find assessor info on the county website
Monthly payment
Est. payment
Payment breakdown
Explore the cost of this home by adjusting the details. Changes won't be saved.Climate risks
Neighborhood: North Hills
Nearby schools
GreatSchools rating
- 3/10Langdon Avenue Elementary SchoolGrades: K-5Distance: 0.4 mi
- 5/10Vista Middle SchoolGrades: 6-8Distance: 0.6 mi
- 4/10Panorama High SchoolGrades: 9-12Distance: 1.3 mi
- $510,0002 bd3 ba1.1k sqft8454 Langdon Ave UNIT 4, North Hills, CA 91343Sold

- $495,0002 bd3 ba1.1k sqft8450 Langdon Ave UNIT 3, North Hills, CA 91343Sold
- $516,5003 bd2 ba1.4k sqft8454 Langdon Ave UNIT 2, North Hills, CA 91343Off Market
- $451,1002 bd3 ba1.1k sqft8454 Langdon Ave UNIT 6, North Hills, CA 91343Off Market
- $424,6002 bd3 ba1.1k sqft8442 Langdon Ave UNIT 1, North Hills, CA 91343Off Market
- $526,9003 bd2 ba1.4k sqft8442 Langdon Ave UNIT 2, North Hills, CA 91343Off Market
- $431,4002 bd3 ba1.1k sqft8442 Langdon Ave UNIT 3, North Hills, CA 91343Off Market
- $407,7002 bd3 ba1.1k sqft8442 Langdon Ave UNIT 4, North Hills, CA 91343Off Market
A local agent can set up tours, give advice and negotiate with sellers.
Similar homes
- $499,0002 bd3 ba1.2k sqft8350 Burnet Ave Unit 12, North Hills, CA 91343For Sale
 MLS ID #SB26157202, Gerry Nicks, Keller Williams Realty. CRMLS
 - $520,0002 bd3 ba1k sqft13901 Olive View Ln Unit 27, Sylmar, CA 91342For Sale
 MLS ID #SR26159767, Diego Escobar, Equity Union. CRMLS
 - $560,0003 bd3 ba1.4k sqft14265 Terra Bella St Unit 32, Panorama City, CA 91402For Sale
 MLS ID #CV26072229, Barbara Gipson, REALTY MASTERS & ASSOCIATES. CRMLS
 - $449,0002 bd1 ba1k sqft10636 Woodley Ave Unit 47, Granada Hills, CA 91344For Sale
 MLS ID #SR26171014, Cyrene Dellinger, Keller Williams Encino/Sherman Oaks. CRMLS
 - $515,0003 bd2 ba1.1k sqft6223 Morse Ave, North Hollywood, CA 91606For SaleMLS ID #SR26022202, Raquel Magro, Pinnacle Estate Properties, Inc.. CRMLS
- $569,5002 bd3 ba1.5k sqft20737 Roscoe Blvd Unit 703, Winnetka, CA 91306For SaleMLS ID #SR26102761, Renee Serkin-Leshner, Beverly and Company. CRMLS
- $595,0003 bd3 ba1.3k sqft6746 Encino Ave Unit 2, Van Nuys, CA 91406For SaleMLS ID #SR26112062, Tim McLaughlin, Sotheby's International Realty. CRMLS
- $430,0002 bd2 ba996 sqft11350 Foothill Blvd Unit 15, Sylmar, CA 91342For SaleMLS ID #SR26066558, Jessica Miller, Pinnacle Estate Properties, Inc.. CRMLS
- $515,0003 bd3 ba1.2k sqft17955 River Cir APT 4, Santa Clarita, CA 91387For SaleMLS ID #SR26145317, Chris Silva, Silva Realty. CRMLS
- $625,0003 bd3 ba1.2k sqft8340 Penfield Ave Unit 35, Winnetka, CA 91306For SaleMLS ID #SR26150902, Fernanda Borras, Equity Union. CRMLS
- $455,0003 bd2 ba1.1k sqft13185 Bromont Ave #1/2, Sylmar, CA 91342For SaleMLS ID #SR26082480, Rima Rafeh, eXp Realty of California Inc. CRMLS
- $430,0002 bd2 ba1k sqft7320 Lennox Ave Unit D8, Los Angeles, CA 91405For SaleMLS ID #SR26084570, Nena Hill, Equity Union. CRMLS
- $489,9993 bd2 ba960 sqft10331 Lindley Ave Unit 150, Porter Ranch, CA 91326For SaleMLS ID #SR26088117, Sean Poliseno, eXp Realty of California Inc.. CRMLS
- $465,0002 bd3 ba1k sqft14345 Foothill Blvd Unit 107, Sylmar, CA 91342For SaleMLS ID #SR26106180, Adriana Roman, JohnHart Real Estate. CRMLS
- $515,0002 bd2 ba981 sqft28867 Conejo View Dr, Agoura Hills, CA 91301For SaleMLS ID #SR26177809, Larry Calemine, First Team Real Estate. CRMLS
- $469,9992 bd2 ba1.2k sqft5400 Lindley Ave Unit 121, Encino, CA 91316For SaleMLS ID #SR26077730, Antonio Vaziri, Epique Realty. CRMLS
- $510,0002 bd2 ba973 sqft5055 Coldwater Canyon Ave APT 105, Sherman Oaks, CA 91423For SaleMLS ID #SR26111384, Monica Rodriguez Valencia, Luxury Collective. CRMLS
- $575,0002 bd3 ba1.4k sqft18739 Hatteras St Unit 55, Tarzana, CA 91356For SaleMLS ID #SR26177730, Shane Nichols, Rodeo Realty. CRMLS
- $499,0002 bd2 ba1k sqft17967 Lost Canyon Rd Unit 70, Canyon Country, CA 91387For SaleMLS ID #SR26113206, Kathy Bost, RE/MAX of Santa Clarita. CRMLS
- $450,0003 bd2 ba1.1k sqft13825 Beaver St Unit 35, Sylmar, CA 91342For SaleMLS ID #GD26071338, Vartan Markarian, Markarian Realty. CRMLS
Local buyer's agents are ready to help
