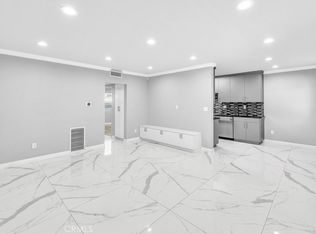
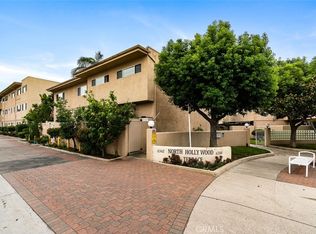
Welcome to North Hollywood Terrace in the heart of Valley Glen! Centrally located near NOHO West Shopping Center, LA Valley College, the Metro Orange Line, LA Fitness, and a variety of well-known grocery stores, fast-food restaurants, and coffee shops—this location truly offers everyday convenience. This townhome is positioned in the desirable garden court area of the community, offering pleasant poolside views and easy access to shared open spaces. Step inside to a bright and airy living room that flows into a cozy dining area overlooking the galley-style kitchen featuring wood cabinetry and great potential to personalize. A standout feature of this 2-story townhome is the spacious main-level bedroom with direct access to an enclosed patio—perfect for morning coffee or quiet outdoor relaxation. The updated hallway 3/4 bathroom is beautifully remodeled and conveniently serves the main floor. Upstairs, you’ll find additional well-sized bedrooms accompanied by a shared hall bathroom, plus convenient washer & dryer hookups, a valuable feature in this layout. The community offers two swimming pools and landscaped pathways for outdoor enjoyment. The unit includes one dedicated carport parking space (Space #190), with the option to purchase a second parking space from the HOA for just $1,430 per year to be verified by the HOA. With its functional floor plan, desirable location, and opportunity to make it your own, this Valley Glen townhome is an excellent value.
For sale
Listed by: Pinnacle Estate Properties, Inc. • Raquel Magro • Contact: 818-968-4585
$515,000
6223 Morse Ave, North Hollywood, CA 91606
3beds
1,197sqft
:
Get pre-qualified$3,978/mo
Townhouse
Built in 1964
6.4 Acres Lot
$508,800 Zestimate®
$430/sqft
$605/mo HOA
What's special
- 191 days |
- 411 |
- 15 |
Zillow last checked:
Listing updated:
Listed by:
Raquel Magro DRE #00920540 818-968-4585,
Pinnacle Estate Properties, Inc.
Source: CRMLS,MLS#: SR26022202 Originating MLS: California Regional MLS
Originating MLS: California Regional MLSFacts & features
Interior
Bedrooms & bathrooms
- Bedrooms: 3
- Bathrooms: 2
- Full bathrooms: 2
- Main level bathrooms: 1
- Main level bedrooms: 1
Rooms
- Room types: Bedroom, Kitchen, Laundry, Living Room
Bedroom
- Features: Bedroom on Main Level
Bathroom
- Features: Bathroom Exhaust Fan, Dual Sinks, Full Bath on Main Level, Hollywood Bath, Separate Shower, Tub Shower, Walk-In Shower
Kitchen
- Features: Remodeled, Updated Kitchen
Kitchen
- Features: Galley Kitchen
Heating
- Central
Cooling
- Central Air
Appliances
- Included: Dishwasher, Disposal, Gas Oven, Gas Range, Gas Water Heater, Range Hood, Water Heater
- Laundry: Gas Dryer Hookup, Inside, Stacked, Upper Level
Features
- Balcony, Ceiling Fan(s), Bedroom on Main Level, Galley Kitchen
- Doors: Sliding Doors
- Has fireplace: No
- Fireplace features: None
- Common walls with other units/homes: 1 Common Wall
Interior area
- Total interior livable area: 1,197 sqft
Video & virtual tour
Property
Parking
- Total spaces: 1
- Parking features: Carport, Detached Carport, One Space
- Carport spaces: 1
Features
- Levels: Two
- Stories: 2
- Entry location: 1
- Patio & porch: Enclosed, Patio
- Pool features: Community, In Ground, Association
- Spa features: None
- Fencing: Vinyl
- Has view: Yes
- View description: Neighborhood
Lot
- Size: 6.4 Acres
- Features: Near Public Transit
Details
- Parcel number: 2331032081
- Special conditions: Standard
Construction
Type & style
- Home type: Townhouse
- Architectural style: Mid-Century Modern,Traditional
- Property subtype: Townhouse
- Attached to another structure: Yes
Materials
- Stucco
- Foundation: Slab
Condition
- New construction: No
- Year built: 1964
Utilities & green energy
- Sewer: Public Sewer
- Water: Public
Community & HOA
Community
- Features: Curbs, Street Lights, Suburban, Sidewalks, Pool
- Security: Carbon Monoxide Detector(s), Smoke Detector(s)
HOA
- Has HOA: Yes
- Amenities included: Maintenance Front Yard, Pool, Pets Allowed
- HOA fee: $605 monthly
- HOA name: North Hollywood Terrace HOA
- HOA phone: 213-282-8008
Location
- Region: North Hollywood
Financial & listing details
- Price per square foot: $430/sqft
- Tax assessed value: $383,866
- Annual tax amount: $4,672
- Date on market: 1/30/2026
- Cumulative days on market: 192 days
- Listing terms: Cash,Cash to New Loan,Conventional,Submit
- Road surface type: Alley Paved, Paved
Estimated market value
$508,800
$483,000 - $534,000
$3,981/mo
Price history
| Date | Event | Price |
|---|---|---|
| 3/28/2026 | Price change | $515,000-1%$430/sqft |
Source:  CRMLS #SR26022202 Report a problem CRMLS #SR26022202 Report a problem | ||
| 1/31/2026 | Listed for sale | $520,000-7%$434/sqft |
Source: CRMLS #SR26022202 Report a problem | ||
| 10/13/2025 | Listing removed | $559,000$467/sqft |
Source:  SDMLS #SR25113690 Report a problem SDMLS #SR25113690 Report a problem | ||
| 6/23/2025 | Listed for sale | $559,000+107%$467/sqft |
Source: SDMLS #SR25113690 Report a problem | ||
| 1/26/2004 | Sold | $270,000+141.1%$226/sqft |
Source: Public Record Report a problem | ||
| 10/11/2000 | Sold | $112,000$94/sqft |
Source: Public Record Report a problem | ||
Public tax history
| Year | Property taxes | Tax assessment |
|---|---|---|
| 2025 | $4,672 +1.4% | $383,866 +2% |
| 2024 | $4,609 +2% | $376,340 +2% |
| 2023 | $4,520 +4.9% | $368,962 +2% |
| 2022 | $4,307 +1.4% | $361,728 +2% |
| 2021 | $4,249 -0.9% | $354,636 +1% |
| 2020 | $4,289 | $351,001 +2% |
| 2019 | $4,289 +5.1% | $344,120 +2% |
| 2018 | $4,082 | $337,374 +2% |
| 2017 | $4,082 +2.3% | $330,759 +7.4% |
| 2016 | $3,990 +7.9% | $308,000 +6.2% |
| 2015 | $3,697 +15.5% | $290,000 +11.5% |
| 2014 | $3,202 | $260,000 +35.4% |
| 2012 | -- | $192,000 |
| 2011 | -- | $192,000 -19.8% |
| 2010 | -- | $239,400 |
| 2009 | -- | $239,400 -18.1% |
| 2008 | -- | $292,254 +2% |
| 2007 | -- | $286,525 +2% |
| 2006 | -- | $280,908 |
| 2005 | -- | $280,908 +76.3% |
| 2004 | -- | $159,348 +36.8% |
| 2003 | -- | $116,524 +2% |
| 2002 | -- | $114,240 +19.2% |
| 2000 | -- | $95,872 |
Find assessor info on the county website
Monthly payment
Est. payment
Payment breakdown
Explore the cost of this home by adjusting the details. Changes won't be saved.Climate risks
Neighborhood: Valley Glen
Nearby schools
GreatSchools rating
- 6/10John B. Monlux Elementary SchoolGrades: K-5Distance: 0.4 mi
- 6/10James Madison Middle SchoolGrades: 6-8Distance: 0.8 mi
- 5/10Ulysses S. Grant Senior High SchoolGrades: 9-12Distance: 0.5 mi
- $417,0002 bd2 ba942 sqft6342 Morse Ave APT 102, North Hollywood, CA 91606Sold

- $480,0002 bd2 ba917 sqft6342 Morse Ave APT 104, North Hollywood, CA 91606Sold
- $570,0003 bd2 ba1.1k sqft6342 Morse Ave APT 201, North Hollywood, CA 91606Sold
- $491,9002 bd1 ba1.1k sqft6306 Morse Ave, North Hollywood, CA 91606Off Market

- $445,5002 bd2 ba1.1k sqft6308 Morse Ave, North Hollywood, CA 91606Off Market
- $447,5002 bd2 ba1.1k sqft6316 Morse Ave, North Hollywood, CA 91606Off Market
- $547,6003 bd3 ba1.3k sqft6318 Morse Ave, North Hollywood, CA 91606Off Market
- $548,4003 bd3 ba1.3k sqft6258 Morse Ave, North Hollywood, CA 91606Off Market
- $536,9003 bd3 ba1.3k sqft6260 Morse Ave, North Hollywood, CA 91606Off Market
A local agent can set up tours, give advice and negotiate with sellers.
Similar homes
- $499,0002 bd3 ba1.1k sqft8430 Langdon Ave Unit 1, North Hills, CA 91343For Sale
 MLS ID #SR26106199, Martha Carrasco, Pinnacle Estate Properties. CRMLS
 - $559,0003 bd3 ba1.1k sqft10757 Hortense St APT 307, North Hollywood, CA 91602For Sale
 MLS ID #GD26131288, Rubina Azaryan, LNS Group, INC. CRMLS
 - $549,0002 bd2 ba1.1k sqft15050 Sherman Way Unit 180, Los Angeles, CA 91405For Sale
 MLS ID #BB26158951, Alin Glogovicean, Redfin Corporation. CRMLS
 - $510,0002 bd2 ba973 sqft5055 Coldwater Canyon Ave APT 105, Sherman Oaks, CA 91423For Sale
 MLS ID #SR26111384, Monica Rodriguez Valencia, Luxury Collective. CRMLS
 - $459,0003 bd2 ba1.1k sqft18619 Collins St APT F30, Tarzana, CA 91356For SaleMLS ID #26005333, Rima Rafeh. GAVAR
- $559,0002 bd2 ba1k sqft10550 Sunland Blvd Unit 7, Sunland, CA 91040For SaleMLS ID #BB26094478, Henrik Khodjasarian, Sarian Realty. CRMLS
- $485,0002 bd3 ba1k sqft14715 Saticoy St Unit 14, Van Nuys, CA 91405For SaleMLS ID #GD26159743, Emilia Ghukasyan, Project Realty Group. CRMLS
- $550,0002 bd2 ba1k sqft5232 Corteen Pl Unit 17, Valley Village, CA 91607For SaleMLS ID #SR26081709, Mohamed Hassan, NextHome Milestone. CRMLS
- $469,0003 bd2 ba1k sqft5700 Etiwanda Ave Unit 149, Tarzana, CA 91356For SaleMLS ID #SR25273425, Kenneth Marker, Rodeo Realty. CRMLS
- $489,9993 bd2 ba960 sqft10331 Lindley Ave Unit 150, Porter Ranch, CA 91326For SaleMLS ID #SR26088117, Sean Poliseno, eXp Realty of California Inc.. CRMLS
- $430,0002 bd2 ba1k sqft7320 Lennox Ave Unit D8, Los Angeles, CA 91405For SaleMLS ID #SR26084570, Nena Hill, Equity Union. CRMLS
- $455,0003 bd2 ba1k sqft5700 Etiwanda Ave Unit 154, Tarzana, CA 91356For SaleMLS ID #SR25242665, Anna Shaterkin, Peregrine Realty. CRMLS
- $599,9502 bd3 ba1.4k sqft18739 Hatteras St Unit 55, Tarzana, CA 91356For SaleMLS ID #SR26077030, Shane Nichols, Rodeo Realty. CRMLS
- $569,5002 bd3 ba1.5k sqft20737 Roscoe Blvd Unit 703, Winnetka, CA 91306For SaleMLS ID #SR26102761, Renee Serkin-Leshner, Beverly and Company. CRMLS
- $640,0003 bd3 ba1.2k sqft8340 Penfield Ave Unit 35, Winnetka, CA 91306For SaleMLS ID #SR26150902, Fernanda Borras, Equity Union. CRMLS
- $450,0003 bd2 ba1.1k sqft13825 Beaver St Unit 35, Sylmar, CA 91342For SaleMLS ID #GD26071338, Vartan Markarian, Markarian Realty. CRMLS
- $619,0002 bd3 ba1.4k sqft9000 Vanalden Ave Unit 150, Northridge, CA 91324For SaleMLS ID #SR26149174, Beniamin Gevdzhyan, Global Realty & Mortgage. CRMLS
- $479,0001 bd1 ba764 sqft11138 Aqua Vista St APT 9, North Hollywood, CA 91602For SaleMLS ID #SR26117849, Tammy Jerome, Coldwell Banker Realty. CRMLS
- $677,0002 bd3 ba1.3k sqft9759 Via Roma, Burbank, CA 91504For SaleMLS ID #GD26093325, Armik Avedisian, Keller Williams R. E. Services. CRMLS
- $469,9992 bd2 ba1.2k sqft5400 Lindley Ave Unit 121, Encino, CA 91316For SaleMLS ID #SR26077730, Antonio Vaziri, Epique Realty. CRMLS
Local buyer's agents are ready to help
