1% LOWER ON YOUR INTEREST RATE BUYDOWN PAID FOR BY SELLER! HOA PAID FOR THE REST OF THE YEAR UPFRONT BY SELLER! Buy now INCENTIVES!!! Great opportunity for turnkey beautiful condo PICTURE PERFECT COMING OUT OF A MAGAZINE. Top floor beautifully upgraded unit offers the perfect blend of comfort, style, and location. Flooded with natural light through newer windows, features updated flooring and a thoughtfully remodeled kitchen designed to impress—complete with brand new sleek stainless steel appliances, recessed lighting, quartz countertops, an apron-front sink, a designer tile backsplash, and built-in wine fridge. The kitchen truly shines with abundant counter space and generous cabinetry, including rotating corner cabinets with built-in lazy Susan's and a dedicated spice rack drawer for effortless organization. The expansive living room provides a warm yet sophisticated setting, highlighted by a stylish limewashed floor-to-ceiling fireplace that is fully functional—perfect for cozy evenings or entertaining. Each room is equipped with its own AC unit for personalized comfort, the living room and second bedroom feature blackout curtains added privacy and restful sleep. The primary suite is a true retreat, boasting a generously sized bedroom, a fully remodeled en-suite bathroom with a striking glass-enclosed black tile shower and spa-inspired stone flooring, as well as dual vanities with his-and-hers sinks and mirrors. The oversized closet is exceptionally well-designed with two levels of storage, including a dedicated section for shoes and handbags. A second spacious bedroom offers its own large closet and access to a versatile enclosed balcony with tile flooring—perfect for extra storage, a greenhouse, or a cozy home office. Both bedrooms are generously sized and offer flexible living options. This unit has an enclosed patio that is AC controlled RARE FOR THE BUILDING. Additional highlights include a modern in-unit washer and dryer, and a highly desirable location just minutes from the vibrant dining and shopping scenes along Ventura Boulevard, the popular neighborhoods of Studio City, Sherman Oaks, and the NoHo Arts District. Easy access to the 101 and 170 freeways, walking distance to grocery stores and restaurants. Plus, you’re just a short drive from Universal Studios Hollywood and Burbank. Fully remodeled high end 2+2 unit you will not be disappointed. Great area next to a lot of happening places in Studio City. Washer and Dryer in Unit.
For sale
Listed by: NextHome Milestone • Mohamed Hassan • Contact: 818-741-6969
$550,000
5232 Corteen Pl Unit 17, Valley Village, CA 91607
2beds
1,036sqft
:
Get pre-qualified$4,270/mo
Condominium
Built in 1962
-- sqft lot
$-- Zestimate®
$531/sqft
$619/mo HOA
What's special
Built-in wine fridgeApron-front sinkQuartz countertopsThoughtfully remodeled kitchenFully remodeled en-suite bathroomUpdated flooringAbundant counter space
- 105 days |
- 286 |
- 15 |
Zillow last checked:
Listing updated:
Listed by:
Mohamed Hassan DRE #01791947 818-741-6969,
NextHome Milestone
Source: CRMLS,MLS#: SR26081709 Originating MLS: California Regional MLS
Originating MLS: California Regional MLSFacts & features
Interior
Bedrooms & bathrooms
- Bedrooms: 2
- Bathrooms: 2
- Full bathrooms: 2
- Main level bathrooms: 2
- Main level bedrooms: 2
Rooms
- Room types: Bedroom, Entry/Foyer, Family Room
Bedroom
- Features: All Bedrooms Up
Heating
- Central
Cooling
- Wall/Window Unit(s)
Appliances
- Included: Dishwasher
- Laundry: Laundry Closet
Features
- All Bedrooms Up
- Has fireplace: Yes
- Fireplace features: Living Room
- Common walls with other units/homes: 2+ Common Walls
Interior area
- Total interior livable area: 1,036 sqft
Property
Parking
- Total spaces: 1
- Parking features: Assigned, Controlled Entrance
- Carport spaces: 1
Features
- Levels: One
- Stories: 1
- Entry location: 1st
- Pool features: Community, In Ground, Association
- Has view: Yes
- View description: None
Lot
- Size: 0.88 Acres
Details
- Parcel number: 2347026041
- Special conditions: Standard
Construction
Type & style
- Home type: Condo
- Property subtype: Condominium
- Attached to another structure: Yes
Condition
- New construction: No
- Year built: 1962
Utilities & green energy
- Sewer: Public Sewer
- Water: Public
Green energy
- Energy efficient items: Appliances, Thermostat
Community & HOA
Community
- Features: Suburban, Valley, Gated, Pool
- Security: Security Gate, Gated Community, Security Lights
HOA
- Has HOA: Yes
- Amenities included: Controlled Access, Insurance, Pool, Water
- HOA fee: $619 monthly
- HOA name: Corteen HOA
- HOA phone: 818-436-7570
Location
- Region: Valley Village
Financial & listing details
- Price per square foot: $531/sqft
- Tax assessed value: $544,000
- Annual tax amount: $6,631
- Date on market: 4/15/2026
- Cumulative days on market: 105 days
- Listing terms: Conventional
- Inclusions: Fridge, washer and dryer
Estimated market value
Not available
Estimated sales range
Not available
$3,186/mo
Price history
| Date | Event | Price |
|---|---|---|
| 4/28/2026 | Price change | $550,000-3.5%$531/sqft |
Source:  CRMLS #SR26081709 Report a problem CRMLS #SR26081709 Report a problem | ||
| 4/16/2026 | Listed for sale | $570,000+4.8%$550/sqft |
Source: CRMLS #SR26081709 Report a problem | ||
| 9/26/2024 | Sold | $544,000+2.8%$525/sqft |
Source:  CLAW #24-422423 Report a problem CLAW #24-422423 Report a problem | ||
| 9/11/2024 | Pending sale | $529,000$511/sqft |
Source: CLAW #24-422423 Report a problem | ||
| 8/17/2024 | Contingent | $529,000$511/sqft |
Source: CLAW #24-422423 Report a problem | ||
| 8/1/2024 | Listed for sale | $529,000+35.3%$511/sqft |
Source: CLAW #24-422423 Report a problem | ||
| 8/1/2017 | Sold | $391,000+1.6%$377/sqft |
Source: Public Record Report a problem | ||
| 7/1/2017 | Pending sale | $385,000$372/sqft |
Source: Coldwell Banker Residential Brokerage - Studio City #SR17136988 Report a problem | ||
| 6/19/2017 | Listed for sale | $385,000+118.8%$372/sqft |
Source: Coldwell Banker Residential Brokerage - Studio City #SR17136988 Report a problem | ||
| 6/26/2002 | Sold | $176,000+38.6%$170/sqft |
Source: Public Record Report a problem | ||
| 2/1/2002 | Sold | $127,000$123/sqft |
Source: Public Record Report a problem | ||
Public tax history
| Year | Property taxes | Tax assessment |
|---|---|---|
| 2025 | $6,631 +23% | $544,000 +24.7% |
| 2024 | $5,390 +2% | $436,165 +2% |
| 2023 | $5,286 +4.9% | $427,613 +2% |
| 2022 | $5,038 +1.3% | $419,229 +2% |
| 2021 | $4,975 -1% | $411,010 +1% |
| 2020 | $5,024 | $406,796 +2% |
| 2019 | $5,024 +4.9% | $398,820 +2% |
| 2018 | $4,791 | $391,000 +74.5% |
| 2017 | $4,791 +77.5% | $224,015 +2% |
| 2016 | $2,700 +2.7% | $219,623 +1.5% |
| 2015 | $2,630 +1% | $216,325 +2% |
| 2014 | $2,604 | $212,088 +2.5% |
| 2012 | -- | $206,992 +2% |
| 2011 | -- | $202,934 +0.8% |
| 2010 | -- | $201,419 -0.2% |
| 2009 | -- | $201,899 +2% |
| 2008 | -- | $197,941 +2% |
| 2007 | -- | $194,061 +2% |
| 2006 | -- | $190,257 |
| 2005 | -- | $190,257 +4% |
| 2004 | -- | $182,871 +1.9% |
| 2003 | -- | $179,520 +274.5% |
| 2002 | -- | $47,936 +4% |
| 2000 | -- | $46,076 |
Find assessor info on the county website
Monthly payment
Est. payment
Payment breakdown
Explore the cost of this home by adjusting the details. Changes won't be saved.Climate risks
Neighborhood: Valley Village
Nearby schools
GreatSchools rating
- 5/10Burbank Boulevard Elementary SchoolGrades: K-5Distance: 0.4 mi
- 7/10Walter Reed Middle SchoolGrades: 6-8Distance: 1.2 mi
- 8/10North Hollywood Senior High SchoolGrades: 9-12Distance: 0.8 mi
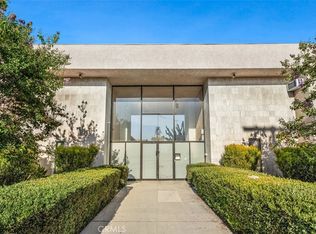
- $485,0002 bd2 ba1.1k sqft5232 Corteen Pl UNIT 3, Valley Village, CA 91607Sold
- $479,0002 bd2 ba1k sqft5232 Corteen Pl UNIT 7, Valley Village, CA 91607For Sale

- $399,0002 bd2 ba1.1k sqft5232 Corteen Pl UNIT 10, Valley Village, CA 91607For Sale

- $531,3002 bd2 ba1k sqft5232 Corteen Place #17, sylmar, CA 91607Off Market
- $566,2003 bd2 ba1.2k sqft5232 Corteen Pl UNIT 1, Valley Village, CA 91607Off Market
- $586,1003 bd2 ba1.3k sqft5232 Corteen Pl UNIT 2, Valley Village, CA 91607Off Market
- $483,6002 bd2 ba1k sqft5232 Corteen Pl UNIT 4, Valley Village, CA 91607Off Market
- $523,4002 bd2 ba1.1k sqft5232 Corteen Pl UNIT 5, Valley Village, CA 91607Off Market
A local agent can set up tours, give advice and negotiate with sellers.
Similar homes
- $599,0003 bd2 ba1.2k sqft5252 Coldwater Canyon Ave, Van Nuys, CA 91401For Sale
 MLS ID #SR26161169, Shayan Shahabi, Crestico Realty. CRMLS
 - $559,0002 bd2 ba1k sqft14607 Erwin St Unit 107, Van Nuys, CA 91411For Sale
 MLS ID #SR26152296, Luke Smith, Real Brokerage Technologies, Inc.. CRMLS
 - $510,0002 bd2 ba973 sqft5055 Coldwater Canyon Ave APT 105, Sherman Oaks, CA 91423For Sale
 MLS ID #SR26111384, Monica Rodriguez Valencia, Luxury Collective. CRMLS
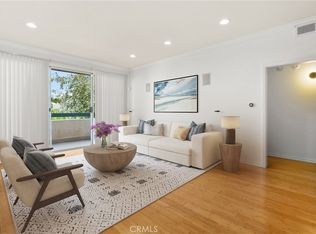
 - $579,0002 bd2 ba1.1k sqft11225 Peach Grove St Unit 203, North Hollywood, CA 91601For Sale
 MLS ID #SB26079322, David Coe, Equity Union. CRMLS
 - $599,0002 bd2 ba1k sqft4807 Beck Ave Unit 2, Valley Village, CA 91601For SaleMLS ID #SR26078736, Tracey Pollack, Coldwell Banker Realty. CRMLS
- $549,9992 bd2 ba943 sqft4511 Murietta Ave Unit 8, Sherman Oaks, CA 91423For SaleMLS ID #SR26080143, George Ouzounian, The Agency. CRMLS
- $515,0003 bd2 ba1.1k sqft6223 Morse Ave, North Hollywood, CA 91606For SaleMLS ID #SR26022202, Raquel Magro, Pinnacle Estate Properties, Inc.. CRMLS
- $589,9992 bd2 ba1.2k sqft1940 N Highland Ave APT 2, Los Angeles, CA 90068For SaleMLS ID #SR26098502, Tomik Dermagerdichian, Equity Union. CRMLS
- $665,0002 bd2 ba1.2k sqft4637 Willis Ave Unit 306, Sherman Oaks, CA 91403For SaleMLS ID #PW26130798, Ezett Smith, Trends RE Inc.. CRMLS
- $575,0002 bd2 ba1k sqft10566 Sunland Blvd Unit 7, Sunland, CA 91040For SaleMLS ID #SR26136810, Rodney Lazary, Bella Vista Estates Real Estate Group Inc. CRMLS
- $479,0001 bd1 ba764 sqft11138 Aqua Vista St APT 9, North Hollywood, CA 91602For SaleMLS ID #SR26117849, Tammy Jerome, Coldwell Banker Realty. CRMLS
- $459,9992 bd2 ba1.2k sqft5454 Zelzah Ave APT 309, Encino, CA 91316For SaleMLS ID #SR26113077, Cade Cashman, Equity Union. CRMLS
- $499,0001 bd1 ba1k sqft4445 Cartwright Ave APT 106, North Hollywood, CA 91602For SaleMLS ID #SR26040764, Giovany Kirakossian, JohnHart Real Estate. CRMLS
- $430,0002 bd2 ba1k sqft7320 Lennox Ave Unit D8, Los Angeles, CA 91405For SaleMLS ID #SR26084570, Nena Hill, Equity Union. CRMLS
- $464,9001 bd1 ba599 sqft4252 Fair Ave Unit 22, North Hollywood, CA 91602For SaleMLS ID #SR26145493, Claudia Vita, Coldwell Banker Realty. CRMLS
- $535,0002 bd2 ba1.4k sqft10030 Owensmouth Ave Unit 67, Chatsworth, CA 91311For SaleMLS ID #SR26101547, Nicole Nichols, Coldwell Banker Realty. CRMLS
- $499,0002 bd2 ba1k sqft20235 Keswick St Unit 212, Winnetka, CA 91306For SaleMLS ID #BB26109863, Beti Abedian, JohnHart Real Estate. CRMLS
- $559,0002 bd2 ba1k sqft10550 Sunland Blvd Unit 7, Sunland, CA 91040For SaleMLS ID #BB26094478, Henrik Khodjasarian, Sarian Realty. CRMLS
- $675,8882 bd2 ba1.2k sqft5334 Lindley Ave Unit 337, Encino, CA 91316For SaleMLS ID #BB26090563, Sarkis Kalinyan, Coldwell Banker Hallmark Realty. CRMLS
- $499,0002 bd3 ba1.1k sqft8430 Langdon Ave Unit 1, North Hills, CA 91343For SaleMLS ID #SR26106199, Martha Carrasco, Pinnacle Estate Properties. CRMLS
Local buyer's agents are ready to help
