Welcome to Acama Hardmore, a beautifully remodeled top-floor co-op community offering exceptional value in the heart of Studio City. This light-filled 1-bedroom, 1-bath home is located within a classic mid-century community with a sparkling pool, creating a peaceful retreat in one of the Valley's most desirable neighborhoods.
Thoughtfully updated and move-in ready, the home features an open, airy layout and beautiful hardwood floors. Nestled on a quiet, tree-lined street, the neighborhood offers a serene residential setting while remaining just moments from Woodbridge Park, Tujunga Village, Ventura Boulevard's renowned restaurants, cafés, boutiques, and major studios.
Additional highlights include one covered parking space, a private storage area, and access to the beautifully maintained community pool. The HOA also includes water, hot water, trash, exterior maintenance, and building insurance, providing exceptional value and simplified ownership. HOA will allow the installation of a washer and dryer in the unit,
Whether you're a first-time buyer, looking for a stylish pied-à-terre, or seeking a low-maintenance home in a premier Studio City location, this inviting residence offers comfort, convenience, and an outstanding lifestyle at an attractive price.
For sale
Listed by: Coldwell Banker Realty • Claudia Vita • Contact: 818-235-2426
Price cut: $15K (8/14)
$449,900
4252 Fair Ave Unit 22, North Hollywood, CA 91602
1beds
599sqft
Condominium
Built in 1959
-- sqft lot
$444,500 Zestimate®
$751/sqft
$383/mo HOA
What's special
- 45 days |
- 406 |
- 22 |
Zillow last checked:
Listing updated:
Listed by:
Claudia Vita DRE #01738908 818-235-2426,
Coldwell Banker Realty
Source: CRMLS,MLS#: SR26145493 Originating MLS: California Regional MLS
Originating MLS: California Regional MLSFacts & features
Interior
Bedrooms & bathrooms
- Bedrooms: 1
- Bathrooms: 1
- Full bathrooms: 1
- Main level bathrooms: 2
- Main level bedrooms: 2
Rooms
- Room types: Bedroom
Bedroom
- Features: All Bedrooms Up
Bathroom
- Features: Low Flow Plumbing Fixtures, Tile Counters
Heating
- Central
Cooling
- Central Air
Appliances
- Included: Dishwasher, Gas Range, Microwave, Refrigerator
- Laundry: Common Area
Features
- Breakfast Bar, Balcony, All Bedrooms Up
- Flooring: Wood
- Doors: Storm Door(s)
- Windows: Double Pane Windows
- Has fireplace: No
- Fireplace features: None
- Common walls with other units/homes: 2+ Common Walls
Interior area
- Total interior livable area: 599 sqft
Video & virtual tour
Property
Parking
- Total spaces: 1
- Parking features: Detached Carport
- Garage spaces: 1
- Has carport: Yes
Features
- Levels: One
- Stories: 1
- Entry location: 2
- Patio & porch: Deck, Terrace
- Pool features: Community, Heated, Association
- Has view: Yes
- View description: Neighborhood, Trees/Woods
Lot
- Size: 0.83 Acres
Details
- Parcel number: 2366017026
- Special conditions: Standard
Construction
Type & style
- Home type: Condo
- Architectural style: Mid-Century Modern
- Property subtype: Condominium
- Attached to another structure: Yes
Condition
- New construction: No
- Year built: 1959
Utilities & green energy
- Sewer: Public Sewer
- Water: Public
- Utilities for property: Electricity Connected, Natural Gas Connected, Sewer Connected, Water Connected
Community & HOA
Community
- Features: Sidewalks, Urban, Pool
- Security: Carbon Monoxide Detector(s), Smoke Detector(s)
HOA
- Has HOA: Yes
- Amenities included: Maintenance Grounds, Insurance, Pool, Pet Restrictions, Trash, Water
- Services included: Sewer
- HOA fee: $383 monthly
- HOA name: Acama Ardmore
- HOA phone: 818-382-7300
Location
- Region: North Hollywood
Financial & listing details
- Price per square foot: $751/sqft
- Tax assessed value: $453,134
- Date on market: 7/7/2026
- Cumulative days on market: 46 days
- Listing terms: Cash,Cash to New Loan
- Inclusions: patio furniture
- Exclusions: none
Estimated market value
$444,500
$422,000 - $467,000
$2,157/mo
Price history
| Date | Event | Price |
|---|---|---|
| 8/14/2026 | Price change | $449,900-3.2%$751/sqft |
Source:  CRMLS #SR26145493 Report a problem CRMLS #SR26145493 Report a problem | ||
| 7/7/2026 | Listed for sale | $464,900+9.4%$776/sqft |
Source: CRMLS #SR26145493 Report a problem | ||
| 9/23/2022 | Contingent | $425,000$710/sqft |
Source: CRMLS #SR22197188 Report a problem | ||
| 9/12/2022 | Listed for sale | $425,000$710/sqft |
Source: CRMLS #SR22197188 Report a problem | ||
Public tax history
| Year | Property taxes | Tax assessment |
|---|---|---|
| 2026 | -- | $453,134 +2% |
| 2025 | $5,413 +1.1% | $444,250 +2% |
| 2024 | $5,355 +2% | $435,540 +2% |
| 2023 | $5,251 +57.5% | $427,000 +51.2% |
| 2022 | $3,334 +1.3% | $282,390 +2% |
| 2021 | $3,291 -0.9% | $276,853 +1% |
| 2020 | $3,322 | $274,015 +2% |
| 2019 | $3,322 +5% | $268,643 +2% |
| 2018 | $3,163 | $263,376 +10.7% |
| 2017 | $3,163 +11% | $238,000 |
| 2016 | $2,848 +0.4% | $238,000 +10.7% |
| 2015 | $2,837 +43.2% | $215,000 +32.7% |
| 2014 | $1,981 | $162,000 +11.7% |
| 2012 | -- | $145,000 -32.9% |
| 2011 | -- | $216,200 |
| 2010 | -- | $216,200 |
| 2009 | -- | $216,200 -5.2% |
| 2008 | -- | $228,157 +2% |
| 2007 | -- | $223,685 +2% |
| 2006 | -- | $219,300 |
| 2005 | -- | $219,300 +73.7% |
| 2004 | -- | $126,243 +54.7% |
| 2003 | -- | $81,600 +133% |
| 2002 | -- | $35,019 +4% |
| 2000 | -- | $33,660 |
Find assessor info on the county website
Monthly payment
Est. payment
Payment breakdown
Explore the cost of this home by adjusting the details. Changes won't be saved.Climate risks
Neighborhood: Studio City
Nearby schools
GreatSchools rating
- 7/10Rio Vista Elementary SchoolGrades: K-5Distance: 0.4 mi
- 7/10Walter Reed Middle SchoolGrades: 6-8Distance: 0.8 mi
- 8/10North Hollywood Senior High SchoolGrades: 9-12Distance: 1.6 mi
- $462,0001 bd1 ba620 sqft4252 Fair Ave UNIT 3, North Hollywood, CA 91602Off Market
- $710,0003 bd2 ba1.2k sqft4252 Fair Ave UNIT 10, Los Angeles, CA 91602Sold

- $427,0001 bd1 ba906 sqft4252 Fair Ave UNIT 19, North Hollywood, CA 91602Sold
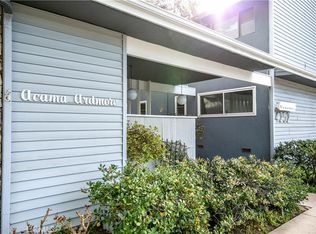
- $500,0001 bd1 ba814 sqft4252 Fair Ave UNIT 21, North Hollywood, CA 91602Sold

- $548,5002 bd2 ba1k sqft4252 Fair Ave UNIT 1, North Hollywood, CA 91602Off Market
- $585,0002 bd2 ba1.1k sqft4252 Fair Ave UNIT 2, North Hollywood, CA 91602Sold
- $547,1002 bd2 ba1.1k sqft4252 Fair Ave UNIT 4, Studio City, CA 91602Off Market
- $609,0002 bd2 ba1k sqft4252 Fair Ave UNIT 5, North Hollywood, CA 91602Off Market
A local agent can set up tours, give advice and negotiate with sellers.
Similar homes
- $469,0001 bd1 ba764 sqft11138 Aqua Vista St APT 9, North Hollywood, CA 91602For Sale
 MLS ID #SR26117849, Tammy Jerome, Coldwell Banker Realty. CRMLS
 - $449,0002 bd1 ba861 sqft5706 Fair Ave APT 104, North Hollywood, CA 91601For Sale
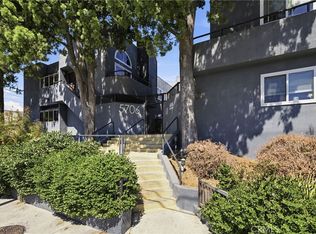 MLS ID #BB26156934, Harvey Good, Keller Williams Realty World Media Center. CRMLS
 - $458,0002 bd1 ba800 sqft11124 Burbank Blvd APT 101, North Hollywood, CA 91601For Sale
 MLS ID #GD26144579, Harout Aloyan, Coldwell Banker Hallmark. CRMLS
 - $399,0001 bd1 ba643 sqft5257 Radford Ave Unit 208, Valley Village, CA 91607For Sale
 MLS ID #OC26127272, Priya Tomar, eXp Realty of California Inc. CRMLS
 - $459,0001 bd1 ba645 sqft525 N Sycamore Ave APT 333, Los Angeles, CA 90036For SaleMLS ID #SB26075747, Dillon Perera, Meldia Investment Realty of America. CRMLS
- $479,0001 bd1 ba706 sqft1355 N Sierra Bonita Ave APT 208, Los Angeles, CA 90046For SaleMLS ID #SR26117340, Deanna Goodwin Mouser, Ethos International Real Estate. CRMLS
- $425,0001 bd1 ba609 sqft5651 Clemson St, Los Angeles, CA 90016For SaleMLS ID #PW26146359, George Hernandez, Real Broker. CRMLS
- $428,0002 bd2 ba855 sqft14829 Sherman Way Unit 1, Los Angeles, CA 91405For SaleMLS ID #DW26172094, Omar Alvarado, A & A Realty and Home Loans. CRMLS
- $448,0001 bd1 ba655 sqft10521 National Blvd APT 213, Los Angeles, CA 90034For SaleMLS ID #SB26152069, Haley Farrahi, Estate Properties. CRMLS
- $580,0001 bd1 ba664 sqft750 N Kings Rd APT 111, Los Angeles, CA 90069For SaleMLS ID #OC26173975, Tom Tomaiko, Berkshire Hathaway HomeService. CRMLS
- $424,0001 bd2 ba886 sqft400 S La Fayette Park Pl APT 314, Los Angeles, CA 90057For SaleMLS ID #PW26130004, Michael Yun, JK Realtage Group Inc.. CRMLS
- $480,0002 bd1 ba783 sqft511 E Maple St, Glendale, CA 91205For SaleMLS ID #DW26167048, Adrian Gonzalez, Century 21 Allstars. CRMLS
- $510,0002 bd2 ba895 sqft6245 Woodman Ave APT 209, Van Nuys, CA 91401For SaleMLS ID #BB26154887, Grace Miranda, Keller Williams Realty World Media Center. CRMLS
- $399,0001 bd1 ba630 sqft4401 Sepulveda Blvd Unit 105, Sherman Oaks, CA 91403For SaleMLS ID #SR26113392, Cody Brown, Rodeo Realty. CRMLS
- $330,000-- bd1 ba536 sqft7250 Franklin Ave Unit 311, Los Angeles, CA 90046For SaleMLS ID #SR26158841, Racquel Wilder, Pinnacle Estate Properties, Inc.. CRMLS
- $408,000-- bd1 ba529 sqft310 N Jackson St APT 326, Glendale, CA 91206For SaleMLS ID #GD26164785, Massis Tarbinian, MetroCapital Realty Group. CRMLS
- $439,0001 bd1 ba629 sqft3734 S Canfield Ave APT 330, Los Angeles, CA 90034For SaleMLS ID #SR26122714, Syuzanna Hakobyan, JohnHart Real Estate. CRMLS
- $450,0002 bd1 ba859 sqft6275 Canoga Ave APT 61, Woodland Hills, CA 91367For SaleMLS ID #SR26157799, Jill Fischer-Politz, The One Luxury Properties. CRMLS
- $490,0002 bd1 ba850 sqft527 E Maple St, Glendale, CA 91205For SaleMLS ID #SR26135317, Susan Kline, RE/MAX of Santa Clarita. CRMLS
- $399,9002 bd2 ba864 sqft13144 Bromont Ave Unit 46, Sylmar, CA 91342For SaleMLS ID #SR26176835, Julian Park, Park Regency Realty. CRMLS
Local buyer's agents are ready to help
