Welcome to this beautifully maintained Valley Village condo, offering comfort, style, and an unbeatable location. The bright and inviting floor plan features spacious living areas, abundant natural light, and thoughtful updates throughout.
Recent improvements provide peace of mind, including a new HVAC system (2025), new electrical panel (2025), and new shower plumbing (2025). The remodeled bathroom (2022) adds a modern touch, while the kitchen was refreshed in 2022 with a new stove, oven, kitchen sink, garbage disposal, and fresh paint throughout the home.
Ideally located in the heart of Valley Village, you'll enjoy easy access to the NoHo Arts District, NOHO West, Ventura Boulevard's popular dining and shopping destinations, Universal Studios, Warner Bros., parks, cafes, and major entertainment centers. Convenient access to the 101, 134, and 170 freeways makes commuting simple while enjoying the charm of a quiet, tree-lined neighborhood.
For sale
Listed by: eXp Realty of California Inc • Priya Tomar • Contact: 310-941-1100
Price cut: $30K (7/31)
$399,000
5257 Radford Ave Unit 208, Valley Village, CA 91607
1beds
643sqft
:
Get pre-qualified$3,187/mo
Condominium
Built in 1973
-- sqft lot
$396,400 Zestimate®
$621/sqft
$538/mo HOA
What's special
- 61 days |
- 205 |
- 12 |
Zillow last checked:
Listing updated:
Listed by:
Priya Tomar DRE #02036729 310-941-1100,
eXp Realty of California Inc,
Paul Muner DRE #02146793,
eXp Realty of California, Inc.
Source: CRMLS,MLS#: OC26127272 Originating MLS: California Regional MLS
Originating MLS: California Regional MLSFacts & features
Interior
Bedrooms & bathrooms
- Bedrooms: 1
- Bathrooms: 1
- Full bathrooms: 1
- Main level bathrooms: 1
- Main level bedrooms: 1
Rooms
- Room types: Primary Bedroom
Bathroom
- Features: Separate Shower
Kitchen
- Features: Kitchen/Family Room Combo, Remodeled, Updated Kitchen
Heating
- Central
Cooling
- Central Air
Appliances
- Included: Dishwasher, Electric Range, Microwave, Refrigerator
- Laundry: Common Area
Features
- Breakfast Bar, Crown Molding, Elevator, Granite Counters, Recessed Lighting, Storage
- Flooring: Vinyl
- Windows: Plantation Shutters, Screens
- Has fireplace: No
- Fireplace features: None
- Common walls with other units/homes: 2+ Common Walls
Interior area
- Total interior livable area: 643 sqft
Property
Parking
- Total spaces: 1
- Parking features: Community Structure
- Garage spaces: 1
Accessibility
- Accessibility features: None
Features
- Levels: One
- Stories: 1
- Entry location: Main
- Patio & porch: None
- Pool features: Community, Association
- Has spa: Yes
- Spa features: Community
- Fencing: None
- Has view: Yes
- View description: None
Lot
- Size: 0.77 Acres
- Features: 0-1 Unit/Acre
Details
- Parcel number: 2348009068
- Special conditions: Standard
Construction
Type & style
- Home type: Condo
- Architectural style: Traditional
- Property subtype: Condominium
- Attached to another structure: Yes
Materials
- Stucco
- Foundation: None
- Roof: Composition
Condition
- Updated/Remodeled
- New construction: No
- Year built: 1973
Utilities & green energy
- Electric: Standard
- Sewer: None
- Water: Public
- Utilities for property: Electricity Connected, Sewer Connected, Water Connected, Sewer Not Available
Community & HOA
Community
- Features: Urban, Pool
- Security: Carbon Monoxide Detector(s), Key Card Entry
HOA
- Has HOA: Yes
- Amenities included: Controlled Access, Fitness Center, Maintenance Front Yard, Barbecue, Pool, Spa/Hot Tub, Storage, Trash, Water
- HOA fee: $538 monthly
- HOA name: Radford
- HOA phone: 818-907-6622
Location
- Region: Valley Village
Financial & listing details
- Price per square foot: $621/sqft
- Tax assessed value: $419,175
- Annual tax amount: $5,016
- Date on market: 6/10/2026
- Cumulative days on market: 61 days
- Listing terms: Cash,Cash to New Loan,Conventional
- Road surface type: Paved
Estimated market value
$396,400
$377,000 - $416,000
$2,131/mo
Price history
| Date | Event | Price |
|---|---|---|
| 7/31/2026 | Price change | $399,000-7%$621/sqft |
Source:  CRMLS #OC26127272 Report a problem CRMLS #OC26127272 Report a problem | ||
| 6/11/2026 | Listed for sale | $429,000+8.6%$667/sqft |
Source: CRMLS #OC26127272 Report a problem | ||
| 12/23/2021 | Sold | $395,000-1.3%$614/sqft |
Source: Public Record Report a problem | ||
| 11/24/2021 | Pending sale | $400,000$622/sqft |
Source: CRMLS #SR21241716 Report a problem | ||
| 11/4/2021 | Listed for sale | $400,000+14.6%$622/sqft |
Source: CRMLS #SR21241716 Report a problem | ||
| 5/16/2018 | Listing removed | $349,000$543/sqft |
Source: Coldwell Banker Residential Brokerage #18332300 Report a problem | ||
| 5/16/2018 | Listed for sale | $349,000$543/sqft |
Source: Coldwell Banker Residential Brokerage #18332300 Report a problem | ||
| 5/15/2018 | Sold | $349,000$543/sqft |
Source:  CLAW #18332300 Report a problem CLAW #18332300 Report a problem | ||
| 4/20/2018 | Pending sale | $349,000$543/sqft |
Source: Coldwell Banker Residential Brokerage - Beverly Hills South #18-332300 Report a problem | ||
| 4/13/2018 | Listed for sale | $349,000+134.2%$543/sqft |
Source: Coldwell Banker Residential Brokerage #18332300 Report a problem | ||
| 4/13/2012 | Listing removed | $1,250-3.8%$2/sqft |
Source: Rodeo Realty #F12029450 Report a problem | ||
| 3/26/2012 | Price change | $1,300-7.1%$2/sqft |
Source: Rodeo Realty #F12029450 Report a problem | ||
| 3/7/2012 | Listed for rent | $1,400$2/sqft |
Source: Rodeo Realty #F12029450 Report a problem | ||
| 9/28/2011 | Sold | $149,000-12.4%$232/sqft |
Source: Public Record Report a problem | ||
| 4/28/2011 | Listing removed | $170,000$264/sqft |
Source: Westin Financial Corporation #S648933 Report a problem | ||
| 2/26/2011 | Listed for sale | $170,000-39.7%$264/sqft |
Source: Westin Financial Corporation #S648933 Report a problem | ||
| 7/29/2005 | Sold | $282,000+52.4%$439/sqft |
Source: Public Record Report a problem | ||
| 12/11/2003 | Sold | $185,000$288/sqft |
Source: Public Record Report a problem | ||
Public tax history
| Year | Property taxes | Tax assessment |
|---|---|---|
| 2025 | $5,016 +1.2% | $419,175 +2% |
| 2024 | $4,959 +2% | $410,957 +2% |
| 2023 | $4,861 +3.2% | $402,900 +2% |
| 2022 | $4,711 +6.7% | $395,000 +7.7% |
| 2021 | $4,414 -1% | $366,859 +1% |
| 2020 | $4,458 | $363,099 +2% |
| 2019 | $4,458 +116.9% | $355,980 +116.4% |
| 2018 | $2,055 | $164,477 +2% |
| 2017 | $2,055 +2.3% | $161,253 +2% |
| 2016 | $2,008 +2.5% | $158,092 +1.5% |
| 2015 | $1,958 +0.8% | $155,718 +2% |
| 2014 | $1,943 | $152,669 +2.5% |
| 2012 | -- | $149,000 -20.2% |
| 2011 | -- | $186,700 |
| 2010 | -- | $186,700 |
| 2009 | -- | $186,700 -36.4% |
| 2008 | -- | $293,392 +2% |
| 2007 | -- | $287,640 +2% |
| 2006 | -- | $282,000 +46.5% |
| 2005 | -- | $192,473 +4% |
| 2004 | -- | $185,000 +80.1% |
| 2003 | -- | $102,730 +2% |
| 2002 | -- | $100,717 +8.9% |
| 2000 | -- | $92,500 |
Find assessor info on the county website
Monthly payment
Est. payment
Payment breakdown
Explore the cost of this home by adjusting the details. Changes won't be saved.Climate risks
Neighborhood: Valley Village
Nearby schools
GreatSchools rating
- 8/10Colfax Charter Elementary SchoolGrades: K-5Distance: 0.5 mi
- 7/10Walter Reed Middle SchoolGrades: 6-8Distance: 1 mi
- 8/10North Hollywood Senior High SchoolGrades: 9-12Distance: 0.2 mi
- $420,0002 bd1 ba674 sqft5257 Radford Ave UNIT 103, Valley Village, CA 91607For Sale
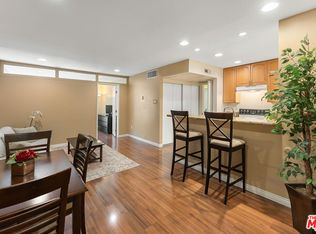
- $420,0001 bd1 ba674 sqft5257 Radford Ave UNIT 205, Valley Village, CA 91607Sold

- $535,0002 bd2 ba958 sqft5257 Radford Ave UNIT 101, Valley Village, CA 91607Sold

- $400,0001 bd1 ba674 sqft5257 Radford Ave UNIT 107, Valley Village, CA 91607Sold

- $499,0002 bd2 ba994 sqft5257 Radford Ave UNIT 212, Valley Village, CA 91607For Sale
- $420,0001 bd1 ba651 sqft5257 Radford Ave UNIT 308, Valley Village, CA 91607Sold
- $359,0001 bd1 ba643 sqft5257 Radford Ave UNIT 314, Valley Village, CA 91607Sold
- $465,2002 bd2 ba958 sqft5257 Radford Ave UNIT 102, Valley Village, CA 91607Off Market
A local agent can set up tours, give advice and negotiate with sellers.
Similar homes
- $399,0001 bd1 ba630 sqft4401 Sepulveda Blvd Unit 105, Sherman Oaks, CA 91403For Sale
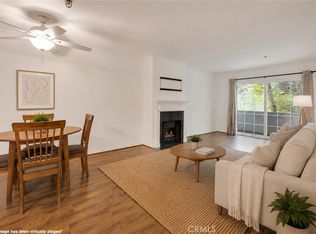 MLS ID #SR26113392, Cody Brown, Rodeo Realty. CRMLS
 - $384,0002 bd2 ba826 sqft7826 Laurel Canyon Blvd Unit 17, North Hollywood, CA 91605For Sale
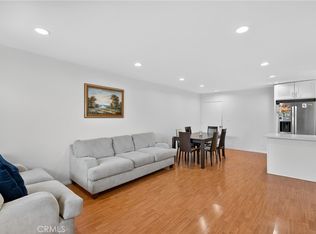 MLS ID #SR26063223, Hranush Vardanyan, Keller Williams Luxury. CRMLS
 - $394,9002 bd2 ba930 sqft15425 Sherman Way APT 240, Los Angeles, CA 91406For Sale
 MLS ID #CV26112349, Christopher Perea, COMPLETE HOME REALTY. CRMLS
 - $379,0002 bd2 ba776 sqft14610 Erwin St Unit 212, Van Nuys, CA 91411For Sale
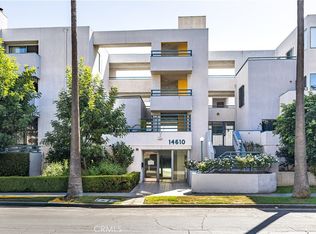 MLS ID #CV26132115, Mateo Esparrago, ME3, Inc.. CRMLS
 - $399,0002 bd2 ba797 sqft10943 Laurel Canyon Blvd #14, San Fernando, CA 91340For SaleMLS ID #SR26132180, Armine Emmoyan, CURB. CRMLS
- $428,0002 bd2 ba855 sqft14829 Sherman Way Unit 1, Los Angeles, CA 91405For SaleMLS ID #DW26172094, Omar Alvarado, A & A Realty and Home Loans. CRMLS
- $375,0002 bd1 ba763 sqft9600 Van Nuys Blvd Unit 220, Panorama City, CA 91402For SaleMLS ID #SR26086436, Claudia Cruz, R&S Real Estate Group. CRMLS
- $425,0002 bd2 ba880 sqft20253 Keswick St, Winnetka, CA 91306For SaleMLS ID #SB26170238, Gerry Nicks, Keller Williams Realty. CRMLS
- $465,0002 bd1 ba800 sqft11124 Burbank Blvd APT 101, North Hollywood, CA 91601For SaleMLS ID #GD26144579, Harout Aloyan, Coldwell Banker Hallmark. CRMLS
- $399,0001 bd1 ba640 sqft5535 Canoga Ave APT 209, Woodland Hills, CA 91367For SaleMLS ID #SR26149204, Susie Avedissian, Beverly and Company. CRMLS
- $408,000-- bd1 ba529 sqft310 N Jackson St APT 326, Glendale, CA 91206For SaleMLS ID #GD26164785, Massis Tarbinian, MetroCapital Realty Group. CRMLS
- $399,0001 bd1 ba670 sqft7101 Farralone Ave Unit 141, Canoga Park, CA 91303For SaleMLS ID #SR26140884, Ilya Tsipis, Fair Realty. CRMLS
- $349,0001 bd1 ba795 sqft5412 Lindley Ave Unit 322, Encino, CA 91316For SaleMLS ID #GD26130091, Sintia Moosisian, Real Brokerage Technologies, I. CRMLS
- $349,0002 bd2 ba905 sqft5349 Newcastle Ave APT 20, Encino, CA 91316For SaleMLS ID #SR26134304, Marly Tempel, Rodeo Realty. CRMLS
- $399,7771 bd2 ba930 sqft16745 Vanowen St, Van Nuys, CA 91406For SaleMLS ID #SR26148146, Elgin Walker, eXp Realty of California Inc. CRMLS
- $435,0001 bd1 ba710 sqft4950 Louise Ave Unit 304, Encino, CA 91316For SaleMLS ID #CV26079681, Anthony Johnson, Park Regency Realty. CRMLS
- $374,9001 bd1 ba730 sqft7904 Laurel Canyon Blvd Unit 12, North Hollywood, CA 91605For SaleMLS ID #SR26061872, Angelito Roxas, Re/Max Champions. CRMLS
- $339,0001 bd1 ba703 sqft12330 Osborne St Unit 75, Pacoima, CA 91331For SaleMLS ID #SR26141352, Claudia Cuadras, Sync Brokerage, Inc.. CRMLS
- $425,0001 bd1 ba470 sqft8155 Manitoba St, Playa Del Rey, CA 90293For SaleMLS ID #SB26170389, Mansour Bigdeli, Century 21 Coastal Properties. CRMLS
- $439,9002 bd2 ba920 sqft6938 Laurel Cyn #108, North Hollywood, CA 91605For SaleMLS ID #SR26145108, Jennifer Sallave, Coldwell Banker Realty. CRMLS
Local buyer's agents are ready to help
