RARE OPPORTUNITY TO LIVE IN THE BEST OF TWO WORLDS: HIP, URBAN, RESORT-STYLE CONDO NEAR STUDIOS, SHOPPING, NOHO ARTS DISTRICT THEATER AND FOOD SCENES AND NEW NOHO WEST SHOPS AND RESTAURANTS, YET SET IN QUIET, TREE-LINED VALLEY VILLAGE, STEPS FROM THE COMMUNITY GARDEN IN A RENOVATED, SECURITY COMPLEX WITH NEWER GYM, SPA, BBQ AND A LARGE SALTWATER SWIMMING POOL, HEATED YEAR ROUND. WALK TO GELSON'S, PARKS, ORANGE AND RED LINE PUBLIC TRANSPORTATION, HOUSES OF WORSHIP AND TOP PUBLIC COLFAX CHARTER SCHOOL AS WELL AS SIX PRIVATE SCHOOLS NEARBY.
LIGHT, BRIGHT UNIT HAS REMODELED KITCHEN WITH LOTS OF STORAGE AND GRANITE ISLAND OPENING TO DINING AREA. LARGE LIVING ROOM IDEAL FOR CREATING WORK/LIVE SITUATION. BEDROOM FEATURES 2 LARGE CLOSETs, GRANITE VANITY AREA AND REMODELED BATH.
HOA ALLOWS PETS UNDER 25 LBS, INSTALLATION OF CERTAIN WASHER/DRYER UNITS AND FEATURES DUES UNDER $400.MO- INCLUDING EARTHQUAKE INSURANCE.
Sold for $420,000
Listed by: Lenny Coltun Realty • Lois Bencangey • Contact: 818-694-9468
Bought with: KW Advisors
$420,000
5257 Radford Ave Unit 205, Valley Village, CA 91607
1beds
674sqft
Condominium
Built in 1973
-- sqft lot
$429,500 Zestimate®
$623/sqft
$2,320 Estimated rent
Home value
$429,500
$399,000 - $464,000
$2,320/mo
Zestimate® history
Owner options
List your home for rent
$2,320/mo
Rent Zestimate®
Find your next renter with Zillow Rental Manager. Plus, with online applications, you can quickly screen prospective tenants – for free.
$2,320/mo
Rent Zestimate®
Refinance and save
$3,088/mo
Est. payment
Refinancing to a lower rate could help reduce your monthly payments and save thousands over the life of the loan.
$3,088/mo
Est. payment
Explore your selling options
Work with a Zillow partner agent
Leverage their expertise and Zillow's premium Showcase listings to get your home seen by more buyers.
Get startedList with your own agent
Get your home in front of millions of buyers by listing it on Zillow.
Learn how to do itSell it yourself
Take full control of how buyers see your home on Zillow by listing For Sale by Owner (FSBO).
List your homeWhat's special
Zillow last checked:
Listing updated:
Listed by:
Lois Bencangey DRE #00590283 818-694-9468,
Lenny Coltun Realty
Bought with:
Michael Lease, DRE #02040586
KW Advisors
Source: CRMLS,MLS#: SR23150153 Originating MLS: California Regional MLS
Originating MLS: California Regional MLSFacts & features
Interior
Bedrooms & bathrooms
- Bedrooms: 1
- Bathrooms: 1
- Full bathrooms: 1
- Main level bathrooms: 1
- Main level bedrooms: 1
Rooms
- Room types: Bedroom, Living Room, Primary Bedroom, Other
Primary bedroom
- Features: Main Level Primary
Bedroom
- Features: All Bedrooms Down
Bathroom
- Features: Bathroom Exhaust Fan, Bathtub, Enclosed Toilet, Granite Counters, Low Flow Plumbing Fixtures, Tub Shower, Vanity
Kitchen
- Features: Granite Counters, Kitchen Island, Kitchen/Family Room Combo, Pots & Pan Drawers, Remodeled, Updated Kitchen
Other
- Features: Walk-In Closet(s)
Heating
- Central, Electric
Cooling
- Central Air, Electric
Appliances
- Included: Dishwasher, Electric Range, Disposal, Microwave, Vented Exhaust Fan, Water Heater
- Laundry: Common Area
Features
- Ceiling Fan(s), Granite Counters, Open Floorplan, Phone System, Recessed Lighting, Storage, All Bedrooms Down, Main Level Primary, Walk-In Closet(s)
- Flooring: Laminate
- Doors: Sliding Doors
- Windows: Double Pane Windows, Screens
- Has fireplace: No
- Fireplace features: None
- Common walls with other units/homes: 2+ Common Walls
Interior area
- Total interior livable area: 674 sqft
Property
Parking
- Total spaces: 1
- Parking features: Assigned, Asphalt, Covered, Detached Carport, Paved
- Carport spaces: 1
Accessibility
- Accessibility features: No Stairs, Parking, Accessible Hallway(s)
Features
- Levels: One
- Stories: 1
- Entry location: steps to elevator
- Patio & porch: None
- Exterior features: Barbecue, Rain Gutters
- Pool features: Fenced, Filtered, Gunite, Gas Heat, Heated, In Ground, Permits, Salt Water, Tile, Association
- Has spa: Yes
- Spa features: Association, Gunite, Heated, In Ground, Permits
- Fencing: Excellent Condition,Security,Vinyl,Wrought Iron
- Has view: Yes
- View description: Neighborhood
Lot
- Size: 0.77 Acres
- Features: 36-40 Units/Acre, Corner Lot, Near Park, Sprinklers Timer, Sprinkler System
Details
- Additional structures: Storage
- Parcel number: 2348009065
- Zoning: LAR3
- Special conditions: Standard
- Other equipment: Intercom
Construction
Type & style
- Home type: Condo
- Architectural style: Mediterranean
- Property subtype: Condominium
- Attached to another structure: Yes
Materials
- Frame, Stucco
- Foundation: Block, Raised
- Roof: Asphalt,Flat
Condition
- Turnkey
- New construction: No
- Year built: 1973
Utilities & green energy
- Electric: 220 Volts in Kitchen
- Sewer: Public Sewer
- Water: Public
- Utilities for property: Cable Available, Electricity Connected, Natural Gas Not Available, Phone Available, Sewer Connected, Water Connected
Community & HOA
Community
- Features: Curbs, Gutter(s), Street Lights, Sidewalks, Park
HOA
- Has HOA: Yes
- Amenities included: Controlled Access, Fitness Center, Gas, Maintenance Grounds, Hot Water, Insurance, Maintenance Front Yard, Outdoor Cooking Area, Barbecue, Pool, Pet Restrictions, Pets Allowed, Spa/Hot Tub, Security, Storage, Trash, Water
- Services included: Earthquake Insurance, Pest Control, Sewer
- HOA fee: $399 monthly
- HOA name: RADFORD CONDOMINIUM HOA
- HOA phone: 818-907-6622
Location
- Region: Valley Village
Financial & listing details
- Price per square foot: $623/sqft
- Tax assessed value: $436,967
- Date on market: 8/31/2023
- Cumulative days on market: 20 days
- Listing terms: 1031 Exchange
- Road surface type: Paved
Price history
| Date | Event | Price |
|---|---|---|
| 7/8/2026 | Listing removed | $1,990$3/sqft |
Source: Zillow Rentals Report a problem | ||
| 5/18/2026 | Price change | $1,990-2.9%$3/sqft |
Source: Zillow Rentals Report a problem | ||
| 5/8/2026 | Price change | $2,050-4.7%$3/sqft |
Source: Zillow Rentals Report a problem | ||
| 4/27/2026 | Price change | $2,150-4.4%$3/sqft |
Source: Zillow Rentals Report a problem | ||
| 4/17/2026 | Price change | $2,250-4.3%$3/sqft |
Source: Zillow Rentals Report a problem | ||
| 4/2/2026 | Listed for rent | $2,350+9.3%$3/sqft |
Source: Zillow Rentals Report a problem | ||
| 7/12/2024 | Listing removed | -- |
Source: CRMLS #SR24107147 Report a problem | ||
| 6/30/2024 | Price change | $2,150-6.5%$3/sqft |
Source: CRMLS #SR24107147 Report a problem | ||
| 6/11/2024 | Price change | $2,299-4.2%$3/sqft |
Source: CRMLS #SR24107147 Report a problem | ||
| 5/28/2024 | Listed for rent | $2,400$4/sqft |
Source: CRMLS #SR24107147 Report a problem | ||
| 11/28/2023 | Sold | $420,000+0%$623/sqft |
Source:  CRMLS #SR23150153 Report a problem CRMLS #SR23150153 Report a problem | ||
| 10/6/2023 | Pending sale | $419,995$623/sqft |
Source: CRMLS #SR23150153 Report a problem | ||
| 10/4/2023 | Listed for sale | $419,995$623/sqft |
Source: CRMLS #SR23150153 Report a problem | ||
| 9/19/2023 | Pending sale | $419,995$623/sqft |
Source: CRMLS #SR23150153 Report a problem | ||
| 8/31/2023 | Listed for sale | $419,995$623/sqft |
Source: CRMLS #SR23150153 Report a problem | ||
Public tax history
| Year | Property taxes | Tax assessment |
|---|---|---|
| 2026 | -- | $436,967 +2% |
| 2025 | $5,209 +1.1% | $428,400 +2% |
| 2024 | $5,151 +202% | $420,000 +216.2% |
| 2023 | $1,706 +4.9% | $132,839 +2% |
| 2022 | $1,625 +1.4% | $130,235 +2% |
| 2021 | $1,603 -0.8% | $127,682 +1% |
| 2020 | $1,617 | $126,374 +2% |
| 2019 | $1,617 +4.9% | $123,897 +2% |
| 2018 | $1,541 | $121,469 +2% |
| 2017 | $1,541 +2.4% | $119,088 +2% |
| 2016 | $1,505 +2.7% | $116,754 +1.5% |
| 2015 | $1,465 +0.6% | $115,001 +2% |
| 2014 | $1,457 | $112,749 +2.5% |
| 2012 | -- | $110,041 +2% |
| 2011 | -- | $107,885 +0.8% |
| 2010 | -- | $107,080 -0.2% |
| 2009 | -- | $107,335 +2% |
| 2008 | -- | $105,231 +2% |
| 2007 | -- | $103,168 +2% |
| 2006 | -- | $101,146 |
| 2005 | -- | $101,146 +4% |
| 2004 | -- | $97,221 +1.9% |
| 2003 | -- | $95,440 +2% |
| 2002 | -- | $93,570 +4% |
| 2000 | -- | $89,938 |
Find assessor info on the county website
Neighborhood: Valley Village
Nearby homes
- $420,0002 bd1 ba674 sqft5257 Radford Ave UNIT 103, Valley Village, CA 91607For Sale
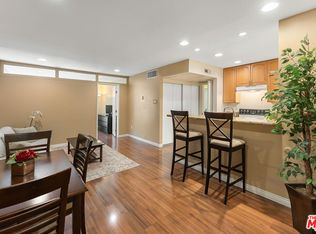
- $399,0001 bd1 ba643 sqft5257 Radford Ave UNIT 208, Valley Village, CA 91607For Sale

- $535,0002 bd2 ba958 sqft5257 Radford Ave UNIT 101, Valley Village, CA 91607Sold

- $400,0001 bd1 ba674 sqft5257 Radford Ave UNIT 107, Valley Village, CA 91607Sold

- $499,0002 bd2 ba994 sqft5257 Radford Ave UNIT 212, Valley Village, CA 91607For Sale
- $420,0001 bd1 ba651 sqft5257 Radford Ave UNIT 308, Valley Village, CA 91607Sold
- $359,0001 bd1 ba643 sqft5257 Radford Ave UNIT 314, Valley Village, CA 91607Sold
- $665,0002 bd3 ba1.7k sqft11910 Weddington St UNIT 306, Valley Village, CA 91607Sold
Nearby schools
GreatSchools rating
- 8/10Colfax Charter Elementary SchoolGrades: K-5Distance: 0.5 mi
- 7/10Walter Reed Middle SchoolGrades: 6-8Distance: 1 mi
- 8/10North Hollywood Senior High SchoolGrades: 9-12Distance: 0.2 mi
Schools provided by the listing agent
- Elementary: Colfax
- Middle: Walter Reed
- High: North Hollywood
Source: CRMLS. This data may not be complete. We recommend contacting the local school district to confirm school assignments for this home.
Get a cash offer in 3 minutes
Find out how much your home could sell for in as little as 3 minutes with a no-obligation cash offer.
Estimated market value
$429,500
Get a cash offer in 3 minutes
Find out how much your home could sell for in as little as 3 minutes with a no-obligation cash offer.
Estimated market value
$429,500
- California
- Los Angeles County
- Los Angeles
- 91607
- Valley Village
- 5257 Radford Ave Unit 205
Nearby cities
Nearby neighborhoods
Nearby zip codes
Other Los Angeles Topics
