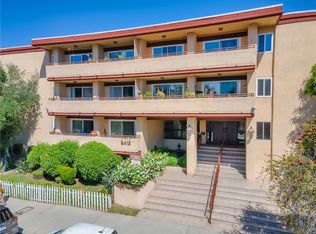
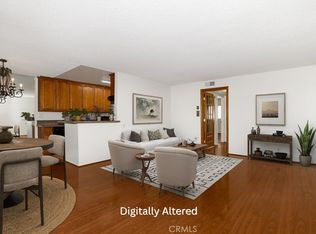
Rare opportunity to own a beautifully remodeled 1 bed / 1 bath residence in LA County under $400,000. Nestled within a gated community, this top floor 795 sq ft home features a fantastic floor plan that truly flows and glows, filled with natural light, a private balcony, and central AC. What truly sets this one apart: two assigned parking spaces (exceptionally rare for a one bedroom), a separate storage unit, and a location steps from the elevator for effortless daily living. The community delivers resort-style amenities including a pool, spa, jacuzzi, sauna, a recreation room, and a clubhouse with a full kitchen, ideal for entertaining and hosting, plus BBQ and picnic areas perfect for outdoor gatherings. Turnkey, thoughtfully designed, and priced to move. Opportunities like this don't last in this market.
For sale
Listed by: Real Brokerage Technologies, I • Sintia Moosisian • 818-940-5948
Price cut: $40K (8/4)
$349,000
5412 Lindley Ave Unit 322, Encino, CA 91316
1beds
795sqft
Condominium
Built in 1971
-- sqft lot
$-- Zestimate®
$439/sqft
$612/mo HOA
What's special
- 85 days
- 196
- 14
Zillow last checked:
Listing updated:
Listed by:
Sintia Moosisian DRE #02216861 818-940-5948,
Real Brokerage Technologies, I,
Andrea Megerdichian DRE #01975185,
Real Brokerage Technologies, Inc
Source: CRMLS,MLS#: GD26130091 Originating MLS: California Regional MLS
Originating MLS: California Regional MLSFacts & features
Interior
Bedrooms & bathrooms
- Bedrooms: 1
- Bathrooms: 1
- Full bathrooms: 1
- Main level bathrooms: 1
- Main level bedrooms: 1
Rooms
- Room types: Bedroom, Kitchen, Living Room, Primary Bedroom, Other, Dining Room
Primary bedroom
- Features: Main Level Primary
Bedroom
- Features: Bedroom on Main Level
Bathroom
- Features: Bathtub, Full Bath on Main Level, Separate Shower, Tub Shower
Heating
- Central
Cooling
- Central Air
Appliances
- Included: Dishwasher, Electric Oven, Electric Range, Microwave, Refrigerator
- Laundry: Common Area
Features
- Balcony, Ceiling Fan(s), Separate/Formal Dining Room, Elevator, Recessed Lighting, Storage, Bedroom on Main Level, Main Level Primary
- Flooring: Carpet, Laminate, Tile
- Doors: Sliding Doors
- Has fireplace: No
- Fireplace features: None
- Common walls with other units/homes: 2+ Common Walls
Interior area
- Total interior livable area: 795 sqft
Property
Parking
- Total spaces: 2
- Parking features: Assigned, Garage, See Remarks
- Attached garage spaces: 2
Accessibility
- Accessibility features: Parking
Features
- Levels: One
- Stories: 1
- Entry location: Front
- Patio & porch: Open, Patio
- Pool features: Community, Association
- Has spa: Yes
- Spa features: Community
- Has view: Yes
- View description: Neighborhood, Trees/Woods
Lot
- Size: 1.29 Acres
- Features: Landscaped, Level
Details
- Parcel number: 2162001203
- Special conditions: Standard
Construction
Type & style
- Home type: Condo
- Architectural style: Traditional
- Property subtype: Condominium
- Attached to another structure: Yes
Condition
- Turnkey
- New construction: No
- Year built: 1971
Utilities & green energy
- Electric: Electricity - On Property, Standard
- Sewer: Public Sewer
- Water: Public
- Utilities for property: Cable Available, Electricity Connected, Natural Gas Connected, Phone Available, Sewer Connected, Water Connected
Community & HOA
Community
- Features: Curbs, Street Lights, Suburban, Sidewalks, Gated, Pool
- Security: Carbon Monoxide Detector(s), Gated Community, Smoke Detector(s), Security Lights
HOA
- Has HOA: Yes
- Amenities included: Clubhouse, Maintenance Grounds, Barbecue, Picnic Area, Pool, Recreation Room, Sauna, Spa/Hot Tub, Trash, Water
- HOA fee: $492 monthly
- HOA name: Ross Morgan & Co
- HOA phone: 818-907-6622
- Second HOA fee: $120 monthly
Location
- Region: Encino
Financial & listing details
- Price per square foot: $439/sqft
- Tax assessed value: $432,092
- Date on market: 6/16/2026
- Cumulative days on market: 86 days
- Listing terms: Cash,Conventional,FHA,VA Loan
- Inclusions: Fridge, Microwave, Dishwasher, Stove
- Road surface type: Paved
Estimated market value
Not available
Estimated sales range
Not available
Not available
Price history
| Date | Event | Price |
|---|---|---|
| 8/4/2026 | Price change | $349,000-10.3%$439/sqft |
Source:  CRMLS #GD26130091 Report a problem CRMLS #GD26130091 Report a problem | ||
| 6/16/2026 | Listed for sale | $389,000+224.2%$489/sqft |
Source: CRMLS #GD26130091 Report a problem | ||
| 12/10/2019 | Listing removed | $1,799$2/sqft |
Source: Zillow Rental Manager Report a problem | ||
| 10/11/2019 | Price change | $1,799+12.4%$2/sqft |
Source: Silver Star Management Report a problem | ||
| 10/9/2019 | Listed for rent | $1,600+6.7%$2/sqft |
Source: Silver Star Management Report a problem | ||
| 3/8/2016 | Listing removed | $1,499$2/sqft |
Source: Silver Star Management Report a problem | ||
| 2/6/2016 | Listed for rent | $1,499-0.1%$2/sqft |
Source: Silver Star Management Report a problem | ||
| 12/17/2014 | Listing removed | $1,500$2/sqft |
Source: Silver Star Management Report a problem | ||
| 11/19/2014 | Listed for rent | $1,500$2/sqft |
Source: Silver Star Management Report a problem | ||
| 8/31/2005 | Sold | $120,000+60%$151/sqft |
Source: Public Record Report a problem | ||
| 2/28/2000 | Sold | $75,000$94/sqft |
Source: Public Record Report a problem | ||
Public tax history
| Year | Property taxes | Tax assessment |
|---|---|---|
| 2026 | -- | $432,092 +2% |
| 2025 | $5,163 +1.2% | $423,620 +2% |
| 2024 | $5,103 +2% | $415,315 +2% |
| 2023 | $5,004 +5% | $407,172 +2% |
| 2022 | $4,768 +18.9% | $399,189 +20.2% |
| 2021 | $4,011 +10.3% | $332,000 +12.9% |
| 2020 | $3,635 | $294,000 |
| 2019 | $3,635 +4.5% | $294,000 +3.9% |
| 2018 | $3,480 | $283,000 +6.8% |
| 2017 | $3,480 +7% | $265,000 +7.7% |
| 2016 | $3,253 +8% | $246,000 |
| 2015 | $3,011 +12.2% | $246,000 +15.5% |
| 2014 | $2,683 | $213,000 +54.3% |
| 2012 | -- | $138,000 -19.3% |
| 2011 | -- | $171,000 |
| 2010 | -- | $171,000 -9.2% |
| 2009 | -- | $188,400 -20.5% |
| 2008 | -- | $236,900 -25.1% |
| 2007 | -- | $316,200 +2% |
| 2006 | -- | $310,000 +267.5% |
| 2005 | -- | $84,349 +4% |
| 2004 | -- | $81,075 +1.9% |
| 2003 | -- | $79,590 +2% |
| 2002 | -- | $78,030 +16.8% |
| 2000 | -- | $66,800 |
Find assessor info on the county website
Monthly payment
Est. payment
Payment breakdown
Explore the cost of this home by adjusting the details. Changes won't be saved.Climate risks
Neighborhood: Encino

Similar homes
- $340,0002 bd2 ba944 sqft5403 Newcastle Ave APT 28, Encino, CA 91316For Sale
 MLS ID #BB26013725, Hooman Zahedi, Redfin Corporation. CRMLS
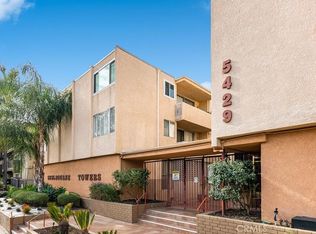
 - $295,0001 bd1 ba690 sqft5429 Newcastle Ave APT 313, Encino, CA 91316For Sale
 MLS ID #SR26173743, Sanaz Mousavi, First Team Real Estate. CRMLS
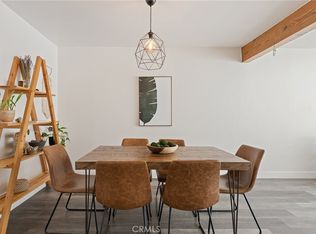
 - $350,0002 bd2 ba910 sqft18620 Hatteras St Unit 157, Tarzana, CA 91356For Sale
 MLS ID #SR26121599, Liza Parrilla, Equity Union. CRMLS
 - $374,0002 bd2 ba1k sqft18530 Hatteras St Unit 337, Tarzana, CA 91356For Sale
 MLS ID #SR26137106, Steve Julian, Luxury Collective. CRMLS
Local buyer's agents are ready to help
