Turnkey 2BD/1BA Upper-Floor Condo | North Hills | Aggressively Priced
Updated upper-floor 2-bed, 1-bath condo in a gated North Hills community offering an open-concept living and dining layout with laminate flooring and recessed lighting throughout. The well-equipped galley kitchen features stainless steel appliances including a gas range, microwave, and refrigerator, with white cabinetry and a sunny dining nook. Both bedrooms are generously sized with ample closet space. The full bath includes a tub/shower combo. A private balcony offers peek-a-boo pool views.
The unit is smart home integrated control the AC and lighting directly from your phone for effortless everyday living. A drinking water filtration system is also included for clean, great-tasting water right from the tap.
Community amenities include a sparkling pool, in-complex laundry, and a lush green courtyard. Conveniently located near the 405 freeway, major supermarkets, restaurants, and popular coffee shops. Just a 10-minute drive to California State University Northridge (CSUN) and 12 minutes to Northridge Fashion Center an ideal location for students, faculty, and everyday convenience seekers alike.
Property is non-warrantable due to insufficient HOA reserves. Priced aggressively to reflect financing limitations. Property sold as-is.
For sale
Listed by: The Agency • Luis Ardiano • Contact: 818-815-8150
$320,000
15516 Nordhoff St Unit 217, North Hills, CA 91343
2beds
805sqft
:
Get pre-qualified$2,499/mo
Condominium
Built in 1980
-- sqft lot
$324,200 Zestimate®
$398/sqft
$360/mo HOA
What's special
- 43 days |
- 1,028 |
- 69 |
Likely to sell faster than
Zillow last checked:
Listing updated:
Listed by:
Luis Ardiano DRE #02073627 818-815-8150,
The Agency
Source: CRMLS,MLS#: SR26135532 Originating MLS: California Regional MLS
Originating MLS: California Regional MLSFacts & features
Interior
Bedrooms & bathrooms
- Bedrooms: 2
- Bathrooms: 1
- Full bathrooms: 1
- Main level bathrooms: 1
- Main level bedrooms: 2
Rooms
- Room types: Bedroom, Kitchen, Living Room, Dining Room
Bedroom
- Features: All Bedrooms Down
Bathroom
- Features: Bathtub, Separate Shower, Tub Shower
Kitchen
- Features: Tile Counters
Heating
- Central
Cooling
- Central Air
Appliances
- Included: Dishwasher, Gas Range, Microwave
- Laundry: Common Area
Features
- Breakfast Bar, Balcony, Ceiling Fan(s), Separate/Formal Dining Room, Recessed Lighting, Tile Counters, All Bedrooms Down
- Flooring: Laminate
- Has fireplace: No
- Fireplace features: None
- Common walls with other units/homes: 2+ Common Walls
Interior area
- Total interior livable area: 805 sqft
Property
Parking
- Total spaces: 2
- Parking features: Assigned, Controlled Entrance, Covered, Gated, Off Street, Tandem
- Attached garage spaces: 2
Features
- Levels: One
- Stories: 1
- Entry location: Garage
- Pool features: Community, Association
- Has view: Yes
- View description: Neighborhood
Lot
- Size: 0.8 Acres
Details
- Parcel number: 2654002121
- Special conditions: Standard,Trust
Construction
Type & style
- Home type: Condo
- Property subtype: Condominium
- Attached to another structure: Yes
Condition
- New construction: No
- Year built: 1980
Utilities & green energy
- Sewer: Public Sewer
- Water: Public
- Utilities for property: Water Connected
Community & HOA
Community
- Features: Street Lights, Sidewalks, Pool
- Security: Carbon Monoxide Detector(s), Security Gate, Smoke Detector(s)
HOA
- Has HOA: Yes
- Amenities included: Controlled Access, Insurance, Pool, Pet Restrictions, Pets Allowed, Spa/Hot Tub, Water
- HOA fee: $360 monthly
- HOA name: CA HOA Solutions
- HOA phone: 818-927-1001
Location
- Region: North Hills
Financial & listing details
- Price per square foot: $398/sqft
- Tax assessed value: $336,600
- Annual tax amount: $4,155
- Date on market: 6/22/2026
- Cumulative days on market: 44 days
- Listing terms: Cash,Cash to New Loan
Estimated market value
$324,200
$308,000 - $340,000
$2,298/mo
Price history
| Date | Event | Price |
|---|---|---|
| 6/22/2026 | Listed for sale | $320,000-3%$398/sqft |
Source:  CRMLS #SR26135532 Report a problem CRMLS #SR26135532 Report a problem | ||
| 5/1/2024 | Sold | $330,000+3.1%$410/sqft |
Source: CRMLS #SR24032006 Report a problem | ||
| 3/5/2024 | Pending sale | $320,000$398/sqft |
Source: CRMLS #SR24032006 Report a problem | ||
| 2/17/2024 | Listed for sale | $320,000+700%$398/sqft |
Source: CRMLS #SR24032006 Report a problem | ||
| 2/13/1998 | Sold | $40,000+53.8%$50/sqft |
Source: Public Record Report a problem | ||
| 9/6/1996 | Sold | $26,000-67.3%$32/sqft |
Source: Public Record Report a problem | ||
| 11/22/1995 | Sold | $79,543$99/sqft |
Source: Public Record Report a problem | ||
Public tax history
| Year | Property taxes | Tax assessment |
|---|---|---|
| 2025 | $4,155 +362.9% | $336,600 +437.8% |
| 2024 | $898 +1.7% | $62,583 +2% |
| 2023 | $883 +4.7% | $61,357 +2% |
| 2022 | $843 +1.7% | $60,155 +2% |
| 2021 | $829 -0.6% | $58,977 +1% |
| 2020 | $834 | $58,374 +2% |
| 2019 | $834 +6.7% | $57,231 +2% |
| 2018 | $781 | $56,110 +2% |
| 2017 | $781 +2.4% | $55,011 +2% |
| 2016 | $763 +3.5% | $53,933 +1.5% |
| 2015 | $737 -0.1% | $53,124 +2% |
| 2014 | $738 | $52,084 +2.5% |
| 2012 | -- | $50,833 +2% |
| 2011 | -- | $49,837 +0.8% |
| 2010 | -- | $49,465 -0.2% |
| 2009 | -- | $49,584 +2% |
| 2008 | -- | $48,613 +2% |
| 2007 | -- | $47,661 +2% |
| 2006 | -- | $46,728 |
| 2005 | -- | $46,728 +4% |
| 2004 | -- | $44,915 +1.9% |
| 2003 | -- | $44,093 +2% |
| 2002 | -- | $43,230 +4% |
| 2000 | -- | $41,553 |
Find assessor info on the county website
Monthly payment
Est. payment
Payment breakdown
Explore the cost of this home by adjusting the details. Changes won't be saved.Climate risks
Neighborhood: North Hills
Nearby schools
GreatSchools rating
- 5/10Carlos Santana Arts AcademyGrades: K-5Distance: 0.4 mi
- 5/10Francisco Sepulveda Middle SchoolGrades: 6-8Distance: 0.6 mi
- 3/10James Monroe High SchoolGrades: 9-12Distance: 0.4 mi
- $343,8002 bd1 ba789 sqft15516 Nordhoff St UNIT 101, North Hills, CA 91343Off Market
- $345,0002 bd1 ba790 sqft15516 Nordhoff St UNIT 102, North Hills, CA 91343Off Market
- $326,1002 bd1 ba752 sqft15516 Nordhoff St UNIT 105, North Hills, CA 91343Off Market
- $389,9002 bd1 ba819 sqft15516 Nordhoff St UNIT 106, North Hills, CA 91343Pending
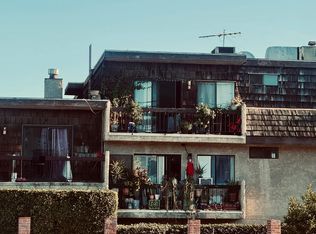
- $362,2002 bd1 ba782 sqft15516 Nordhoff St UNIT 107, North Hills, CA 91343Off Market
- $358,0002 bd1 ba800 sqft15516 Nordhoff St UNIT 203, North Hills, CA 91343Off Market
- $2,6002 bd1 ba802 sqft15516 Nordhoff St UNIT 204, North Hills, CA 91343For Rent
- $351,0002 bd1 ba775 sqft15516 Nordhoff St UNIT 208, North Hills, CA 91343Off Market
A local agent can set up tours, give advice and negotiate with sellers.
Similar homes
- $398,0002 bd2 ba880 sqft20253 Keswick St APT 331, Winnetka, CA 91306For Sale
 MLS ID #GD26167123, Artin Sarkissian, The Art In Real Estate. CRMLS
 - $375,0002 bd1 ba763 sqft9600 Van Nuys Blvd Unit 220, Panorama City, CA 91402For Sale
 MLS ID #SR26086436, Claudia Cruz, R&S Real Estate Group. CRMLS
 - $319,9002 bd2 ba910 sqft18620 Hatteras St Unit 169, Tarzana, CA 91356For Sale
 MLS ID #SR26115414, George Ouzounian, The Agency. CRMLS
 - $339,0001 bd1 ba703 sqft12330 Osborne St Unit 75, Pacoima, CA 91331For Sale
 MLS ID #SR26141352, Claudia Cuadras, Sync Brokerage, Inc.. CRMLS
 - $429,0003 bd2 ba1.1k sqft7651 Los Angeles #13-T, Reseda, CA 91335For SaleMLS ID #SR26168131, Marina Onikul, Citywide Realty Services. CRMLS
- $350,0002 bd2 ba910 sqft18620 Hatteras St Unit 157, Tarzana, CA 91356For SaleMLS ID #SR26121599, Liza Parrilla, Equity Union. CRMLS
- $379,0002 bd1 ba864 sqft13100 Bromont Ave Unit 15, Sylmar, CA 91342For SaleMLS ID #PW26139381, Thomas Duffy, Keller Williams Pacific Estate. CRMLS
- $349,0003 bd2 ba948 sqft18161 Sundowner Way Unit 932, Santa Clarita, CA 91387For SaleMLS ID #SR26167925, Denise Furmidge, Pinnacle Estate Properties, Inc.. CRMLS
- $399,0002 bd2 ba797 sqft10943 Laurel Canyon Blvd #14, San Fernando, CA 91340For SaleMLS ID #SR26132180, Armine Emmoyan, CURB. CRMLS
- $309,9002 bd2 ba910 sqft18620 Hatteras St Unit 247, Tarzana, CA 91356For SaleMLS ID #SR26168505, Leon Oranskiy, Condo Pros Realty. CRMLS
- $399,9002 bd2 ba930 sqft15425 Sherman Way APT 240, Los Angeles, CA 91406For SaleMLS ID #CV26112349, Christopher Perea, COMPLETE HOME REALTY. CRMLS
- $304,9951 bd1 ba608 sqft7045 Woodley Ave Unit 218, Van Nuys, CA 91406For SaleMLS ID #SR26089682, Robert Delwarte, Keller Williams Beverly Hills. CRMLS
- $379,9902 bd2 ba943 sqft9332 Van Nuys Blvd Unit 69, Panorama City, CA 91402For SaleMLS ID #SR26124217, Mayra Santana, Sunrise Dream Realty, Inc.. CRMLS
- $349,0001 bd1 ba795 sqft5412 Lindley Ave Unit 322, Encino, CA 91316For SaleMLS ID #GD26130091, Sintia Moosisian, Real Brokerage Technologies, I. CRMLS
- $340,0002 bd2 ba864 sqft19208 Avenue Of The Oaks Unit G, Santa Clarita, CA 91321For SaleMLS ID #SR26166491, Stephanie Ramos, Equity Union. CRMLS
- $359,0002 bd1 ba880 sqft20214 Cohasset St Unit 16, Winnetka, CA 91306For SaleMLS ID #SR26096880, Bobby Karami, Rodeo Realty. CRMLS
- $374,0002 bd2 ba1k sqft18530 Hatteras St Unit 337, Tarzana, CA 91356For SaleMLS ID #SR26137106, Steve Julian, Luxury Collective. CRMLS
- $320,0002 bd2 ba864 sqft19153 Avenue Of The Oaks Unit A, Santa Clarita, CA 91321For SaleMLS ID #SR26125018, Neal Weichel, RE/MAX of Santa Clarita. CRMLS
- $379,0002 bd2 ba776 sqft14610 Erwin St Unit 212, Van Nuys, CA 91411For SaleMLS ID #CV26132115, Mateo Esparrago, ME3, Inc.. CRMLS
- $389,0002 bd1 ba864 sqft13100 Bromont Ave Unit 11, Sylmar, CA 91342For SaleMLS ID #SR26141193, Serdar Dagkesen, JohnHart Real Estate. CRMLS
Local buyer's agents are ready to help
