NEW PRICE! Now offered at $394,900. Updated Vaulted Ceiling Condo in Sonterra | Pool • Spa • Fitness Center.
Welcome to this move-in ready upper-level condo located in the desirable Sonterra community of Van Nuys! Now offered at an exceptional new price, this beautifully updated 2 bedroom, 2 bathroom home features soaring vaulted ceilings, an upgraded kitchen with modern cabinetry, stainless steel appliances, updated bathrooms, upgraded flooring in both bedrooms, central HVAC, and a cozy fireplace that anchors the spacious living area.
Enjoy indoor-outdoor living with your private covered balcony — perfect for morning coffee, relaxing evenings, or additional entertaining space. The open layout and abundant natural light create a bright and inviting atmosphere throughout.
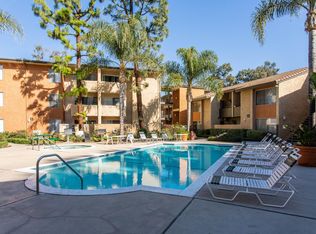
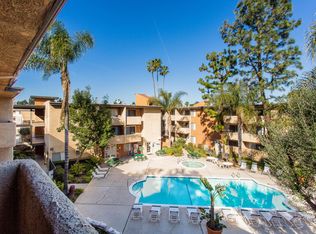
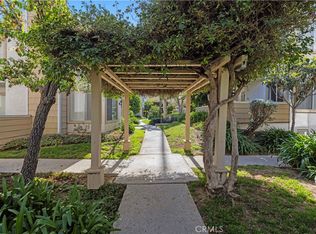
Community amenities include a sparkling pool, spa, fitness center, controlled-access entry, lush landscaped grounds, community laundry conveniently located nearby, and two assigned tandem parking spaces (#164).
Recently reduced-don't miss this opportunity to own one of Sonterra's best values.
Buyer and buyer's lender to verify financing eligibility and project approval. Community is reported to be non-warrantable due to investor occupancy. FHA, VA and Down Payment Assistance financing are not available.
For sale
Listed by: COMPLETE HOME REALTY • Christopher Perea • Contact: 909-731-3130
Price cut: $5K (8/5)
$394,900
15425 Sherman Way APT 240, Los Angeles, CA 91406
2beds
930sqft
Condominium
Built in 1976
-- sqft lot
$394,500 Zestimate®
$425/sqft
$512/mo HOA
What's special
- 99 days
- 660
- 38
Zillow last checked:
Listing updated:
Listed by:
Christopher Perea DRE #01459130 909-731-3130,
COMPLETE HOME REALTY
Source: CRMLS,MLS#: CV26112349 Originating MLS: California Regional MLS
Originating MLS: California Regional MLSFacts & features
Interior
Bedrooms & bathrooms
- Bedrooms: 2
- Bathrooms: 2
- Full bathrooms: 2
- Main level bathrooms: 2
- Main level bedrooms: 2
Rooms
- Room types: Kitchen, Living Room, Primary Bathroom, Primary Bedroom, Office
Bathroom
- Features: Stone Counters, Remodeled, Tub Shower
Kitchen
- Features: Remodeled, Updated Kitchen
Heating
- Central
Cooling
- Central Air
Appliances
- Included: Dishwasher, Electric Range, Microwave
- Laundry: Common Area
Features
- Balcony, Ceiling Fan(s), High Ceilings
- Flooring: Laminate, Vinyl
- Has fireplace: Yes
- Fireplace features: Decorative
- Common walls with other units/homes: 2+ Common Walls,No One Above
Interior area
- Total interior livable area: 930 sqft
Video & virtual tour
Property
Parking
- Total spaces: 2
- Parking features: Paved, Tandem, Uncovered
- Uncovered spaces: 2
Features
- Levels: One
- Stories: 1
- Entry location: Upper Level/2nd Floor
- Pool features: Association
- Has spa: Yes
- Spa features: Association
- Fencing: Wrought Iron
- Has view: Yes
- View description: Park/Greenbelt, Neighborhood
Lot
- Size: 3.5 Acres
- Features: 0-1 Unit/Acre
Details
- Parcel number: 2222027124
- Zoning: LAR3
- Special conditions: Standard
Construction
Type & style
- Home type: Condo
- Architectural style: Spanish
- Property subtype: Condominium
- Attached to another structure: Yes
Materials
- Stucco
- Roof: Spanish Tile
Condition
- Updated/Remodeled
- New construction: No
- Year built: 1976
Utilities & green energy
- Electric: Standard
- Sewer: Sewer Tap Paid
- Water: Public
- Utilities for property: Cable Connected, Electricity Connected, Sewer Connected, Water Connected
Community & HOA
Community
- Features: Curbs, Gutter(s), Street Lights, Suburban, Valley, Gated
- Security: Gated Community
HOA
- Has HOA: Yes
- Amenities included: Controlled Access, Fitness Center, Fire Pit, Maintenance Grounds, Outdoor Cooking Area, Pool, Pets Allowed, Spa/Hot Tub, Trash, Water
- Services included: Sewer
- HOA fee: $512 monthly
- HOA name: 15425 Sherman Way HOA
Location
- Region: Los Angeles
Financial & listing details
- Price per square foot: $425/sqft
- Tax assessed value: $331,220
- Date on market: 5/30/2026
- Cumulative days on market: 99 days
- Listing terms: Cash,Cash to New Loan,Conventional,VA Loan
- Road surface type: Paved
Estimated market value
$394,500
$375,000 - $414,000
$2,525/mo
Price history
| Date | Event | Price |
|---|---|---|
| 8/5/2026 | Price change | $394,900-1.3%$425/sqft |
Source:  CRMLS #CV26112349 Report a problem CRMLS #CV26112349 Report a problem | ||
| 7/3/2026 | Price change | $399,900-2.4%$430/sqft |
Source: CRMLS #CV26112349 Report a problem | ||
| 5/30/2026 | Listed for sale | $409,900+36.6%$441/sqft |
Source: CRMLS #CV26112349 Report a problem | ||
| 7/16/2020 | Sold | $300,000-13%$323/sqft |
Source: Public Record Report a problem | ||
| 5/30/2020 | Pending sale | $345,000$371/sqft |
Source: Berkshire Hathaway HomeServices California Properties #SR20013548 Report a problem | ||
| 1/20/2020 | Listed for sale | $345,000+15%$371/sqft |
Source: Berkshire Hathaway HomeServices California Properties #SR20013548 Report a problem | ||
| 10/11/2007 | Sold | $300,000$323/sqft |
Source: Public Record Report a problem | ||
Public tax history
| Year | Property taxes | Tax assessment |
|---|---|---|
| 2026 | -- | $331,220 +2% |
| 2025 | $4,013 +1.3% | $324,726 +2% |
| 2024 | $3,962 +2% | $318,360 +2% |
| 2023 | $3,886 +4.9% | $312,119 +2% |
| 2022 | $3,704 +1.3% | $306,000 +2% |
| 2021 | $3,656 -17.1% | $300,000 -16% |
| 2020 | $4,412 | $357,000 +17% |
| 2019 | $4,412 +26.5% | $305,000 +8.2% |
| 2018 | $3,486 | $282,000 +11.5% |
| 2017 | $3,486 +11.5% | $253,000 +22.8% |
| 2016 | $3,128 +22.6% | $206,000 |
| 2015 | $2,551 -6.8% | $206,000 -4.6% |
| 2014 | $2,737 | $216,000 +63.6% |
| 2012 | -- | $132,000 -23.6% |
| 2011 | -- | $172,800 |
| 2010 | -- | $172,800 -6.2% |
| 2009 | -- | $184,200 -38.6% |
| 2008 | -- | $300,000 +42.6% |
| 2007 | -- | $210,446 |
Find assessor info on the county website
Monthly payment
Est. payment
Payment breakdown
Explore the cost of this home by adjusting the details. Changes won't be saved.Climate risks
Neighborhood: Van Nuys
- $219,100-- bd1 ba412 sqft15425 Sherman Way APT 328, Van Nuys, CA 91406Off Market
- $218,800-- bd1 ba410 sqft15425 Sherman Way APT 324, Los angeles, CA 91406Off Market
- $358,4001 bd1 ba580 sqft15425 Sherman Way APT 104, Los angeles, CA 91406Off Market
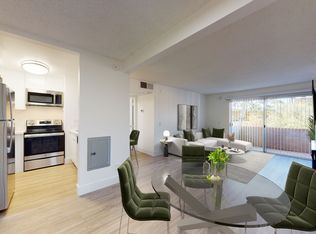
- $347,8002 bd1 ba735 sqft15425 Sherman Way APT 243, Los angeles, CA 91406Off Market
Similar homes
- $409,9992 bd2 ba994 sqft7301 Lennox Ave Unit D13, Van Nuys, CA 91405For Sale
 MLS ID #CV26154470, Jessica Jean Wychico, The Network Agency. CRMLS
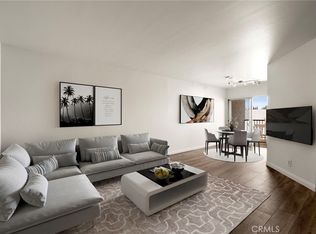
 - $376,8502 bd2 ba839 sqft7641 Reseda Blvd Unit 126, Reseda, CA 91335For Sale
 MLS ID #SR26144097, Kevin Litinsky, Rodeo Realty. CRMLS
 - $399,8502 bd1 ba866 sqft18408 Hatteras St, Tarzana, CA 91356For Sale
 MLS ID #SR26174883, Susan Kline, RE/MAX of Santa Clarita. CRMLS
 - $429,0003 bd2 ba1.1k sqft7651 Los Angeles #13-T, Reseda, CA 91335For Sale
 MLS ID #SR26168131, Marina Onikul, Citywide Realty Services. CRMLS
Local buyer's agents are ready to help
