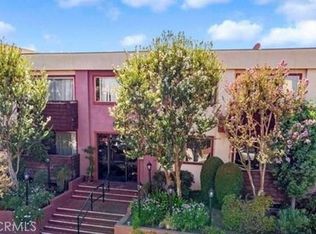
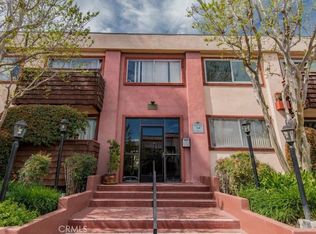
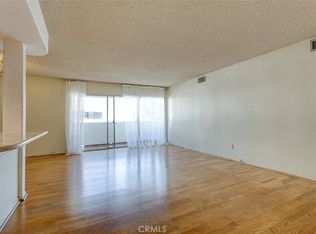
Welcome to this charming first-floor condo in the highly desirable community of Newcastle Manor in the heart of Encino. This beautiful 2-bedroom, 2-bathroom unit offers a bright and inviting living space that seamlessly connects to the dining area, perfect for entertaining. The spacious primary suite features a large walk-in closet and offers a peaceful retreat. Enjoy your morning coffee or evening breeze on the private patio. The unit includes two tandem parking spots in the secure, gated parking area. Residents of Newcastle Manor enjoy a variety of fantastic amenities, including a sparkling pool, spa, and a well-equipped fitness center. The complex also offers a BBQ area with seating, community laundry facilities, and a gated entrance for added security. The HOA covers water, sewer, and trash, making for an easy and convenient lifestyle. This prime location is just moments away from a variety of restaurants, shops, and highly sought-after schools. Don't miss this opportunity to live in one of Encino's most coveted communities! Some Photos are virtually staged
For sale
Listed by: Redfin Corporation • Hooman Zahedi • 877-973-3346
Price cut: $5K (8/10)
$340,000
5403 Newcastle Ave APT 28, Encino, CA 91316
2beds
944sqft
Condominium
Built in 1967
-- sqft lot
$337,900 Zestimate®
$360/sqft
$772/mo HOA
What's special
- 356 days
- 559
- 18
Zillow last checked:
Listing updated:
Listed by:
Hooman Zahedi DRE #01849803 877-973-3346,
Redfin Corporation
Source: CRMLS,MLS#: BB26013725 Originating MLS: California Regional MLS
Originating MLS: California Regional MLSFacts & features
Interior
Bedrooms & bathrooms
- Bedrooms: 2
- Bathrooms: 2
- Full bathrooms: 2
- Main level bathrooms: 2
- Main level bedrooms: 2
Rooms
- Room types: Bedroom, Kitchen, Living Room, Office, Other
Bedroom
- Features: All Bedrooms Down
Bathroom
- Features: Bathtub, Full Bath on Main Level, Laminate Counters, Separate Shower, Tub Shower, Walk-In Shower
Other
- Features: Dressing Area
Kitchen
- Features: Pots & Pan Drawers, Stone Counters
Other
- Features: Walk-In Closet(s)
Heating
- Central
Cooling
- Central Air
Appliances
- Included: Dishwasher, Electric Cooktop, Electric Oven, Electric Range, Electric Water Heater, Freezer, Disposal, Microwave, Refrigerator, Water Heater
- Laundry: Common Area
Features
- Balcony, Stone Counters, Storage, Unfurnished, Wired for Data, All Bedrooms Down, Dressing Area, Instant Hot Water, Walk-In Closet(s)
- Flooring: Wood
- Has fireplace: No
- Fireplace features: None
- Common walls with other units/homes: 1 Common Wall
Interior area
- Total interior livable area: 944 sqft
Property
Parking
- Total spaces: 2
- Parking features: Assigned, Concrete, Covered, Carport, Detached Carport, Driveway Level, Garage, Garage Door Opener, Gated, Paved, One Space, Community Structure, Tandem
- Garage spaces: 2
- Has carport: Yes
Accessibility
- Accessibility features: Accessible Elevator Installed
Features
- Levels: One
- Stories: 1
- Entry location: front
- Pool features: Community, Fenced, Electric Heat, Heated, In Ground, Association
- Has spa: Yes
- Spa features: Association, Community, Heated, In Ground
- Fencing: Wood
- Has view: Yes
- View description: Courtyard, Pool
Lot
- Size: 1.4 Acres
Details
- Parcel number: 2162019064
- Zoning: LAR3
- Special conditions: Standard
Construction
Type & style
- Home type: Condo
- Property subtype: Condominium
- Attached to another structure: Yes
Materials
- Roof: Common Roof
Condition
- New construction: No
- Year built: 1967
Utilities & green energy
- Sewer: Public Sewer
- Water: Public
Community & HOA
Community
- Features: Street Lights, Sidewalks, Pool
HOA
- Has HOA: Yes
- Amenities included: Billiard Room, Clubhouse, Fitness Center, Maintenance Grounds, Hot Water, Insurance, Meeting Room, Management, Meeting/Banquet/Party Room, Maintenance Front Yard, Outdoor Cooking Area, Barbecue, Picnic Area, Pets Not Allowed, Pool, Recreation Room, Guard, Spa/Hot Tub, Security, Storage, Trash
- Services included: Earthquake Insurance, Pest Control, Sewer
- HOA fee: $772 monthly
- HOA name: Newcastle Manor Homeowners Association
- HOA phone: 818-981-1802
Location
- Region: Encino
Financial & listing details
- Price per square foot: $360/sqft
- Tax assessed value: $453,004
- Date on market: 1/20/2026
- Cumulative days on market: 356 days
- Listing terms: Cash,Cash to New Loan,Conventional,Submit
- Inclusions: Refrigerator, Stove, Outdoor BBQ, Storage Shelves, Specific Plants, Garage Door Opener, Water Features,
Estimated market value
$337,900
$321,000 - $355,000
$2,537/mo
Price history
| Date | Event | Price |
|---|---|---|
| 8/10/2026 | Price change | $340,000-1.4%$360/sqft |
Source:  CRMLS #BB26013725 Report a problem CRMLS #BB26013725 Report a problem | ||
| 6/27/2026 | Listed for sale | $345,000-1.4%$365/sqft |
Source: CRMLS #BB26013725 Report a problem | ||
| 5/22/2026 | Contingent | $350,000$371/sqft |
Source: CRMLS #BB26013725 Report a problem | ||
| 3/3/2026 | Price change | $350,000-6.7%$371/sqft |
Source: CRMLS #BB26013725 Report a problem | ||
| 1/21/2026 | Listed for sale | $375,000+15.4%$397/sqft |
Source: CRMLS #BB26013725 Report a problem | ||
| 9/7/2005 | Sold | $325,000$344/sqft |
Source: Public Record Report a problem | ||
Public tax history
| Year | Property taxes | Tax assessment |
|---|---|---|
| 2026 | -- | $453,004 +2% |
| 2025 | $5,420 +1.2% | $444,122 +2% |
| 2024 | $5,357 +2% | $435,415 +2% |
| 2023 | $5,253 +7.6% | $426,878 +4.6% |
| 2022 | $4,883 +11.3% | $408,000 +12.4% |
| 2021 | $4,387 +2.7% | $363,000 +4.9% |
| 2020 | $4,271 | $346,000 |
| 2019 | $4,271 +7.7% | $346,000 +7.1% |
| 2018 | $3,965 | $323,000 +7% |
| 2017 | $3,965 +7.1% | $302,000 +5.6% |
| 2016 | $3,701 +6% | $286,000 +6.7% |
| 2015 | $3,493 +21.1% | $268,000 +17% |
| 2014 | $2,884 | $229,000 +38% |
| 2012 | -- | $166,000 -10.3% |
| 2011 | -- | $185,000 -18% |
| 2010 | -- | $225,600 |
| 2009 | -- | $225,600 -33.3% |
| 2008 | -- | $338,130 +2% |
| 2007 | -- | $331,500 +2% |
| 2006 | -- | $325,000 +106.3% |
| 2005 | -- | $157,500 +4% |
| 2004 | -- | $151,386 +1.9% |
| 2003 | -- | $148,612 +25.9% |
| 2002 | -- | $118,000 +31.1% |
| 2000 | -- | $90,000 |
Find assessor info on the county website
Monthly payment
Est. payment
Payment breakdown
Explore the cost of this home by adjusting the details. Changes won't be saved.Climate risks
Neighborhood: Encino


Similar homes
- $349,0002 bd2 ba905 sqft5349 Newcastle Ave APT 20, Encino, CA 91316For Sale
 MLS ID #SR26134304, Marly Tempel, Rodeo Realty. CRMLS
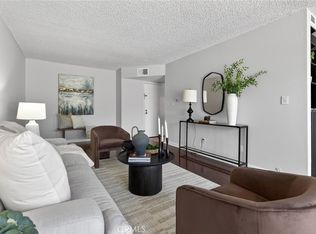
 - $349,0001 bd1 ba795 sqft5412 Lindley Ave Unit 322, Encino, CA 91316For Sale
 MLS ID #GD26130091, Sintia Moosisian, Real Brokerage Technologies, I. CRMLS
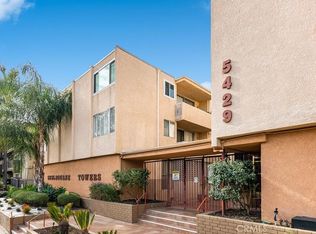
 - $295,0001 bd1 ba690 sqft5429 Newcastle Ave APT 313, Encino, CA 91316For Sale
 MLS ID #SR26173743, Sanaz Mousavi, First Team Real Estate. CRMLS
 - $430,0002 bd2 ba1.2k sqft5454 Zelzah Ave APT 215, Encino, CA 91316For Sale
 MLS ID #SR25124906, Liliana Alfonso, Jason Mitchell Real Estate CA. CRMLS
Local buyer's agents are ready to help
