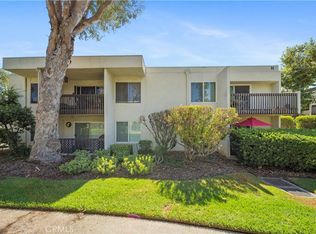
YOU'RE GOING TO LOVE OUR NEW PRICE! VA APPROVED! DON’T MISS THIS OPPORTUNITY! Desirable upper end unit offering privacy, natural light, and a peaceful setting with beautiful tennis court views. This move-in ready home features new quartz countertops, new stainless steel appliances, smooth ceilings, and custom neutral paint throughout. Enjoy recessed lighting and newer dual-pane windows and sliding glass door for added comfort and efficiency. Ideally situated in a quiet, serene location within the community with easy access to parking and amenities. Conveniently located near shopping, schools, parks, Downtown Newhall restaurants and theaters, freeway access, public transportation, and more! Act quickly, this one is priced to move and ready for immediate showings!
For sale
Listed by: Realty Executives Homes • Marisela Handley • Contact: 661-433-1011
Price cut: $8.9K (6/12)
$359,000
23515 Lyons Ave Unit 253, Santa Clarita, CA 91355
2beds
987sqft
Condominium
Built in 1969
-- sqft lot
$359,200 Zestimate®
$364/sqft
$697/mo HOA
What's special
- 127 days |
- 304 |
- 14 |
Zillow last checked:
Listing updated:
Listed by:
Marisela Handley DRE #01495466 661-433-1011,
Realty Executives Homes
Source: CRMLS,MLS#: SR26078081 Originating MLS: California Regional MLS
Originating MLS: California Regional MLSFacts & features
Interior
Bedrooms & bathrooms
- Bedrooms: 2
- Bathrooms: 2
- Full bathrooms: 2
Rooms
- Room types: Bedroom, Foyer, Kitchen, Living Room, Primary Bedroom, Other, Dining Room
Primary bedroom
- Features: Multiple Primary Suites
Bedroom
- Features: All Bedrooms Up
Bathroom
- Features: Bathroom Exhaust Fan, Bathtub, Low Flow Plumbing Fixtures, Linen Closet, Tub Shower, Vanity, Walk-In Shower
Kitchen
- Features: Kitchen Island, Kitchen/Family Room Combo, Quartz Counters
Other
- Features: Walk-In Closet(s)
Heating
- Central
Cooling
- Central Air
Appliances
- Included: Dishwasher, Electric Cooktop, Electric Oven, Electric Range, Disposal, Microwave, Dryer, Washer
- Laundry: Common Area, Laundry Room
Features
- Breakfast Bar, Separate/Formal Dining Room, Open Floorplan, Quartz Counters, Recessed Lighting, All Bedrooms Up, Entrance Foyer, Multiple Primary Suites, Walk-In Closet(s)
- Flooring: Carpet, Laminate, Vinyl
- Doors: Sliding Doors
- Windows: Double Pane Windows, Screens
- Has fireplace: No
- Fireplace features: None
- Common walls with other units/homes: 1 Common Wall,No One Above
Interior area
- Total interior livable area: 987 sqft
Video & virtual tour
Property
Parking
- Total spaces: 2
- Parking features: Assigned, Carport, Guest, On Site, Paved
- Carport spaces: 2
Accessibility
- Accessibility features: No Stairs
Features
- Levels: One
- Stories: 1
- Entry location: Foyer
- Exterior features: Lighting, Rain Gutters
- Pool features: Community, In Ground, Association
- Has spa: Yes
- Spa features: Association, Community, In Ground
- Fencing: Fair Condition,Wood
- Has view: Yes
- View description: Neighborhood
Lot
- Size: 9.73 Acres
- Features: Close to Clubhouse
Details
- Parcel number: 2856011166
- Special conditions: Standard
Construction
Type & style
- Home type: Condo
- Architectural style: Traditional
- Property subtype: Condominium
- Attached to another structure: Yes
Materials
- Stucco
- Roof: Common Roof
Condition
- New construction: No
- Year built: 1969
Utilities & green energy
- Sewer: Public Sewer
- Water: Public
Community & HOA
Community
- Features: Curbs, Street Lights, Sidewalks, Pool
- Security: Carbon Monoxide Detector(s), Smoke Detector(s)
- Subdivision: Old Orchard Condos (Oorc)
HOA
- Has HOA: Yes
- Amenities included: Maintenance Grounds, Management, Pool, Recreation Room, Spa/Hot Tub, Tennis Court(s), Trash, Water
- HOA fee: $697 monthly
- HOA name: Old Orchard Condominium Association, Inc
- HOA phone: 661-295-4900
Location
- Region: Santa Clarita
Financial & listing details
- Price per square foot: $364/sqft
- Tax assessed value: $214,992
- Annual tax amount: $3,562
- Date on market: 4/10/2026
- Cumulative days on market: 127 days
- Listing terms: Cash,Conventional,1031 Exchange,VA Loan
- Exclusions: Staged Items
- Road surface type: Paved
Estimated market value
$359,200
$341,000 - $377,000
$2,726/mo
Price history
| Date | Event | Price |
|---|---|---|
| 6/12/2026 | Price change | $359,000-2.4%$364/sqft |
Source:  CRMLS #SR26078081 Report a problem CRMLS #SR26078081 Report a problem | ||
| 4/11/2026 | Listed for sale | $367,900+123.6%$373/sqft |
Source: CRMLS #SR26078081 Report a problem | ||
| 11/8/2013 | Sold | $164,500-11.1%$167/sqft |
Source: Public Record Report a problem | ||
| 9/23/2013 | Pending sale | $185,000$187/sqft |
Source: Realty Executives Santa Clarita #SR13180286 Report a problem | ||
| 9/17/2013 | Price change | $185,000-5.1%$187/sqft |
Source: Realty Executives Santa Clarita #SR13180286 Report a problem | ||
| 9/6/2013 | Listed for sale | $195,000+34.5%$198/sqft |
Source: Realty Executives Santa Clarita #SR13180286 Report a problem | ||
| 5/21/2009 | Sold | $145,000-3.3%$147/sqft |
Source: Public Record Report a problem | ||
| 6/20/2003 | Sold | $150,000+58.7%$152/sqft |
Source: Public Record Report a problem | ||
| 9/1/2000 | Sold | $94,500$96/sqft |
Source: Public Record Report a problem | ||
Public tax history
| Year | Property taxes | Tax assessment |
|---|---|---|
| 2025 | $3,562 +4.2% | $214,992 +2% |
| 2024 | $3,419 +3.4% | $210,778 +2% |
| 2023 | $3,306 +1.7% | $206,646 +2% |
| 2022 | $3,250 +2% | $202,595 +2% |
| 2021 | $3,186 +1.3% | $198,623 +1% |
| 2020 | $3,146 | $196,588 +2% |
| 2019 | $3,146 +4.5% | $192,734 +2% |
| 2018 | $3,011 | $188,956 +2% |
| 2017 | $3,011 +2.8% | $185,252 +2% |
| 2016 | $2,929 +3.8% | $181,620 +1.5% |
| 2015 | $2,821 +9% | $178,893 +8.7% |
| 2014 | $2,588 | $164,500 +35.2% |
| 2012 | -- | $121,700 -16.5% |
| 2011 | -- | $145,744 +0.8% |
| 2010 | -- | $144,655 +9.4% |
| 2009 | -- | $132,200 -20% |
| 2008 | -- | $165,281 +2% |
| 2007 | -- | $162,041 +2% |
| 2006 | -- | $158,865 |
| 2005 | -- | $158,865 +4% |
| 2004 | -- | $152,698 +55.3% |
| 2003 | -- | $98,317 +2% |
| 2002 | -- | $96,390 -11.3% |
| 2000 | -- | $108,698 |
Find assessor info on the county website
Monthly payment
Est. payment
Payment breakdown
Explore the cost of this home by adjusting the details. Changes won't be saved.Climate risks
Neighborhood: Valencia
Nearby schools
GreatSchools rating
- 9/10Old Orchard Elementary SchoolGrades: K-6Distance: 0.2 mi
- 6/10Placerita Junior High SchoolGrades: 7-8Distance: 0.5 mi
- 9/10William S. Hart High SchoolGrades: 9-12Distance: 0.5 mi
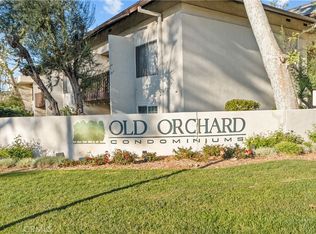
- $257,5001 bd1 ba482 sqft23515 Lyons Ave UNIT S7, Santa Clarita, CA 91355Sold
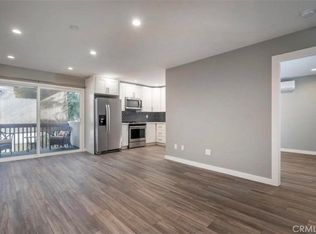
- $309,5001 bd1 ba482 sqft23515 Lyons Ave UNIT S15, Santa Clarita, CA 91355Sold
- $267,0001 bd1 ba675 sqft23515 Lyons Ave UNIT 116, Santa Clarita, CA 91355For Sale


- $299,5001 bd1 ba675 sqft23515 Lyons Ave UNIT 131, Santa Clarita, CA 91355Sold
- $314,0001 bd1 ba675 sqft23515 Lyons Ave UNIT 140, Santa Clarita, CA 91355Sold
- $406,0002 bd2 ba987 sqft23515 Lyons Ave UNIT 161, Santa Clarita, CA 91355Sold
- $383,0002 bd2 ba987 sqft23515 Lyons Ave UNIT 170, Santa Clarita, CA 91355Sold
- $310,0001 bd1 ba675 sqft23515 Lyons Ave UNIT 171, Santa Clarita, CA 91355Sold
- $260,0001 bd1 ba675 sqft23515 Lyons Ave UNIT 174, Santa Clarita, CA 91355For Sale
A local agent can set up tours, give advice and negotiate with sellers.
Similar homes
- $358,0002 bd2 ba987 sqft23515 Lyons Ave Unit 210, Santa Clarita, CA 91355For Sale
 MLS ID #SR26165242, Giovany Kirakossian, JohnHart Real Estate. CRMLS
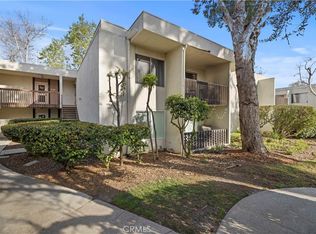
 - $359,0002 bd2 ba987 sqft23515 Lyons Ave Unit 277, Santa Clarita, CA 91355For Sale
 MLS ID #SR26041761, Ryan Arditty, Equity Union. CRMLS
 - $335,0002 bd2 ba987 sqft23515 Lyons Ave Unit 261, Santa Clarita, CA 91355For Sale
 MLS ID #SR26163379, Eric White, RE/MAX of Santa Clarita. CRMLS
 - $367,0002 bd2 ba987 sqft23515 Lyons Ave Unit 291, Santa Clarita, CA 91355For Sale
 MLS ID #SR26139211, Kym De Lorenzo, RE/MAX Gateway. CRMLS
 - $399,0002 bd2 ba850 sqft25027 Peachland Ave Unit 260, Santa Clarita, CA 91321For SaleMLS ID #SR26148948, Nick Babayan, Babayan Realty Group. CRMLS
- $479,0003 bd2 ba1k sqft25039 Peachland Ave Unit 204, Santa Clarita, CA 91321For SaleMLS ID #SR26174684, Jason Gonzalez, Goldcrest Realty. CRMLS
- $399,0002 bd2 ba910 sqft26806 Claudette St Unit 323, Santa Clarita, CA 91351For SaleMLS ID #SR26175171, David Breceda, Real Broker. CRMLS
- $300,0001 bd1 ba675 sqft23515 Lyons Ave Unit 179, Santa Clarita, CA 91355For SaleMLS ID #SR26075051, Jorge Martinez, Luxury Collective. CRMLS
- $340,0002 bd2 ba864 sqft19208 Avenue Of The Oaks Unit G, Santa Clarita, CA 91321For SaleMLS ID #SR26166491, Stephanie Ramos, Equity Union. CRMLS
- $459,0003 bd2 ba1k sqft25011 Peachland Ave Unit 127, Santa Clarita, CA 91321For SaleMLS ID #SR26080537, Jess Guidroz, RE/MAX of Santa Clarita. CRMLS
- $349,0003 bd2 ba948 sqft18161 Sundowner Way Unit 932, Santa Clarita, CA 91387For SaleMLS ID #SR26167925, Denise Furmidge, Pinnacle Estate Properties, Inc.. CRMLS
- $395,0002 bd2 ba1.2k sqft19311 Oak Crossing Rd, Santa Clarita, CA 91321For SaleMLS ID #SR26138720, Neal Weichel, RE/MAX of Santa Clarita. CRMLS
- $389,9992 bd2 ba910 sqft20334 Rue Crevier Unit 622, Santa Clarita, CA 91351For SaleMLS ID #SR26147437, Jessica Altinoglu, Luxury Collective. CRMLS
- $315,0002 bd1 ba806 sqft19231 Avenue Of The Oaks Unit A, Santa Clarita, CA 91321For SaleMLS ID #SR26173805, Danise Davis, Compass. CRMLS
- $365,0002 bd2 ba910 sqft26908 Flo Ln Unit 464, Santa Clarita, CA 91351For SaleMLS ID #SR26141545, Sean Seckar, Redfin Corporation. CRMLS
- $318,8882 bd2 ba864 sqft19157 Avenue Of The Oaks Unit A, Santa Clarita, CA 91321For SaleMLS ID #SR26137135, Adrian Tan, RE/MAX of Santa Clarita. CRMLS
- $389,0002 bd2 ba964 sqft26974 Flo Ln Unit 303, Santa Clarita, CA 91351For SaleMLS ID #26005334, Rima Rafeh. GAVAR
- $490,0002 bd2 ba925 sqft24115 Del Monte Dr Unit 71, Santa Clarita, CA 91355For SaleMLS ID #BB26170336, Ed Sanchez, EMPOWER Real Estate. CRMLS
- $325,0002 bd1 ba806 sqft19120 Avenue Of The Oaks Unit A, Santa Clarita, CA 91321For SaleMLS ID #SR26101024, Daniel Regan, RE/MAX Gateway. CRMLS
- $350,0002 bd2 ba844 sqft18193 Sundowner Way Unit 815, Santa Clarita, CA 91387For SaleMLS ID #SR26050665, Archie Mendoza, Equity Union. CRMLS
Local buyer's agents are ready to help
