Welcome to Friendly Valley, a highly desirable 55+ gated community known for its secure and friendly atmosphere. This lovely 2-bedroom, 2-bathroom home is perfectly situated on a premium corner lot and offers beautiful panoramic views. The highlight of the home is the spacious, fully enclosed sunroom featuring a mini-split air conditioning system and sweeping panoramic views - an ideal space for year-round relaxation, morning coffee, or simply unwinding in comfort. Inside, the home has been thoughtfully updated with fresh interior paint and new carpeting throughout. Additional recent upgrades include all windows replaced in the last couple of years, along with both the A/C and furnace for optimal efficiency. The home also boasts an updated stone fireplace, adding warmth and charm to the living area. The generous corner lot provides excellent outdoor space, including a large grassy area alongside the home that enhances privacy and openness. As part of this wonderful, gated community, residents enjoy an outstanding active-adult lifestyle with access to swimming pools, spas, a fitness center, golf, and a wide variety of social clubs and activities. Conveniently located near shopping, dining, public transportation, and major freeways, this home offers the perfect blend of comfort, convenience, and resort-style living in a vibrant 55+ community. A wonderful opportunity to make this beautiful home yours and enjoy everything Friendly Valley has to offer!
For sale
Listed by: RE/MAX of Santa Clarita • Neal Weichel • Contact: 661-284-5080
Price cut: $45K (9/25)
$350,000
19311 Oak Crossing Rd, Santa Clarita, CA 91321
2beds
1,266sqft
Condominium
Built in 1966
-- sqft lot
$349,600 Zestimate®
$276/sqft
$602/mo HOA
What's special
- 95 days
- 523
- 23
Zillow last checked:
Listing updated:
Listed by:
Neal Weichel DRE #01107376 661-284-5080,
RE/MAX of Santa Clarita,
Jennifer Wilder DRE #01879362 661-284-5079,
RE/MAX of Santa Clarita
Source: CRMLS,MLS#: SR26138720 Originating MLS: California Regional MLS
Originating MLS: California Regional MLSFacts & features
Interior
Bedrooms & bathrooms
- Bedrooms: 2
- Bathrooms: 2
- Full bathrooms: 2
- Main level bathrooms: 2
- Main level bedrooms: 2
Rooms
- Room types: Bedroom, Family Room, Kitchen, Primary Bathroom, Primary Bedroom, Other
Primary bedroom
- Features: Main Level Primary
Primary bedroom
- Features: Primary Suite
Bedroom
- Features: All Bedrooms Down
Bedroom
- Features: Bedroom on Main Level
Kitchen
- Features: Kitchen/Family Room Combo, Solid Surface Counters
Other
- Features: Walk-In Closet(s)
Heating
- Central
Cooling
- Central Air
Appliances
- Included: Dishwasher, Gas Oven, Gas Range, Microwave, Refrigerator
- Laundry: Inside
Features
- Breakfast Bar, Built-in Features, Ceiling Fan(s), Open Floorplan, Pantry, Recessed Lighting, All Bedrooms Down, Bedroom on Main Level, Main Level Primary, Primary Suite, Walk-In Closet(s)
- Flooring: Carpet, Tile, Wood
- Has fireplace: Yes
- Fireplace features: Family Room
- Common walls with other units/homes: 1 Common Wall,End Unit
Interior area
- Total interior livable area: 1,266 sqft
Property
Parking
- Total spaces: 1
- Parking features: Garage, On Street
- Attached garage spaces: 1
Features
- Levels: One
- Stories: 1
- Entry location: 1
- Patio & porch: Covered, Wrap Around
- Pool features: Association
- Has spa: Yes
- Spa features: Association
- Has view: Yes
- View description: Golf Course, Mountain(s), Neighborhood
Lot
- Size: 12.93 Acres
Details
- Parcel number: 2864004047
- Special conditions: Standard
Construction
Type & style
- Home type: Condo
- Property subtype: Condominium
- Attached to another structure: Yes
Condition
- New construction: No
- Year built: 1966
Utilities & green energy
- Sewer: Public Sewer
- Water: Public
Community & HOA
Community
- Features: Biking, Curbs, Foothills, Golf, Hiking, Street Lights, Sidewalks
- Senior community: Yes
- Subdivision: Friendly Valley (Frv)
HOA
- Has HOA: Yes
- Amenities included: Clubhouse, Fitness Center, Golf Course, Barbecue, Picnic Area, Pool, Spa/Hot Tub
- HOA fee: $602 monthly
- HOA name: Friendly Valley Recreation Association
- HOA phone: 661-252-3223
Location
- Region: Santa Clarita
Financial & listing details
- Price per square foot: $276/sqft
- Tax assessed value: $401,268
- Date on market: 6/25/2026
- Cumulative days on market: 95 days
- Listing terms: Submit
Estimated market value
$349,600
$332,000 - $367,000
$2,753/mo
Price history
| Date | Event | Price |
|---|---|---|
| 9/25/2026 | Price change | $350,000-11.4%$276/sqft |
Source:  CRMLS #SR26138720 Report a problem CRMLS #SR26138720 Report a problem | ||
| 7/16/2026 | Price change | $395,000-7.1%$312/sqft |
Source: CRMLS #SR26138720 Report a problem | ||
| 6/25/2026 | Listed for sale | $425,000+20.7%$336/sqft |
Source: CRMLS #SR26138720 Report a problem | ||
| 2/4/2019 | Sold | $352,000-2.1%$278/sqft |
Source: Public Record Report a problem | ||
| 11/23/2018 | Pending sale | $359,500$284/sqft |
Source: BHHS California Properties #SR18183104 Report a problem | ||
| 11/12/2018 | Price change | $359,500-2.7%$284/sqft |
Source: BHHS California Properties #SR18183104 Report a problem | ||
| 10/9/2018 | Price change | $369,500-2.6%$292/sqft |
Source: BHHS California Properties #SR18183104 Report a problem | ||
| 9/20/2018 | Price change | $379,500-2.2%$300/sqft |
Source: BHHS California Properties #SR18183104 Report a problem | ||
| 7/30/2018 | Listed for sale | $388,000+55.2%$306/sqft |
Source: BHHS California Properties #SR18183104 Report a problem | ||
| 2/25/2014 | Sold | $250,000+46.2%$197/sqft |
Source:  CLAW #13723641 Report a problem CLAW #13723641 Report a problem | ||
| 9/28/2001 | Sold | $171,000$135/sqft |
Source: Public Record Report a problem | ||
Public tax history
| Year | Property taxes | Tax assessment |
|---|---|---|
| 2026 | -- | $401,268 +2% |
| 2025 | $5,641 +4.3% | $393,401 +2% |
| 2024 | $5,411 +2.8% | $385,688 +2% |
| 2023 | $5,265 +1.8% | $378,126 +2% |
| 2022 | $5,172 +2% | $370,713 +2.2% |
| 2021 | $5,072 +0.9% | $362,759 +1% |
| 2020 | $5,029 | $359,040 +30.7% |
| 2019 | $5,029 +28.8% | $274,725 +2% |
| 2018 | $3,906 | $269,339 +2% |
| 2017 | $3,906 +2.6% | $264,059 +2% |
| 2016 | $3,806 +3.6% | $258,882 +1.5% |
| 2015 | $3,673 +185% | $254,994 +309% |
| 2014 | $1,289 | $62,353 +2.5% |
| 2012 | -- | $60,856 +2% |
| 2011 | -- | $59,664 +0.8% |
| 2010 | -- | $59,219 -0.2% |
| 2009 | -- | $59,360 +2% |
| 2008 | -- | $58,197 +2% |
| 2007 | -- | $57,057 +2% |
| 2006 | -- | $55,939 |
| 2005 | -- | $55,939 +4% |
| 2004 | -- | $53,769 +1.9% |
| 2003 | -- | $52,785 +2% |
| 2002 | -- | $51,751 -6.2% |
| 2000 | -- | $55,174 |
Find assessor info on the county website
Monthly payment
Est. payment
Payment breakdown
Explore the cost of this home by adjusting the details. Changes won't be saved.Climate risks
Neighborhood: Newhall
- $470,4002 bd2 ba1.1k sqft26700 Oak Branch Cir, Santa Clarita, CA 91321Off Market
- $432,5002 bd2 ba1.1k sqft26702 Oak Branch Cir, Santa Clarita, CA 91321Off Market
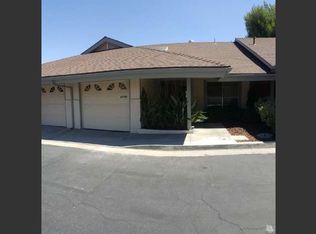
- $360,9001 bd2 ba1k sqft26704 Oak Branch Cir, Santa Clarita, CA 91321Off Market
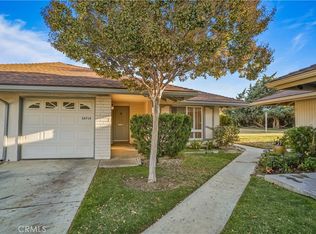
- $525,0002 bd2 ba1.2k sqft26714 Oak Garden Ct, Santa Clarita, CA 91321Sold
Similar homes
- $354,9002 bd2 ba1k sqft18927 Circle Of Friends, Santa Clarita, CA 91321For Sale
 MLS ID #SR26150145, Timothy Kinman, Kellar-Davis,Inc.. CRMLS
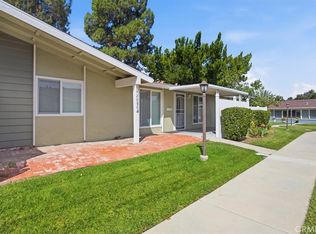
 - $325,0002 bd2 ba864 sqft19208 Avenue Of The Oaks Unit G, Santa Clarita, CA 91321For Sale
 MLS ID #SR26166491, Stephanie Ramos, Equity Union. CRMLS
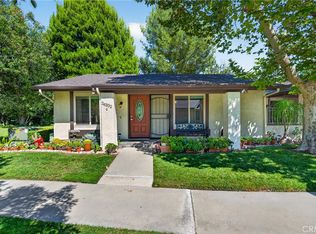
 - $390,0002 bd2 ba909 sqft26332 Oak Highland Dr Unit C, Santa Clarita, CA 91321For Sale
 MLS ID #SR26199525, Alexander Hollander, Century 21 Masters. CRMLS
 - $299,9992 bd1 ba806 sqft19120 Avenue Of The Oaks Unit A, Santa Clarita, CA 91321For Sale
 MLS ID #SR26101024, Daniel Regan, RE/MAX Gateway. CRMLS
