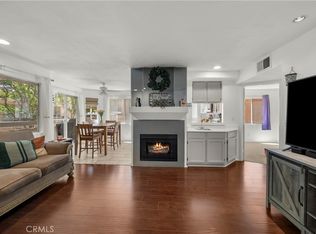
Gorgeous Updated Single-Story Home located in the Desirable Guard Gated 55+ Resort Community of Friendly Valley! As you enter this Light & Bright Home you are drawn to the Open Floor Plan with the New Carpeting and Recently Professionally Painted. This Home Boasts 2 Large Bedrooms, 2 Bathrooms, Approx. 1,141 Sq. Ft. Large Living Room with Fireplace, Formal Dining Area with Ceiling Fan, Atrium, Large Kitchen with Lots of Counter Space, Storage & Breakfast Nook with Sliding Doors Leading to the Patio area and Large Enclosed Patio Room too. Great for Entertaining, Family Gatherings or Relaxing. Large Primary Suite with New Ceiling Fans, New Carpeting and Newer Sliding Doors to the Private Serene Patio with Laundry. Primary Bathroom with Upgraded Counter Tops & Large Shower. Features include New Carpeting, New Ceiling Fans, Updated A/C, New Bathroom Light Fixtures & Recently Professionally Painted. Large Private Enclosed Patio Area with Laundry. Perfect for Entertaining. Friendly Valley Country Club Resort Style Amenities include 24-hour Guard Gated Security, Two Golf Courses, Olympic-Sized Swimming Pool, Spa, Fitness Center, Clubhouse, Banquet Room, Library, Game Rooms, Pickleball, Lawn Bowling, Shuffleboard, Hobby Studios, and Social Activities. Some photos have been virtually staged. Close to Shopping, Restaurants & Easy Freeway Access.
For sale
Listed by: Equity Union • Brenda Ross • Contact: 661-803-5878
$418,000
26838 Avenue Of The Oaks Unit C, Santa Clarita, CA 91321
2beds
1,141sqft
Condominium
Built in 1965
-- sqft lot
$418,500 Zestimate®
$366/sqft
$525/mo HOA
What's special
- 15 days
- 229
- 7
Zillow last checked:
Listing updated:
Listed by:
Brenda Ross DRE #00952276 661-803-5878,
Equity Union
Source: CRMLS,MLS#: SR26178815 Originating MLS: California Regional MLS
Originating MLS: California Regional MLSFacts & features
Interior
Bedrooms & bathrooms
- Bedrooms: 2
- Bathrooms: 2
- Full bathrooms: 2
- Main level bathrooms: 2
- Main level bedrooms: 2
Rooms
- Room types: Atrium, Bedroom, Entry/Foyer, Kitchen, Living Room, Primary Bathroom, Primary Bedroom, Other
Primary bedroom
- Features: Main Level Primary
Bedroom
- Features: All Bedrooms Down
Bathroom
- Features: Tub Shower, Walk-In Shower
Kitchen
- Features: Tile Counters
Heating
- Central
Cooling
- Central Air
Appliances
- Included: Built-In Range, Dishwasher, Gas Cooktop, Gas Oven, Range Hood, Dryer, Washer
- Laundry: Laundry Closet, Laundry Room, See Remarks
Features
- Breakfast Area, Ceiling Fan(s), Open Floorplan, Recessed Lighting, All Bedrooms Down, Atrium, Main Level Primary
- Flooring: Carpet, See Remarks, Vinyl
- Windows: Blinds
- Has fireplace: Yes
- Fireplace features: Living Room
- Common walls with other units/homes: 1 Common Wall
Interior area
- Total interior livable area: 1,141 sqft
Video & virtual tour
Property
Parking
- Total spaces: 1
- Parking features: Garage - Attached
- Attached garage spaces: 1
Features
- Levels: One
- Stories: 1
- Entry location: 1
- Patio & porch: Patio
- Pool features: Community, Gunite, Heated, Association
- Has spa: Yes
- Spa features: Association, Community, Heated, In Ground
- Has view: Yes
- View description: Neighborhood
Lot
- Features: Cul-De-Sac
Details
- Parcel number: 2864005099
- Special conditions: Standard,Trust
Construction
Type & style
- Home type: Condo
- Property subtype: Condominium
- Attached to another structure: Yes
Materials
- Roof: Composition
Condition
- Updated/Remodeled
- New construction: No
- Year built: 1965
Utilities & green energy
- Sewer: Public Sewer
- Water: Public
- Utilities for property: Electricity Available, Natural Gas Available
Community & HOA
Community
- Features: Curbs, Golf, Street Lights, Sidewalks, Gated, Pool
- Security: Carbon Monoxide Detector(s), Gated with Guard, Gated Community, Gated with Attendant, Smoke Detector(s)
- Senior community: Yes
- Subdivision: Friendly Valley (Frv)
HOA
- Has HOA: Yes
- Amenities included: Billiard Room, Clubhouse, Controlled Access, Fire Pit, Golf Course, Maintenance Grounds, Game Room, Meeting Room, Maintenance Front Yard, Barbecue, Pool, Pet Restrictions, Pets Allowed, Recreation Room, RV Parking, Spa/Hot Tub, Trash, Cable TV
- Services included: Earthquake Insurance
- HOA fee: $525 monthly
- HOA name: Friendly Valley #3
- HOA phone: 661-252-3223
Location
- Region: Santa Clarita
Financial & listing details
- Price per square foot: $366/sqft
- Tax assessed value: $137,927
- Date on market: 8/14/2026
- Cumulative days on market: 15 days
- Listing terms: Cash,Cash to New Loan,Conventional,FHA,VA Loan
Estimated market value
$418,500
$398,000 - $439,000
$2,582/mo
Price history
| Date | Event | Price |
|---|---|---|
| 8/15/2026 | Listed for sale | $418,000$366/sqft |
Source:  CRMLS #SR26178815 Report a problem CRMLS #SR26178815 Report a problem | ||
Public tax history
| Year | Property taxes | Tax assessment |
|---|---|---|
| 2026 | -- | $137,927 +2% |
| 2025 | $2,496 +6.6% | $135,223 +2% |
| 2024 | $2,343 +3.8% | $132,573 +2% |
| 2023 | $2,257 +1.8% | $129,975 +2% |
| 2022 | $2,217 +1.9% | $127,428 +2% |
| 2021 | $2,176 +1.1% | $124,931 +1% |
| 2020 | $2,153 | $123,651 +2% |
| 2019 | $2,153 +6.6% | $121,227 +2% |
| 2018 | $2,020 | $118,851 +2% |
| 2017 | $2,020 +2.9% | $116,522 +2% |
| 2016 | $1,962 +4.2% | $114,238 +1.5% |
| 2015 | $1,883 +0.1% | $112,523 +2% |
| 2014 | $1,882 | $110,320 +2.5% |
| 2012 | -- | $107,670 +2% |
| 2011 | -- | $105,560 +0.8% |
| 2010 | -- | $104,772 -0.2% |
| 2009 | -- | $105,022 +2% |
| 2008 | -- | $102,964 +2% |
| 2007 | -- | $100,946 +2% |
| 2006 | -- | $98,968 |
| 2005 | -- | $98,968 +4% |
| 2004 | -- | $95,127 +1.9% |
| 2003 | -- | $93,384 +2% |
| 2002 | -- | $91,554 +4% |
| 2000 | -- | $88,001 |
Find assessor info on the county website
Monthly payment
Est. payment
Payment breakdown
Explore the cost of this home by adjusting the details. Changes won't be saved.Climate risks
Neighborhood: Newhall
- $425,0002 bd2 ba1.1k sqft18923 Circle Of Friends, Santa Clarita, CA 91321Sold
- $450,4002 bd2 ba1.2k sqft18921 Circle Of Friends, Santa Clarita, CA 91321Off Market
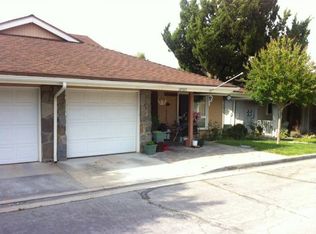
- $455,0002 bd2 ba1.1k sqft18915 Circle Of Friends, Santa Clarita, CA 91321Sold

- $441,2002 bd2 ba1.1k sqft18913 Circle Of Friends, Santa Clarita, CA 91321Off Market
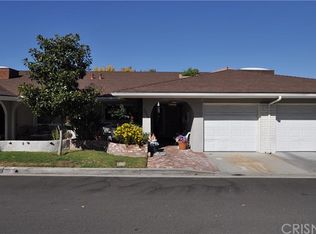
Similar homes
- $395,0002 bd2 ba1.2k sqft19311 Oak Crossing Rd, Santa Clarita, CA 91321For Sale
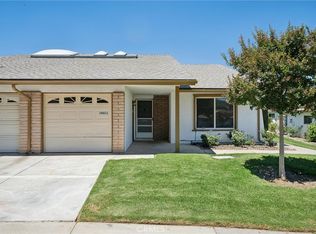 MLS ID #SR26138720, Neal Weichel, RE/MAX of Santa Clarita. CRMLS
 - $499,0003 bd3 ba1.1k sqft18842 Vista Del Canon Unit A, Santa Clarita, CA 91321For Sale
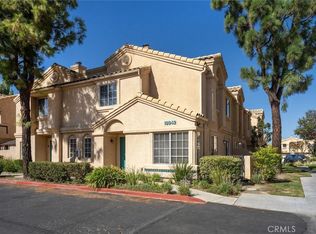 MLS ID #SR26186121, William Boyd, Realty Executives SCV. CRMLS
 - $425,0003 bd2 ba970 sqft19814 Sandpiper Pl Unit 29, Santa Clarita, CA 91321For Sale
 MLS ID #SR26130328, Chelsea Brennan, Equity Union. CRMLS
 - $399,0002 bd2 ba910 sqft26806 Claudette St Unit 323, Santa Clarita, CA 91351For Sale
 MLS ID #SR26175171, David Breceda, Real Broker. CRMLS
Local buyer's agents are ready to help
