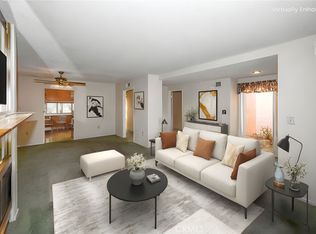
Charming end-unit home in the highly desirable Friendly Valley 55+ community. This home offers comfort, privacy, and convenience in a peaceful setting. Features include a remodeled kitchen with modern finishes, ample cabinetry, and premium Viking appliances. The spacious living area showcases a custom built-in bookshelf and flexible office/hobby space. Dual master bedrooms provide added versatility, one with a walk-in shower and the other with a relaxing walk-in jetted tub. Additional upgrades include a Napoleon electric fireplace and a Velux solar skylight for enhanced warmth and natural light.
Enjoy outdoor living on the covered patio, perfect for relaxing or entertaining. Complete with a one-car garage and desirable end-unit location. Friendly Valley offers a welcoming atmosphere with community amenities.
For sale
Listed by: Partners Real Estate Group • Melissa Orefice • Contact: 714-392-4467
Price cut: $15K (6/13)
$440,000
26824 Circle Of The Oaks, Santa Clarita, CA 91321
2beds
1,254sqft
:
Get pre-qualified$3,508/mo
Condominium
Built in 1965
-- sqft lot
$433,500 Zestimate®
$351/sqft
$525/mo HOA
What's special
One-car garageNapoleon electric fireplaceDual master bedroomsAmple cabinetryWalk-in showerCustom built-in bookshelfPremium viking appliances
- 126 days |
- 250 |
- 13 |
Zillow last checked:
Listing updated:
Listed by:
Melissa Orefice DRE #01916196 714-392-4467,
Partners Real Estate Group
Source: CRMLS,MLS#: PW26057690 Originating MLS: California Regional MLS
Originating MLS: California Regional MLSFacts & features
Interior
Bedrooms & bathrooms
- Bedrooms: 2
- Bathrooms: 2
- Full bathrooms: 2
- Main level bathrooms: 2
- Main level bedrooms: 2
Rooms
- Room types: Entry/Foyer, Kitchen, Living Room, Primary Bedroom
Primary bedroom
- Features: Multiple Primary Suites
Bathroom
- Features: Jetted Tub, Remodeled, Separate Shower, Upgraded, Walk-In Shower
Kitchen
- Features: Kitchen/Family Room Combo, Remodeled, Updated Kitchen
Heating
- Central
Cooling
- Central Air
Appliances
- Included: Gas Cooktop, Disposal, Gas Oven, Microwave, Refrigerator, Range Hood
- Laundry: Laundry Closet, Outside
Features
- Built-in Features, Multiple Primary Suites
- Flooring: Tile
- Windows: Skylight(s)
- Has fireplace: Yes
- Fireplace features: Electric, Living Room
- Common walls with other units/homes: 1 Common Wall
Interior area
- Total interior livable area: 1,254 sqft
Property
Parking
- Total spaces: 1
- Parking features: Door-Single, Garage
- Attached garage spaces: 1
Features
- Levels: One
- Stories: 1
- Entry location: 1
- Patio & porch: Covered, Enclosed
- Pool features: Association
- Has spa: Yes
- Spa features: Association
- Fencing: Wood
- Has view: Yes
- View description: None
Lot
- Size: 8.09 Acres
Details
- Parcel number: 2864005037
- Special conditions: Trust
Construction
Type & style
- Home type: Condo
- Property subtype: Condominium
- Attached to another structure: Yes
Materials
- Stucco
Condition
- Turnkey
- New construction: No
- Year built: 1965
Utilities & green energy
- Sewer: Public Sewer
- Water: Public
Community & HOA
Community
- Features: Golf, Gated
- Security: Gated Community, Gated with Attendant
- Senior community: Yes
- Subdivision: Friendly Valley (Frv)
HOA
- Has HOA: Yes
- Amenities included: Golf Course, Pool
- HOA fee: $525 monthly
- HOA name: Friendly Village Community Association Inc #3
- HOA phone: 661-252-3223
Location
- Region: Santa Clarita
Financial & listing details
- Price per square foot: $351/sqft
- Tax assessed value: $290,021
- Annual tax amount: $4,269
- Date on market: 3/23/2026
- Cumulative days on market: 126 days
- Listing terms: Submit
Estimated market value
$433,500
$412,000 - $455,000
$2,637/mo
Price history
| Date | Event | Price |
|---|---|---|
| 6/13/2026 | Price change | $440,000-3.3%$351/sqft |
Source:  CRMLS #PW26057690 Report a problem CRMLS #PW26057690 Report a problem | ||
| 4/28/2026 | Price change | $455,000-2.2%$363/sqft |
Source: CRMLS #PW26057690 Report a problem | ||
| 4/10/2026 | Price change | $465,000-2.1%$371/sqft |
Source: CRMLS #PW26057690 Report a problem | ||
| 3/23/2026 | Listed for sale | $475,000+93.9%$379/sqft |
Source: CRMLS #PW26057690 Report a problem | ||
| 11/19/2015 | Sold | $245,000-1.8%$195/sqft |
Source: Public Record Report a problem | ||
| 10/4/2015 | Listed for sale | $249,500+193.5%$199/sqft |
Source: Kellar-Davis, Inc. #SR15215759 Report a problem | ||
| 11/19/1997 | Sold | $85,000$68/sqft |
Source: Public Record Report a problem | ||
Public tax history
| Year | Property taxes | Tax assessment |
|---|---|---|
| 2025 | $4,269 +4.9% | $290,021 +2% |
| 2024 | $4,068 +3.1% | $284,335 +2% |
| 2023 | $3,947 +1.8% | $278,761 +2% |
| 2022 | $3,876 +1.9% | $273,296 +2% |
| 2021 | $3,806 +1.1% | $267,939 +1% |
| 2020 | $3,764 | $265,193 +2% |
| 2019 | $3,764 +5.6% | $259,994 +2% |
| 2018 | $3,565 | $254,897 +2% |
| 2017 | $3,565 +2.7% | $249,900 +2% |
| 2016 | $3,471 +3.8% | $245,000 +247.4% |
| 2015 | $3,344 +159.3% | $70,533 +2% |
| 2014 | $1,290 | $69,152 +2.5% |
| 2012 | -- | $67,492 +2% |
| 2011 | -- | $66,169 +0.8% |
| 2010 | -- | $65,675 -0.2% |
| 2009 | -- | $65,832 +2% |
| 2008 | -- | $64,542 +2% |
| 2007 | -- | $63,277 +2% |
| 2006 | -- | $62,037 |
| 2005 | -- | $62,037 +4% |
| 2004 | -- | $59,631 +1.9% |
| 2003 | -- | $58,540 +2% |
| 2002 | -- | $57,393 +4% |
| 2000 | -- | $55,167 |
Find assessor info on the county website
Monthly payment
Est. payment
Payment breakdown
Explore the cost of this home by adjusting the details. Changes won't be saved.Climate risks
Neighborhood: Newhall
Nearby schools
GreatSchools rating
- 4/10Valley View Elementary SchoolGrades: K-6Distance: 0.7 mi
- 7/10La Mesa Junior High SchoolGrades: 7-8Distance: 0.9 mi
- 7/10Golden Valley High SchoolGrades: 9-12Distance: 1.5 mi
- $425,0002 bd2 ba1.1k sqft18923 Circle Of Friends, Santa Clarita, CA 91321Sold
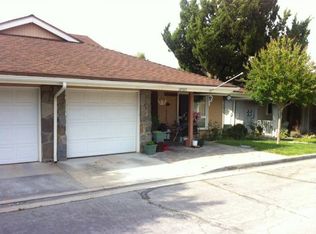
- $460,2002 bd2 ba1.2k sqft18921 Circle Of Friends, Santa Clarita, CA 91321Off Market
- $455,0002 bd2 ba1.1k sqft18915 Circle Of Friends, Santa Clarita, CA 91321Sold

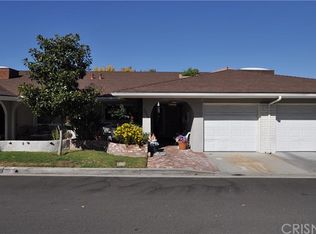
- $447,9002 bd2 ba1.1k sqft18913 Circle Of Friends, Santa Clarita, CA 91321Off Market
- $376,1002 bd2 ba1k sqft18907 Circle Of Friends, Santa Clarita, CA 91321Off Market
- $530,4002 bd2 ba1.2k sqft18901 Circle Of Friends, Santa Clarita, CA 91321Off Market
- $445,5002 bd2 ba1.1k sqft26804 Circle Of The Oaks, Santa Clarita, CA 91321Off Market
- $475,7002 bd2 ba1.3k sqft26814 Circle Of The Oaks, Santa Clarita, CA 91321Off Market
- $428,0002 bd2 ba1.1k sqft26818 Circle Of The Oaks, Santa Clarita, CA 91321Off Market
A local agent can set up tours, give advice and negotiate with sellers.
Similar homes
- $445,0002 bd2 ba1.5k sqft26807 Circle Of The Oaks, Santa Clarita, CA 91321For Sale
 MLS ID #SR26041653, Scott Reiber, Redfin Corporation. CRMLS
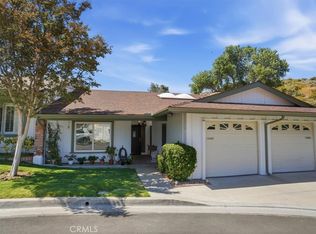
 - $439,0002 bd2 ba1.1k sqft19427 Oak Crossing Rd, Santa Clarita, CA 91321For Sale
 MLS ID #SR26101493, Ellie Lacy, Kellar-Davis,Inc.. CRMLS
 - $412,5002 bd2 ba1.1k sqft19309 Flowers Ct, Santa Clarita, CA 91321For Sale
 MLS ID #SR26153036, Nasif Chen Sang, Luxury Collective. CRMLS
 - $329,0002 bd2 ba864 sqft19156 Avenue Of The Oaks Unit B, Santa Clarita, CA 91321For Sale
 MLS ID #SR26054399, Timothy Violette, Equity Union. CRMLS
 - $419,0003 bd2 ba1k sqft26901 Rainbow Glen Dr Unit 643, Santa Clarita, CA 91351For SaleMLS ID #SR26157001, Daniel D Alon, Daniel Alon, Broker. CRMLS
- $340,0002 bd1 ba806 sqft19204 Avenue Of The Oaks Unit B, Santa Clarita, CA 91321For SaleMLS ID #SR26053997, Katherine Regalado, eXp Realty of California Inc. CRMLS
- $359,9992 bd2 ba822 sqft19348 Avenue Of The Oaks, Santa Clarita, CA 91321For SaleMLS ID #SR26095073, Casey Schein, Equity Union. CRMLS
- $475,0002 bd2 ba1.1k sqft26428 Circle Knoll Ct, Santa Clarita, CA 91321For SaleMLS ID #SR26070694, Holly Thompson, RE/MAX of Santa Clarita. CRMLS
- $430,0002 bd2 ba829 sqft21370 Nandina Ln Unit 103, Santa Clarita, CA 91321For SaleMLS ID #SR26079767, Amber Dolle-Field, Keller Williams VIP Properties. CRMLS
- $405,0002 bd2 ba850 sqft18756 Mandan St APT 1514, Santa Clarita, CA 91351For SaleMLS ID #SB26011055, Alicia Sanchez, Keller Williams Realty. CRMLS
- $465,0003 bd2 ba1.1k sqft26750 Claudette St Unit 442, Santa Clarita, CA 91351For SaleMLS ID #SR25187359, Paola Acuna, Equity Union. CRMLS
- $420,0002 bd2 ba910 sqft26926 Flo Ln Unit 419, Santa Clarita, CA 91351For SaleMLS ID #SR26114779, Jennifer Cardoza, Luxury Collective. CRMLS
- $533,0002 bd2 ba1.2k sqft26212 Rainbow Glen Dr, Santa Clarita, CA 91321For SaleMLS ID #DW26101226, Sergio Becerra, Century 21 LOTUS. CRMLS
- $455,0003 bd2 ba1.1k sqft13825 Beaver St Unit 35, Sylmar, CA 91342For SaleMLS ID #GD26071338, Vartan Markarian, Markarian Realty. CRMLS
- $499,9002 bd3 ba1.4k sqft19527 Opal Ln, Santa Clarita, CA 91350For SaleMLS ID #SR26086597, Steve Garcia, Estate Realty Group. CRMLS
- $429,9991 bd1 ba710 sqft23609 Del Monte Dr Unit 295, Santa Clarita, CA 91355For SaleMLS ID #SR26148434, Synthia Rocha, Real Brokerage Technologies, Inc.. CRMLS
- $430,0002 bd2 ba1k sqft7320 Lennox Ave Unit D8, Los Angeles, CA 91405For SaleMLS ID #SR26084570, Nena Hill, Equity Union. CRMLS
- $425,9992 bd2 ba975 sqft9952 Sepulveda Blvd APT 5, Mission Hills, CA 91345For SaleMLS ID #SR26032808, Jean Sehic, Century 21 Masters. CRMLS
- $369,0002 bd2 ba844 sqft28021 Sarabande Ln Unit 1203, Santa Clarita, CA 91387For SaleMLS ID #SR26085678, Kristal Barcena, Keller Williams Luxury. CRMLS
- $525,0003 bd3 ba1.2k sqft17955 River Cir APT 4, Santa Clarita, CA 91387For SaleMLS ID #SR26145317, Chris Silva, Silva Realty. CRMLS
Local buyer's agents are ready to help
