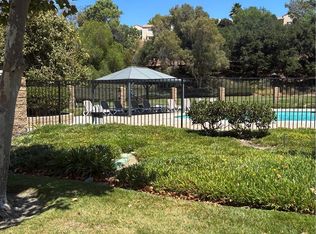
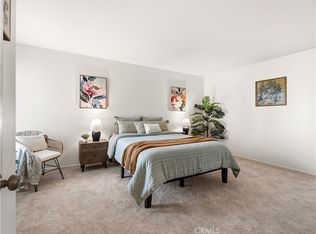
This home potentially qualifies for "Home Ready" and/or "Home Access" programs which allow buyers to use a 3% down payment (income limits apply and please verify). The Valencia Vistas is one of the most desirable complexes around. Some of the things people flock here for are the amenities such as pools and tennis courts to the amazing views of the mountains and valleys and a perfect location that is set just minutes away from the freeways and great shopping and restaurants. This first level condo is a two bedroom, two full bath home. There have been a number of renovations that are very recent from new flooring, new water heater, new dishwasher, updated kitchen and bathrooms. The direct entry garage is for two cars and also has the hookups for the washer and dryer. Come see this home soon while it is available.
For sale
Listed by: Mad Key • Amber Dolle-Field • Contact: 323-828-7777
Price cut: $11K (7/30)
$419,000
21370 Nandina Ln Unit 103, Santa Clarita, CA 91321
2beds
829sqft
Condominium
Built in 1990
-- sqft lot
$418,100 Zestimate®
$505/sqft
$616/mo HOA
What's special
- 127 days |
- 270 |
- 19 |
Zillow last checked:
Listing updated:
Listed by:
Amber Dolle-Field DRE #01893258 323-828-7777,
Mad Key
Source: CRMLS,MLS#: SR26079767 Originating MLS: California Regional MLS
Originating MLS: California Regional MLSFacts & features
Interior
Bedrooms & bathrooms
- Bedrooms: 2
- Bathrooms: 2
- Full bathrooms: 2
- Main level bathrooms: 2
- Main level bedrooms: 2
Rooms
- Room types: Bedroom
Bedroom
- Features: All Bedrooms Down
Bathroom
- Features: Bathroom Exhaust Fan, Remodeled, Tub Shower
Cooling
- Central Air
Appliances
- Included: Dishwasher, Gas Oven, Refrigerator
- Laundry: Washer Hookup, Gas Dryer Hookup, In Garage
Features
- All Bedrooms Down
- Flooring: Laminate
- Has fireplace: No
- Fireplace features: None
- Common walls with other units/homes: 2+ Common Walls
Interior area
- Total interior livable area: 829 sqft
Property
Parking
- Total spaces: 2
- Parking features: Direct Access, Garage, Tandem
- Attached garage spaces: 2
Accessibility
- Accessibility features: No Stairs
Features
- Levels: One
- Stories: 1
- Entry location: 1
- Patio & porch: Patio
- Pool features: Community, Association
- Has spa: Yes
- Spa features: Association
- Has view: Yes
- View description: City Lights, Hills
Lot
- Size: 5.6 Acres
Details
- Parcel number: 2833034177
- Zoning: SCUR3
- Special conditions: Standard
Construction
Type & style
- Home type: Condo
- Architectural style: Traditional
- Property subtype: Condominium
- Attached to another structure: Yes
Materials
- Foundation: Slab
- Roof: Other
Condition
- Updated/Remodeled
- New construction: No
- Year built: 1990
Utilities & green energy
- Sewer: Public Sewer
- Water: Public
Community & HOA
Community
- Features: Curbs, Suburban, Pool
- Security: Smoke Detector(s)
- Subdivision: The Vistas (Vavi)
HOA
- Has HOA: Yes
- Amenities included: Call for Rules, Sport Court, Picnic Area, Pool, Spa/Hot Tub, Tennis Court(s)
- HOA fee: $541 monthly
- HOA name: Valencia Vista
- HOA phone: 661-607-0268
- Second HOA fee: $75 monthly
Location
- Region: Santa Clarita
Financial & listing details
- Price per square foot: $505/sqft
- Tax assessed value: $386,424
- Date on market: 4/15/2026
- Cumulative days on market: 127 days
- Listing terms: Cash,Cash to Existing Loan,Conventional,1031 Exchange,FHA,VA Loan
- Inclusions: Refrigerator, dishwasher
Estimated market value
$418,100
$397,000 - $439,000
$2,595/mo
Price history
| Date | Event | Price |
|---|---|---|
| 7/30/2026 | Price change | $419,000-2.6%$505/sqft |
Source:  CRMLS #SR26079767 Report a problem CRMLS #SR26079767 Report a problem | ||
| 5/8/2026 | Price change | $430,000-3.4%$519/sqft |
Source: CRMLS #SR26079767 Report a problem | ||
| 4/16/2026 | Listed for sale | $445,000+27.1%$537/sqft |
Source: CRMLS #SR26079767 Report a problem | ||
| 3/11/2021 | Sold | $350,000+0%$422/sqft |
Source: Public Record Report a problem | ||
| 2/2/2021 | Pending sale | $349,990$422/sqft |
Source: Broadnax Properties, Inc. #SR21019617 Report a problem | ||
| 1/30/2021 | Listed for sale | $349,990+29.1%$422/sqft |
Source: Broadnax Properties, Inc. #SR21019617 Report a problem | ||
| 12/24/2020 | Sold | $271,000$327/sqft |
Source: Public Record Report a problem | ||
Public tax history
| Year | Property taxes | Tax assessment |
|---|---|---|
| 2026 | -- | $386,424 +2% |
| 2025 | $5,540 +6% | $378,848 +2% |
| 2024 | $5,229 +2.9% | $371,421 +2% |
| 2023 | $5,082 +1.6% | $364,139 +2% |
| 2022 | $5,002 +1.8% | $357,000 +31.7% |
| 2021 | $4,916 +70.8% | $271,000 +43.7% |
| 2020 | $2,877 | $188,618 +2% |
| 2019 | $2,877 +4.7% | $184,921 +2% |
| 2018 | $2,748 | $181,296 +2% |
| 2017 | $2,748 +2.6% | $177,742 +2% |
| 2016 | $2,677 +4% | $174,258 +1.5% |
| 2015 | $2,575 +4% | $171,641 +2% |
| 2014 | $2,475 | $168,280 +2.5% |
| 2012 | -- | $164,237 +2% |
| 2011 | -- | $161,018 +0.8% |
| 2010 | -- | $159,815 -0.2% |
| 2009 | -- | $160,195 +2% |
| 2008 | -- | $157,055 +2% |
| 2007 | -- | $153,976 +2% |
| 2006 | -- | $150,958 |
| 2005 | -- | $150,958 +4% |
| 2004 | -- | $145,098 +1.9% |
| 2003 | -- | $142,439 +6.1% |
| 2002 | -- | $134,300 +34.3% |
| 2000 | -- | $100,000 |
Find assessor info on the county website
Monthly payment
Est. payment
Payment breakdown
Explore the cost of this home by adjusting the details. Changes won't be saved.Climate risks
Neighborhood: Newhall
Nearby schools
GreatSchools rating
- 8/10Dr. J. Michael McGrath Elementary SchoolGrades: K-6Distance: 0.2 mi
- 7/10La Mesa Junior High SchoolGrades: 7-8Distance: 2.6 mi
- 7/10Golden Valley High SchoolGrades: 9-12Distance: 1.9 mi
- $439,9002 bd2 ba943 sqft24421 Flaxwood Ln UNIT 101, Santa Clarita, CA 91321Off Market

- $432,4003 bd2 ba1k sqft24421 Flaxwood Ln UNIT 201, Santa Clarita, CA 91321Off Market
- $416,9002 bd2 ba943 sqft24421 Flaxwood Ln UNIT 202, Santa Clarita, CA 91321Off Market

- $415,7002 bd2 ba943 sqft24421 Flaxwood Ln UNIT 203, Santa Clarita, CA 91321Off Market
- $478,7003 bd2 ba1k sqft24421 Flaxwood Ln UNIT 204, Santa Clarita, CA 91321Off Market
- $445,0002 bd2 ba819 sqft21358 Nandina Ln UNIT 201, Santa Clarita, CA 91321Sold
- $291,9001 bd1 ba588 sqft24432 Valle Del Oro UNIT 101, Santa Clarita, CA 91321Off Market
- $421,2002 bd2 ba829 sqft24432 Valle Del Oro UNIT 102, Santa Clarita, CA 91321Off Market
A local agent can set up tours, give advice and negotiate with sellers.
Similar homes
- $453,0002 bd2 ba829 sqft21203 Trumpet Dr Unit 103, Santa Clarita, CA 91321For Sale
 MLS ID #SR25192455, Amy Fowlks, LPT Realty, Inc. CRMLS
 - $459,0002 bd2 ba925 sqft19946 Avenue Of The Oaks, Santa Clarita, CA 91321For Sale
 MLS ID #SR26146792, Claudine Allen, RE/MAX of Santa Clarita. CRMLS
 - $459,0003 bd2 ba1k sqft25011 Peachland Ave Unit 127, Santa Clarita, CA 91321For Sale
 MLS ID #SR26080537, Jess Guidroz, RE/MAX of Santa Clarita. CRMLS
 - $395,0002 bd1 ba758 sqft28196 Robin Ave, Santa Clarita, CA 91350For Sale
 MLS ID #SR26178514, Casey Johnson, CJ3 Realty. CRMLS
 - $449,0002 bd3 ba1.1k sqft27612 Nugget Dr APT 5, Santa Clarita, CA 91387For SaleMLS ID #SR26144559, Patricia Brauneisen, Sync Brokerage, Inc. CRMLS
- $405,0002 bd2 ba850 sqft18756 Mandan St APT 1514, Santa Clarita, CA 91351For SaleMLS ID #SB26011055, Alicia Sanchez, Keller Williams Realty. CRMLS
- $394,9992 bd2 ba965 sqft18053 Sundowner Way Unit 626, Santa Clarita, CA 91387For SaleMLS ID #SR26111315, Maksymilian Stachowski, Above & Beyond Real Estate Inc. CRMLS
- $394,1002 bd2 ba964 sqft26816 Claudette St Unit 315, Santa Clarita, CA 91351Off Market
- $439,9002 bd2 ba939 sqft27612 Susan Beth Way Unit C, Santa Clarita, CA 91350For SaleMLS ID #SR26158151, Alexander Woltman, Berkshire Hathaway HomeService. CRMLS
- $349,0002 bd2 ba864 sqft19114 Avenue Of The Oaks Unit B, Santa Clarita, CA 91321For SaleMLS ID #SR26119901, Maryam Nowroozzadeh, Maryam Nowroozzadeh. CRMLS
- $320,0002 bd2 ba864 sqft19153 Avenue Of The Oaks Unit A, Santa Clarita, CA 91321For SaleMLS ID #SR26125018, Neal Weichel, RE/MAX of Santa Clarita. CRMLS
- $430,0002 bd2 ba1k sqft25735 Hogan Dr Unit E3, Santa Clarita, CA 91355For SaleMLS ID #SR26107640, Maricruz Gutierrez, PG & Associates Inc. CRMLS
- $389,9993 bd2 ba948 sqft18105 Sundowner Way Unit 978, Santa Clarita, CA 91387For SaleMLS ID #SR26125329, Paola Portillo, Sync Brokerage, Inc.. CRMLS
- $420,0002 bd2 ba1k sqft25736 Player Dr Unit R4, Santa Clarita, CA 91355For SaleMLS ID #SR26172806, Stephanie Tiffany, Equity Union. CRMLS
- $379,0002 bd2 ba964 sqft26964 Flo Ln Unit 323, Santa Clarita, CA 91351For SaleMLS ID #CV26133109, Mekhael Khoury, GREATER REALTY INVESTMENTS. CRMLS
- $339,9882 bd2 ba864 sqft19208 Avenue Of The Oaks Unit J, Santa Clarita, CA 91321For SaleMLS ID #SR26048340, Birdie Bush, Equity Union. CRMLS
- $440,0002 bd2 ba1k sqft18121 Erik Ct Unit 314, Canyon Country, CA 91387For SaleMLS ID #CV26018593, Patricia Novo, STIGLER HOMES. CRMLS
- $387,5003 bd2 ba934 sqft18128 Sundowner Way Unit 1139, Santa Clarita, CA 91387For SaleMLS ID #SR26059757, Michael Sanneh, eXp Realty of California Inc. CRMLS
- $341,0002 bd2 ba844 sqft18169 Sundowner Way Unit 907, Santa Clarita, CA 91387For SaleMLS ID #SR26157952, Lucy Nixon, Lucy Nixon Realty. CRMLS
- $419,0001 bd1 ba592 sqft26943 Hillsborough Pkwy Unit 25, Santa Clarita, CA 91354For SaleMLS ID #SR26093125, Cristina Hernandez, eXp Realty of California Inc.. CRMLS
Local buyer's agents are ready to help
