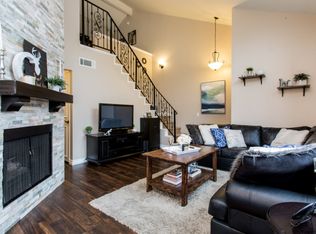
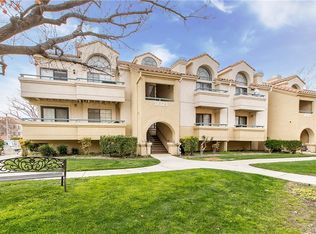
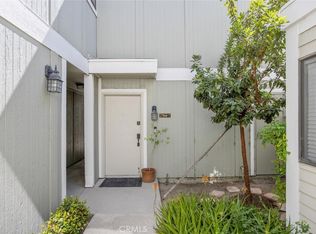
Discover this peaceful condo in Princessa Estates, surrounded by lush greenery and beautifully maintained landscaping. The interior features high ceilings and a spiral staircase leading to a versatile loft space, suitable for a home office or den. The open living area is finished with laminate flooring, recessed smart lighting, and modern baseboards.
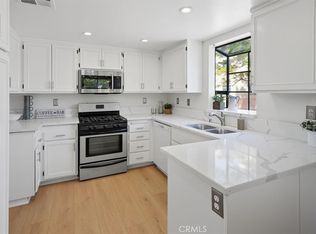
The kitchen includes generous counter space, sleek cabinetry, and stainless steel appliances, flowing seamlessly into the dining area and a living room centered by a fireplace. Outdoor space includes a private balcony suitable for grilling. This spacious layout offers two bedrooms, two full bathrooms, a loft and an indoor laundry room, and a brand-new water heater. The two-car tandem garage provides private semi-direct access and ample storage space. Located with convenient access to the 14 Freeway, local parks, shopping, and dining, including the nearby Canyon Country Community Center.
For sale
Listed by: STIGLER HOMES • Patricia Novo • Contact: 909-730-4760
$440,000
18121 Erik Ct Unit 314, Canyon Country, CA 91387
2beds
1,085sqft
Condominium
Built in 1991
-- sqft lot
$440,000 Zestimate®
$406/sqft
$540/mo HOA
What's special
Versatile loft spaceSpiral staircaseTwo-car tandem garagePrivate semi-direct accessBeautifully maintained landscapingModern baseboardsSleek cabinetry
- 195 days |
- 121 |
- 9 |
Zillow last checked:
Listing updated:
Listed by:
Patricia Novo DRE #01869063 909-730-4760,
STIGLER HOMES
Source: CRMLS,MLS#: CV26018593 Originating MLS: California Regional MLS
Originating MLS: California Regional MLSFacts & features
Interior
Bedrooms & bathrooms
- Bedrooms: 2
- Bathrooms: 2
- Full bathrooms: 2
- Main level bathrooms: 1
- Main level bedrooms: 2
Rooms
- Room types: Bedroom, Loft, Dining Room
Bedroom
- Features: All Bedrooms Up
Bathroom
- Features: Bathtub, Separate Shower
Heating
- Central, Fireplace(s)
Cooling
- Central Air
Appliances
- Included: Dishwasher, Gas Range, Microwave
- Laundry: Washer Hookup, Gas Dryer Hookup, Inside
Features
- Balcony, Separate/Formal Dining Room, All Bedrooms Up, Loft
- Flooring: Laminate
- Has fireplace: Yes
- Fireplace features: Living Room
- Common walls with other units/homes: 2+ Common Walls
Interior area
- Total interior livable area: 1,085 sqft
Property
Parking
- Total spaces: 2
- Parking features: Garage
- Garage spaces: 2
Features
- Levels: Three Or More,Multi/Split
- Stories: 3
- Entry location: 3rd floor
- Pool features: Association
- Has spa: Yes
- Spa features: Association
- Has view: Yes
- View description: Courtyard
Lot
- Size: 1.37 Acres
Details
- Parcel number: 2844032098
- Special conditions: Standard
Construction
Type & style
- Home type: Condo
- Property subtype: Condominium
- Attached to another structure: Yes
Condition
- New construction: No
- Year built: 1991
Utilities & green energy
- Sewer: Public Sewer
- Water: Public
Community & HOA
Community
- Features: Gutter(s), Storm Drain(s), Street Lights, Sidewalks
- Subdivision: Canyon Park Village (Cpvl)
HOA
- Has HOA: Yes
- Amenities included: Maintenance Grounds, Insurance, Pool, Pet Restrictions, Spa/Hot Tub, Trash, Water
- HOA fee: $540 monthly
- HOA name: Princessa Estates
- HOA phone: 661-286-1064
Location
- Region: Canyon Country
Financial & listing details
- Price per square foot: $406/sqft
- Tax assessed value: $484,500
- Annual tax amount: $6,853
- Date on market: 2/2/2026
- Cumulative days on market: 195 days
- Listing terms: Cash,Conventional
- Exclusions: Ring cameras
Estimated market value
$440,000
$418,000 - $462,000
$2,690/mo
Price history
| Date | Event | Price |
|---|---|---|
| 4/20/2026 | Price change | $440,000-2.2%$406/sqft |
Source:  CRMLS #CV26018593 Report a problem CRMLS #CV26018593 Report a problem | ||
| 2/13/2026 | Price change | $450,000+12.8%$415/sqft |
Source: CRMLS #CV26018593 Report a problem | ||
| 2/2/2026 | Listed for sale | $399,000-14.2%$368/sqft |
Source: CRMLS #CV26018593 Report a problem | ||
| 9/22/2025 | Listing removed | $464,900-4.1%$428/sqft |
Source:  SDMLS #CV24208564 Report a problem SDMLS #CV24208564 Report a problem | ||
| 6/23/2025 | Listed for sale | $484,900+2.1%$447/sqft |
Source: SDMLS #CV24208564 Report a problem | ||
| 7/18/2023 | Sold | $475,000+3.4%$438/sqft |
Source: Public Record Report a problem | ||
| 7/3/2023 | Pending sale | $459,500$424/sqft |
Source: CRMLS #SR23088731 Report a problem | ||
| 6/20/2023 | Contingent | $459,500$424/sqft |
Source: CRMLS #SR23088731 Report a problem | ||
| 6/16/2023 | Listed for sale | $459,500+178.5%$424/sqft |
Source: CRMLS #SR23088731 Report a problem | ||
| 1/25/2020 | Listing removed | $1,900$2/sqft |
Source: SOCAL Leasing and Management Report a problem | ||
| 1/20/2020 | Price change | $1,900-9.5%$2/sqft |
Source: SOCAL Leasing and Management Report a problem | ||
| 12/27/2019 | Listed for rent | $2,100+7.7%$2/sqft |
Source: SOCAL Leasing and Management Report a problem | ||
| 10/20/2016 | Listing removed | $1,950+8.3%$2/sqft |
Source: All Valley Leasing Inc. Report a problem | ||
| 6/13/2015 | Listing removed | $1,800$2/sqft |
Source: All Valley Leasing Inc. Report a problem | ||
| 5/19/2015 | Listed for rent | $1,800+14.3%$2/sqft |
Source: All Valley Leasing Inc. Report a problem | ||
| 4/8/2014 | Listing removed | $1,575$1/sqft |
Source: All Valley Leasing Inc. Report a problem | ||
| 2/21/2014 | Price change | $1,575-1.6%$1/sqft |
Source: All Valley Leasing Inc. Report a problem | ||
| 1/14/2014 | Listed for rent | $1,600+10.3%$1/sqft |
Source: All Valley Leasing Inc. Report a problem | ||
| 1/31/2013 | Listing removed | $1,450$1/sqft |
Source: All Valley Leasing Report a problem | ||
| 1/16/2013 | Listed for rent | $1,450$1/sqft |
Source: All Valley Leasing Report a problem | ||
| 12/31/2012 | Sold | $165,000+3.2%$152/sqft |
Source: Public Record Report a problem | ||
| 11/22/2012 | Pending sale | $159,900$147/sqft |
Source: JLM Properties, Inc. #SR12135747 Report a problem | ||
| 11/21/2012 | Price change | $159,900-11.8%$147/sqft |
Source: JLM Properties, Inc. #SR12135747 Report a problem | ||
| 11/17/2012 | Listed for sale | $181,300$167/sqft |
Source: JLM Properties, Inc. #SR12135747 Report a problem | ||
| 11/11/2012 | Pending sale | $181,300$167/sqft |
Source: JLM Properties, Inc. #SR12135747 Report a problem | ||
| 11/5/2012 | Listed for sale | $181,300+25.9%$167/sqft |
Source: JLM Properties, Inc. #SR12135747 Report a problem | ||
| 10/19/2012 | Sold | $144,000-59%$133/sqft |
Source: Public Record Report a problem | ||
| 9/12/2006 | Sold | $351,000+11.1%$324/sqft |
Source: Public Record Report a problem | ||
| 5/26/2005 | Sold | $316,000+128.2%$291/sqft |
Source: Public Record Report a problem | ||
| 7/20/2001 | Sold | $138,500$128/sqft |
Source: Public Record Report a problem | ||
Public tax history
| Year | Property taxes | Tax assessment |
|---|---|---|
| 2025 | $6,853 +3.6% | $484,500 +2% |
| 2024 | $6,612 +104.2% | $475,000 +143.2% |
| 2023 | $3,238 +1.6% | $195,286 +2% |
| 2022 | $3,186 +1.7% | $191,458 +2% |
| 2021 | $3,133 +0.8% | $187,705 +1% |
| 2020 | $3,110 | $185,782 +2% |
| 2019 | $3,110 +4% | $182,140 +2% |
| 2018 | $2,991 | $178,569 +2% |
| 2017 | $2,991 +2.6% | $175,068 +2% |
| 2016 | $2,915 +3.6% | $171,636 +1.5% |
| 2015 | $2,815 -2.1% | $169,059 +2% |
| 2014 | $2,874 | $165,748 -2.5% |
| 2012 | -- | $170,000 -13.3% |
| 2011 | -- | $196,000 |
| 2010 | -- | $196,000 -10.1% |
| 2009 | -- | $218,000 -30% |
| 2008 | -- | $311,400 -11.3% |
| 2007 | -- | $351,000 +8.9% |
| 2006 | -- | $322,320 +115.3% |
| 2005 | -- | $149,719 +4% |
| 2004 | -- | $143,907 +1.9% |
| 2003 | -- | $141,270 +2% |
| 2002 | -- | $138,500 +9.1% |
| 2000 | -- | $127,000 |
Find assessor info on the county website
Monthly payment
Est. payment
Payment breakdown
Explore the cost of this home by adjusting the details. Changes won't be saved.Climate risks
Neighborhood: Canyon Country
Nearby schools
GreatSchools rating
- 7/10Fair Oaks Ranch CommunityGrades: K-6Distance: 0.3 mi
- 7/10La Mesa Junior High SchoolGrades: 7-8Distance: 1.8 mi
- 7/10Golden Valley High SchoolGrades: 9-12Distance: 2.4 mi
- $494,0003 bd2 ba1k sqft18121 Erik Ct UNIT 311, Canyon Country, CA 91387Off Market

- $461,7002 bd2 ba1k sqft18121 Erik Ct UNIT 312, Santa Clarita, CA 91387Off Market
- $414,2002 bd2 ba960 sqft18121 Erik Ct UNIT 313, Canyon Country, CA 91387Off Market
- $417,1002 bd2 ba960 sqft18121 Erik Ct UNIT 315, Canyon Country, CA 91387Off Market

- $432,8002 bd2 ba1k sqft18121 Erik Ct UNIT 316, Canyon Country, CA 91387Off Market
- $471,9003 bd2 ba1k sqft18121 Erik Ct UNIT 317, Santa Clarita, CA 91387Off Market
- $441,9003 bd2 ba1k sqft18129 Erik Ct UNIT 321, Canyon Country, CA 91387Off Market
- $491,4002 bd2 ba1k sqft18129 Erik Ct UNIT 322, Canyon Country, CA 91387Off Market
A local agent can set up tours, give advice and negotiate with sellers.
Similar homes
- $457,5003 bd2 ba1k sqft18102 Erik Ct Unit 553, Canyon Country, CA 91387For Sale
 MLS ID #SR26148440, Holly Thompson, RE/MAX of Santa Clarita. CRMLS
 - $459,9002 bd2 ba1k sqft18108 Erik Ct Unit 588, Canyon Country, CA 91387For Sale
 MLS ID #SR26141281, Cesar Ochoa, Pinnacle Estate Properties, Inc.. CRMLS
 - $475,0002 bd2 ba1k sqft27068 Hidaway Ave Unit 7, Santa Clarita, CA 91351For Sale
 MLS ID #SR26170232, Bri King, Prime Real Estate. CRMLS
 - $387,5003 bd2 ba934 sqft18128 Sundowner Way Unit 1139, Santa Clarita, CA 91387For Sale
 MLS ID #SR26059757, Michael Sanneh, eXp Realty of California Inc. CRMLS
 - $399,0002 bd2 ba910 sqft26806 Claudette St Unit 323, Santa Clarita, CA 91351For SaleMLS ID #SR26175171, David Breceda, Real Broker. CRMLS
- $565,0003 bd2 ba1.2k sqft17957 Lost Canyon Rd Unit 41, Canyon Country, CA 91387For SaleMLS ID #SR26161467, Bri King, Prime Real Estate. CRMLS
- $430,0003 bd2 ba1k sqft19845 Sandpiper Pl Unit 144, Santa Clarita, CA 91321For SaleMLS ID #SR26147444, Lawrence Fleischman, RE/MAX of Santa Clarita. CRMLS
- $425,0003 bd2 ba970 sqft19814 Sandpiper Pl Unit 29, Santa Clarita, CA 91321For SaleMLS ID #SR26130328, Chelsea Brennan, Equity Union. CRMLS
- $350,0002 bd2 ba844 sqft18193 Sundowner Way Unit 815, Santa Clarita, CA 91387For SaleMLS ID #SR26050665, Archie Mendoza, Equity Union. CRMLS
- $515,0003 bd3 ba1.2k sqft17955 River Cir APT 4, Santa Clarita, CA 91387For SaleMLS ID #SR26145317, Chris Silva, Silva Realty. CRMLS
- $385,0002 bd2 ba795 sqft18209 Sierra Hwy Unit 93, Santa Clarita, CA 91351For SaleMLS ID #SR26146711, Maria Elena Rodriguez Sanchez, eXp Realty of Greater Los Angeles, Inc.. CRMLS
- $479,0003 bd2 ba1k sqft25039 Peachland Ave Unit 204, Santa Clarita, CA 91321For SaleMLS ID #SR26174684, Jason Gonzalez, Goldcrest Realty. CRMLS
- $420,0002 bd2 ba910 sqft26926 Flo Ln Unit 419, Santa Clarita, CA 91351For SaleMLS ID #SR26114779, Jennifer Cardoza, Luxury Collective. CRMLS
- $450,0002 bd2 ba819 sqft21305 Nandina Ln Unit 201, Santa Clarita, CA 91321For SaleMLS ID #SR26130093, Westley Silvestri, HomeSmart Evergreen Realty. CRMLS
- $490,0002 bd2 ba925 sqft24115 Del Monte Dr Unit 71, Santa Clarita, CA 91355For SaleMLS ID #BB26170336, Ed Sanchez, EMPOWER Real Estate. CRMLS
- $460,0002 bd2 ba938 sqft18832 Vista Del Canon Unit G, Santa Clarita, CA 91321For SaleMLS ID #SR26162242, Felicia Grady, Realty Executives Homes. CRMLS
- $455,0003 bd2 ba1.1k sqft13185 Bromont Ave #1/2, Sylmar, CA 91342For SaleMLS ID #SR26082480, Rima Rafeh, eXp Realty of California Inc. CRMLS
- $389,9992 bd2 ba910 sqft20334 Rue Crevier Unit 622, Santa Clarita, CA 91351For SaleMLS ID #SR26147437, Jessica Altinoglu, Luxury Collective. CRMLS
- $449,0002 bd1 ba1k sqft10636 Woodley Ave Unit 47, Granada Hills, CA 91344For SaleMLS ID #SR26171014, Cyrene Dellinger, Keller Williams Encino/Sherman Oaks. CRMLS
- $429,9991 bd1 ba710 sqft23609 Del Monte Dr Unit 295, Santa Clarita, CA 91355For SaleMLS ID #SR26148434, Synthia Rocha, Real Brokerage Technologies, Inc.. CRMLS
Local buyer's agents are ready to help
