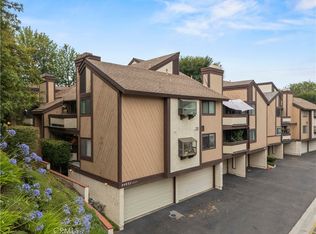
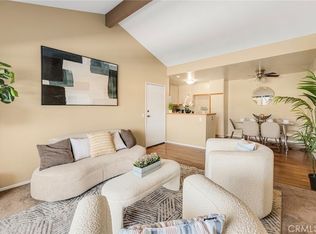
Welcome home to this beautifully updated 3-bedroom, 2-bath condo nestled in the heart of Santa Clarita. Built in 1989 and offering 970 square feet of thoughtfully designed living space, this inviting home combines comfort, style, and convenience.
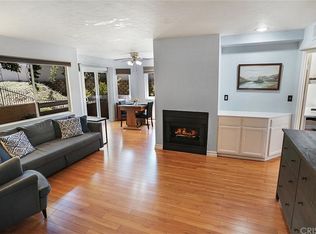
Step inside to find wood-look laminate flooring throughout the main living areas, tile flooring in the kitchen and bathrooms, and brand-new carpet in the bedrooms for added comfort. The ceilings have been professionally scraped and re-textured, creating a fresh, modern feel throughout. The bright and airy kitchen shines with freshly painted and finished cabinetry, new countertops, and plenty of natural light streaming through dual-pane windows.
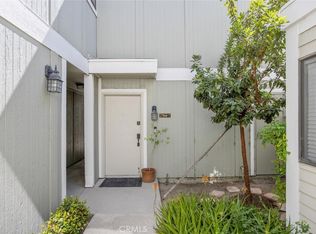
Enjoy the convenience of an in-unit washer and dryer and your own 2-car tandem garage. Step outside to your private balcony, where mature trees provide a peaceful backdrop and beautiful filtered light.
Located in a desirable Santa Clarita community, this charming condo offers the perfect blend of low-maintenance living and everyday comfort, with shopping, dining, parks, and commuter access just minutes away. Don't miss the opportunity to make this move-in ready your Next Home!
For sale
Listed by: Equity Union • Chelsea Brennan • Contact: 661-714-4398
$425,000
19814 Sandpiper Pl Unit 29, Santa Clarita, CA 91321
3beds
970sqft
:
Get pre-qualified$3,526/mo
Condominium
Built in 1989
-- sqft lot
$426,700 Zestimate®
$438/sqft
$615/mo HOA
What's special
- 51 days |
- 376 |
- 18 |
Zillow last checked:
Listing updated:
Listed by:
Chelsea Brennan DRE #02118517 661-714-4398,
Equity Union
Source: CRMLS,MLS#: SR26130328 Originating MLS: California Regional MLS
Originating MLS: California Regional MLSFacts & features
Interior
Bedrooms & bathrooms
- Bedrooms: 3
- Bathrooms: 2
- Full bathrooms: 2
- Main level bathrooms: 2
- Main level bedrooms: 3
Rooms
- Room types: Bedroom
Bedroom
- Features: All Bedrooms Up
Bathroom
- Features: Bathtub
Heating
- Central
Cooling
- Central Air
Appliances
- Included: Dishwasher, Gas Oven, Gas Range, Microwave
- Laundry: Inside
Features
- Wet Bar, Ceiling Fan(s), Laminate Counters, All Bedrooms Up
- Flooring: Laminate, Tile
- Has fireplace: Yes
- Fireplace features: Living Room
- Common walls with other units/homes: 1 Common Wall
Interior area
- Total interior livable area: 970 sqft
Property
Parking
- Total spaces: 2
- Parking features: Door-Single, Garage, Gated
- Attached garage spaces: 2
Features
- Levels: One
- Stories: 1
- Entry location: Up Steps/ Front Door
- Patio & porch: Rear Porch, Concrete, Covered
- Pool features: Community, Association
- Has view: Yes
- View description: Peek-A-Boo, Trees/Woods
Lot
- Size: 5.44 Acres
Details
- Parcel number: 2836054145
- Special conditions: Standard
Construction
Type & style
- Home type: Condo
- Property subtype: Condominium
- Attached to another structure: Yes
Condition
- New construction: No
- Year built: 1989
Utilities & green energy
- Electric: 220 Volts in Laundry
- Sewer: Public Sewer
- Water: Public
Community & HOA
Community
- Features: Curbs, Gutter(s), Street Lights, Sidewalks, Pool
- Subdivision: Sierra Glen (Srgl)
HOA
- Has HOA: Yes
- Amenities included: Clubhouse, Controlled Access, Dog Park, Maintenance Grounds, Insurance, Pool, Spa/Hot Tub, Trash, Water
- Services included: Earthquake Insurance
- HOA fee: $615 monthly
- HOA name: Rainbow Sierra Terrace Owners Association
- HOA phone: 661-904-1132
Location
- Region: Santa Clarita
Financial & listing details
- Price per square foot: $438/sqft
- Tax assessed value: $370,347
- Annual tax amount: $5,199
- Date on market: 6/17/2026
- Cumulative days on market: 51 days
- Listing terms: Cash,Conventional,VA Loan
- Exclusions: Refrigerator
Estimated market value
$426,700
$405,000 - $448,000
$2,756/mo
Price history
| Date | Event | Price |
|---|---|---|
| 6/17/2026 | Listed for sale | $425,000+28%$438/sqft |
Source:  CRMLS #SR26130328 Report a problem CRMLS #SR26130328 Report a problem | ||
| 7/13/2018 | Sold | $332,000+0.6%$342/sqft |
Source: Public Record Report a problem | ||
| 6/11/2018 | Pending sale | $329,900$340/sqft |
Source: RE/MAX of Valencia #SR18127510 Report a problem | ||
| 5/30/2018 | Listed for sale | $329,900-8.4%$340/sqft |
Source: RE/MAX of Valencia #SR18127510 Report a problem | ||
| 12/10/2006 | Sold | $360,000+200%$371/sqft |
Source: Agent Provided Report a problem | ||
| 6/30/2000 | Sold | $120,000+18.2%$124/sqft |
Source: Public Record Report a problem | ||
| 9/20/1995 | Sold | $101,500-9.4%$105/sqft |
Source: Public Record Report a problem | ||
| 1/13/1995 | Sold | $112,000$115/sqft |
Source: Public Record Report a problem | ||
Public tax history
| Year | Property taxes | Tax assessment |
|---|---|---|
| 2025 | $5,199 +4.1% | $370,347 +2% |
| 2024 | $4,996 +2.9% | $363,087 +2% |
| 2023 | $4,857 +1.8% | $355,969 +2% |
| 2022 | $4,771 +1.7% | $348,990 +2% |
| 2021 | $4,689 +1.1% | $342,148 +1% |
| 2020 | $4,639 | $338,640 +2% |
| 2019 | $4,639 +92.4% | $332,000 +104.8% |
| 2018 | $2,411 | $162,081 +2% |
| 2017 | $2,411 +2.9% | $158,904 +2% |
| 2016 | $2,343 +4% | $155,789 +1.5% |
| 2015 | $2,253 -0.1% | $153,450 +2% |
| 2014 | $2,256 | $150,445 +2.5% |
| 2012 | -- | $146,830 +2% |
| 2011 | -- | $143,952 +0.8% |
| 2010 | -- | $142,877 -0.2% |
| 2009 | -- | $143,217 +2% |
| 2008 | -- | $140,410 +2% |
| 2007 | -- | $137,658 +2% |
| 2006 | -- | $134,960 |
| 2005 | -- | $134,960 +4% |
| 2004 | -- | $129,720 +1.9% |
| 2003 | -- | $127,343 +2% |
| 2002 | -- | $124,847 +13.8% |
| 2000 | -- | $109,706 |
Find assessor info on the county website
Monthly payment
Est. payment
Payment breakdown
Explore the cost of this home by adjusting the details. Changes won't be saved.Climate risks
Neighborhood: Newhall
Nearby schools
GreatSchools rating
- 4/10Valley View Elementary SchoolGrades: K-6Distance: 0.4 mi
- 7/10La Mesa Junior High SchoolGrades: 7-8Distance: 0.6 mi
- 7/10Golden Valley High SchoolGrades: 9-12Distance: 0.7 mi
Schools provided by the listing agent
- Elementary: Valley View
- Middle: La Mesa
- High: Golden Valley
Source: CRMLS. This data may not be complete. We recommend contacting the local school district to confirm school assignments for this home.
- $425,7003 bd2 ba970 sqft19842 Sandpiper Pl UNIT 73, Santa Clarita, CA 91321Off Market
- $472,2003 bd2 ba1k sqft19842 Sandpiper Pl UNIT 74, Santa Clarita, CA 91321Off Market
- $418,1003 bd2 ba970 sqft19842 Sandpiper Pl UNIT 75, Santa Clarita, CA 91321Off Market
- $453,9003 bd2 ba1k sqft19842 Sandpiper Pl UNIT 76, Santa Clarita, CA 91321Off Market
- $447,8003 bd2 ba1k sqft19846 Sandpiper Pl UNIT 82, Santa Clarita, CA 91321Off Market
- $409,9003 bd2 ba970 sqft19846 Sandpiper Pl UNIT 83, Santa Clarita, CA 91321Off Market
- $423,4003 bd2 ba970 sqft19854 Sandpiper Pl UNIT 89, Santa Clarita, CA 91321Off Market
- $468,7003 bd2 ba1k sqft19854 Sandpiper Pl UNIT 90, Santa Clarita, CA 91321Off Market
- $450,1003 bd2 ba970 sqft19854 Sandpiper Pl UNIT 91, Santa Clarita, CA 91321Off Market
A local agent can set up tours, give advice and negotiate with sellers.
Similar homes
- $430,0002 bd2 ba1.1k sqft24835 Apple St Unit F, Santa Clarita, CA 91321For Sale
 MLS ID #SR26144341, Christie Locke, RE/MAX Gateway. CRMLS
 - $424,9002 bd2 ba939 sqft27618 Susan Beth Way Unit G, Santa Clarita, CA 91350For Sale
 MLS ID #SB26170604, Deborah Bush, Jason Mitchell Real Estate CA. CRMLS
 - $475,0002 bd2 ba1k sqft27068 Hidaway Ave Unit 7, Santa Clarita, CA 91351For Sale
 MLS ID #SR26170232, Bri King, Prime Real Estate. CRMLS
 - $450,0002 bd2 ba819 sqft21305 Nandina Ln Unit 201, Santa Clarita, CA 91321For Sale
 MLS ID #SR26130093, Westley Silvestri, HomeSmart Evergreen Realty. CRMLS
 - $395,0002 bd2 ba1.2k sqft19311 Oak Crossing Rd, Santa Clarita, CA 91321For SaleMLS ID #SR26138720, Neal Weichel, RE/MAX of Santa Clarita. CRMLS
- $440,0002 bd2 ba829 sqft21346 Nandina Ln Unit 102, Santa Clarita, CA 91321For SaleMLS ID #SR26109181, Anita Smith, Anita Smith Homes. CRMLS
- $439,9002 bd2 ba939 sqft27612 Susan Beth Way Unit C, Santa Clarita, CA 91350For SaleMLS ID #SR26158151, Alexander Woltman, Berkshire Hathaway HomeService. CRMLS
- $349,0003 bd2 ba948 sqft18161 Sundowner Way Unit 932, Santa Clarita, CA 91387For SaleMLS ID #SR26167925, Denise Furmidge, Pinnacle Estate Properties, Inc.. CRMLS
- $320,0002 bd2 ba864 sqft19153 Avenue Of The Oaks Unit A, Santa Clarita, CA 91321For SaleMLS ID #SR26125018, Neal Weichel, RE/MAX of Santa Clarita. CRMLS
- $387,5003 bd2 ba934 sqft18128 Sundowner Way Unit 1139, Santa Clarita, CA 91387For SaleMLS ID #SR26059757, Michael Sanneh, eXp Realty of California Inc. CRMLS
- $495,0002 bd2 ba925 sqft19958 Avenue Of The Oaks, Santa Clarita, CA 91321For SaleMLS ID #SR26079404, Danise Davis, Compass. CRMLS
- $420,0002 bd2 ba910 sqft26926 Flo Ln Unit 419, Santa Clarita, CA 91351For SaleMLS ID #SR26114779, Jennifer Cardoza, Luxury Collective. CRMLS
- $440,0002 bd2 ba1k sqft18121 Erik Ct Unit 314, Canyon Country, CA 91387For SaleMLS ID #CV26018593, Patricia Novo, STIGLER HOMES. CRMLS
- $460,0002 bd3 ba1k sqft18223 Soledad Canyon Rd APT 50, Santa Clarita, CA 91387For SaleMLS ID #SR26163780, Mercedes Varela, Century 21 Masters. CRMLS
- $449,0002 bd1 ba1k sqft10636 Woodley Ave Unit 47, Granada Hills, CA 91344For SaleMLS ID #SR26171014, Cyrene Dellinger, Keller Williams Encino/Sherman Oaks. CRMLS
- $389,9992 bd2 ba910 sqft20334 Rue Crevier Unit 622, Santa Clarita, CA 91351For SaleMLS ID #SR26147437, Jessica Altinoglu, Luxury Collective. CRMLS
- $429,0003 bd2 ba1.1k sqft7651 Los Angeles #13-T, Reseda, CA 91335For SaleMLS ID #SR26168131, Marina Onikul, Citywide Realty Services. CRMLS
- $523,9002 bd2 ba1.2k sqft20038 Avenue Of The Oaks, Santa Clarita, CA 91321For SaleMLS ID #SR26070362, Kimberly Thurman, Real Brokerage Technologies, Inc.. CRMLS
- $365,0002 bd2 ba910 sqft26908 Flo Ln Unit 464, Santa Clarita, CA 91351For SaleMLS ID #SR26141545, Sean Seckar, Redfin Corporation. CRMLS
- $358,0002 bd2 ba987 sqft23515 Lyons Ave Unit 210, Santa Clarita, CA 91355For SaleMLS ID #SR26165242, Giovany Kirakossian, JohnHart Real Estate. CRMLS
Local buyer's agents are ready to help
