The Vistas | First Floor End Unit | 2 Bed | 2 Bath | Direct Access to the 2-Car Garage | Brand New HVAC
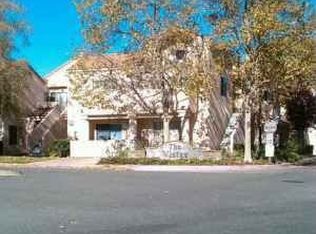
This well-maintained first-floor end unit in The Vistas community offers a comfortable and convenient lifestyle with only one shared wall, no interior stairs, and direct access to the attached two-car garage.
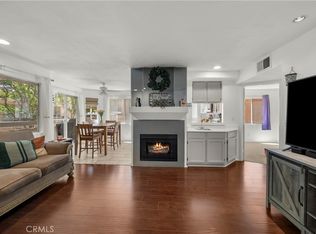
The open floor plan features 2 bedrooms and 2 full bathrooms with ceramic tile flooring throughout. Natural light fills the living spaces, and the living room flows seamlessly into the dining area and kitchen — ideal for everyday living and entertaining.
The kitchen is appointed with quartz countertops, stainless steel appliances (refrigerator, dishwasher, oven/stove, and microwave), self-closing cabinets, and a pantry closet. Both bedrooms offer generous closet space. Additional highlights include a brand-new central HVAC system (May 2026), a Samsung washer and dryer, fresh interior paint, and extra storage at the front entry.
A private patio provides a peaceful outdoor space with nearby mountain views — perfect for morning coffee or casual entertaining.
Community amenities include a pool, spa, tennis courts, and park-like picnic areas. The HOA covers structure insurance, water, and trash service. Conveniently located near shopping, dining, and major commuter routes including the 14 Freeway, Interstate 5, and Highway 126.
For sale
Listed by: Anita Smith Homes • Anita Smith • Contact: 661-803-8498
Price cut: $13K (6/14)
$440,000
21346 Nandina Ln Unit 102, Santa Clarita, CA 91321
2beds
829sqft
Condominium
Built in 1990
-- sqft lot
$437,100 Zestimate®
$531/sqft
$616/mo HOA
What's special
Tennis courtsPark-like picnic areasPrivate patioFresh interior paintCeramic tile flooring throughoutQuartz countertopsOpen floor plan
- 80 days |
- 89 |
- 7 |
Zillow last checked:
Listing updated:
Listed by:
Anita Smith DRE #01354832 661-803-8498,
Anita Smith Homes,
Morgan Smith DRE #02252719,
Anita Smith Homes
Source: CRMLS,MLS#: SR26109181 Originating MLS: California Regional MLS
Originating MLS: California Regional MLSFacts & features
Interior
Bedrooms & bathrooms
- Bedrooms: 2
- Bathrooms: 2
- Full bathrooms: 2
- Main level bathrooms: 2
- Main level bedrooms: 2
Rooms
- Room types: Bedroom, Kitchen, Living Room, Primary Bathroom, Primary Bedroom, Dining Room
Primary bedroom
- Features: Main Level Primary
Bedroom
- Features: All Bedrooms Down
Bedroom
- Features: Bedroom on Main Level
Bathroom
- Features: Bathtub, Full Bath on Main Level, Separate Shower, Tub Shower
Kitchen
- Features: Granite Counters, Remodeled, Updated Kitchen
Heating
- Central, Heat Pump
Cooling
- Central Air, Heat Pump
Appliances
- Included: Dishwasher, Freezer, Gas Cooktop, Gas Oven, Gas Range, Gas Water Heater, Microwave, Refrigerator, Water Heater, Dryer, Washer
- Laundry: In Garage
Features
- Ceiling Fan(s), Separate/Formal Dining Room, Eat-in Kitchen, Granite Counters, Open Floorplan, All Bedrooms Down, Bedroom on Main Level, Main Level Primary
- Flooring: Tile
- Windows: Screens
- Has fireplace: No
- Fireplace features: None
- Common walls with other units/homes: 1 Common Wall
Interior area
- Total interior livable area: 829 sqft
Video & virtual tour
Property
Parking
- Total spaces: 2
- Parking features: Direct Access, Door-Single, Garage, Garage Door Opener, No Driveway, Tandem
- Attached garage spaces: 2
Accessibility
- Accessibility features: No Stairs, Parking, Accessible Doors
Features
- Levels: One
- Stories: 1
- Entry location: 1
- Patio & porch: Concrete, Patio
- Pool features: Community, In Ground, Association
- Has spa: Yes
- Spa features: Association, Community, Heated, In Ground
Lot
- Size: 10.43 Acres
- Features: Corner Lot, Greenbelt, Near Public Transit
Details
- Additional structures: Storage
- Parcel number: 2833035097
- Special conditions: Standard
Construction
Type & style
- Home type: Condo
- Architectural style: Modern
- Property subtype: Condominium
- Attached to another structure: Yes
Condition
- Updated/Remodeled,Turnkey
- New construction: No
- Year built: 1990
Utilities & green energy
- Electric: Electricity - On Property, 220 Volts in Garage
- Sewer: Public Sewer
- Water: Public
- Utilities for property: Electricity Connected, Natural Gas Connected, Sewer Connected, Water Connected
Community & HOA
Community
- Features: Curbs, Pool
- Security: Carbon Monoxide Detector(s), Smoke Detector(s)
- Subdivision: The Vistas (Vavi)
HOA
- Has HOA: Yes
- Amenities included: Maintenance Grounds, Management, Maintenance Front Yard, Picnic Area, Pool, Pet Restrictions, Pets Allowed, Spa/Hot Tub, Storage, Tennis Court(s), Trash, Water
- Services included: Earthquake Insurance, Pest Control, Sewer
- HOA fee: $616 monthly
- HOA name: Valencia Vista
- HOA phone: 661-607-0268
Location
- Region: Santa Clarita
Financial & listing details
- Price per square foot: $531/sqft
- Tax assessed value: $291,135
- Date on market: 5/29/2026
- Cumulative days on market: 80 days
- Listing terms: Cash,Conventional,FHA,VA Loan
- Inclusions: Refrigerator, Washer and Dryer
- Road surface type: Paved
Estimated market value
$437,100
$415,000 - $459,000
$2,594/mo
Price history
| Date | Event | Price |
|---|---|---|
| 6/14/2026 | Price change | $440,000-2.9%$531/sqft |
Source:  CRMLS #SR26109181 Report a problem CRMLS #SR26109181 Report a problem | ||
| 5/29/2026 | Listed for sale | $453,000+90.7%$546/sqft |
Source: CRMLS #SR26109181 Report a problem | ||
| 9/12/2022 | Listing removed | -- |
Source: Zillow Rental Manager Report a problem | ||
| 8/15/2022 | Price change | $2,790-3.8%$3/sqft |
Source: Zillow Rental Manager Report a problem | ||
| 8/8/2022 | Listed for rent | $2,900$3/sqft |
Source: Zillow Rental Manager Report a problem | ||
| 6/5/2015 | Sold | $237,500+53.2%$286/sqft |
Source: Public Record Report a problem | ||
| 10/26/2009 | Sold | $155,000+17.6%$187/sqft |
Source: Public Record Report a problem | ||
| 8/20/2009 | Sold | $131,750-29.5%$159/sqft |
Source: Public Record Report a problem | ||
| 5/8/2003 | Sold | $187,000+85.1%$226/sqft |
Source: Public Record Report a problem | ||
| 9/12/2000 | Sold | $101,000+26%$122/sqft |
Source: Public Record Report a problem | ||
| 11/16/1999 | Sold | $80,179$97/sqft |
Source: Public Record Report a problem | ||
Public tax history
| Year | Property taxes | Tax assessment |
|---|---|---|
| 2026 | -- | $291,135 +2% |
| 2025 | $4,457 +7.1% | $285,427 +2% |
| 2024 | $4,161 +3.1% | $279,831 +2% |
| 2023 | $4,036 +1.6% | $274,345 +2% |
| 2022 | $3,971 +1.8% | $268,967 +2% |
| 2021 | $3,903 +1.2% | $263,694 +1% |
| 2020 | $3,857 | $260,991 +2% |
| 2019 | $3,857 +4.3% | $255,875 +2% |
| 2018 | $3,699 | $250,859 +2% |
| 2017 | $3,699 +2.4% | $245,942 +2% |
| 2016 | $3,612 +3.8% | $241,121 +44.8% |
| 2015 | $3,481 +37.8% | $166,470 +2% |
| 2014 | $2,527 | $163,210 +25.5% |
| 2012 | -- | $130,000 -16.8% |
| 2011 | -- | $156,166 +0.8% |
| 2010 | -- | $155,000 -7.9% |
| 2009 | -- | $168,300 -18.4% |
| 2008 | -- | $206,190 +2% |
| 2007 | -- | $202,148 +2% |
| 2006 | -- | $198,185 |
| 2005 | -- | $198,185 +4% |
| 2004 | -- | $190,491 +81.3% |
| 2003 | -- | $105,080 +2% |
| 2002 | -- | $103,020 +6.2% |
| 2000 | -- | $97,000 |
Find assessor info on the county website
Monthly payment
Est. payment
Payment breakdown
Explore the cost of this home by adjusting the details. Changes won't be saved.Climate risks
Neighborhood: Newhall
Nearby schools
GreatSchools rating
- 8/10Dr. J. Michael McGrath Elementary SchoolGrades: K-6Distance: 0.3 mi
- 7/10La Mesa Junior High SchoolGrades: 7-8Distance: 2.6 mi
- 7/10Golden Valley High SchoolGrades: 9-12Distance: 1.9 mi
Schools provided by the listing agent
- Middle: La Mesa
- High: Golden Valley
Source: CRMLS. This data may not be complete. We recommend contacting the local school district to confirm school assignments for this home.
- $435,0002 bd2 ba883 sqft21334 Nandina Ln UNIT 204, Santa Clarita, CA 91321Sold

- $401,3002 bd2 ba829 sqft21334 Nandina Ln UNIT 103, Newhall, CA 91321Off Market
- $320,5001 bd1 ba588 sqft21370 Nandina Ln UNIT 101, Santa Clarita, CA 91321Off Market
- $396,3002 bd2 ba829 sqft21370 Nandina Ln UNIT 102, Santa Clarita, CA 91321Off Market

- $401,9002 bd2 ba819 sqft21370 Nandina Ln UNIT 201, Santa Clarita, CA 91321Off Market
- $424,0002 bd2 ba883 sqft21370 Nandina Ln UNIT 202, Santa Clarita, CA 91321Off Market
- $417,4002 bd2 ba983 sqft21370 Nandina Ln UNIT 203, Santa Clarita, CA 91321Off Market
- $443,8002 bd2 ba883 sqft21370 Nandina Ln UNIT 204, Santa Clarita, CA 91321Off Market
A local agent can set up tours, give advice and negotiate with sellers.
Similar homes
- $450,0002 bd2 ba819 sqft21305 Nandina Ln Unit 201, Santa Clarita, CA 91321For Sale
 MLS ID #SR26130093, Westley Silvestri, HomeSmart Evergreen Realty. CRMLS
 - $379,0002 bd2 ba867 sqft25019 Peachland Ave Unit 137, Santa Clarita, CA 91321For Sale
 MLS ID #GD26182416, Manvel Solakian, Keller Williams R. E. Services. CRMLS
 - $425,0003 bd2 ba970 sqft19814 Sandpiper Pl Unit 29, Santa Clarita, CA 91321For Sale
 MLS ID #SR26130328, Chelsea Brennan, Equity Union. CRMLS
 - $449,0002 bd2 ba1.1k sqft26830 Avenue Of The Oaks Unit C, Santa Clarita, CA 91321For Sale
 MLS ID #SR26174515, Kathy Watterson, RE/MAX of Santa Clarita. CRMLS
 - $459,0003 bd2 ba1k sqft25011 Peachland Ave Unit 127, Santa Clarita, CA 91321For SaleMLS ID #SR26080537, Jess Guidroz, RE/MAX of Santa Clarita. CRMLS
- $419,0002 bd2 ba1.1k sqft19427 Oak Crossing Rd, Santa Clarita, CA 91321For SaleMLS ID #SR26101493, Ellie Lacy, Kellar-Davis,Inc.. CRMLS
- $399,0002 bd2 ba910 sqft26806 Claudette St Unit 323, Santa Clarita, CA 91351For SaleMLS ID #SR26175171, David Breceda, Real Broker. CRMLS
- $419,0003 bd2 ba1k sqft26901 Rainbow Glen Dr Unit 643, Santa Clarita, CA 91351For SaleMLS ID #SR26157001, Daniel D Alon, Daniel Alon, Broker. CRMLS
- $439,9002 bd2 ba939 sqft27612 Susan Beth Way Unit C, Santa Clarita, CA 91350For SaleMLS ID #SR26158151, Alexander Woltman, Berkshire Hathaway HomeService. CRMLS
- $340,0002 bd2 ba864 sqft26742 Whispering Leaves Dr Unit B, Santa Clarita, CA 91321For SaleMLS ID #SR26124697, Holly Thompson, RE/MAX of Santa Clarita. CRMLS
- $389,0001 bd1 ba722 sqft24518 Nicklaus Dr Unit O10, Santa Clarita, CA 91355For SaleMLS ID #SW26181203, Toshimi Minami, Reliable Realty Inc.. CRMLS
- $399,0002 bd2 ba1.1k sqft19309 Flowers Ct, Santa Clarita, CA 91321For SaleMLS ID #SR26153036, Nasif Chen Sang, Luxury Collective. CRMLS
- $424,9002 bd2 ba939 sqft27618 Susan Beth Way Unit G, Santa Clarita, CA 91350For SaleMLS ID #SB26170604, Deborah Bush, Jason Mitchell Real Estate CA. CRMLS
- $420,0002 bd2 ba1k sqft25736 Player Dr Unit R4, Santa Clarita, CA 91355For SaleMLS ID #SR26172806, Stephanie Tiffany, Equity Union. CRMLS
- $318,8882 bd2 ba864 sqft19157 Avenue Of The Oaks Unit A, Santa Clarita, CA 91321For SaleMLS ID #SR26137135, Adrian Tan, RE/MAX of Santa Clarita. CRMLS
- $515,0002 bd2 ba1k sqft24123 Del Monte Dr Unit 101, Santa Clarita, CA 91355For SaleMLS ID #SR26177047, Brandon King, LPT Realty, LLC. CRMLS
- $389,9992 bd2 ba910 sqft20334 Rue Crevier Unit 622, Santa Clarita, CA 91351For SaleMLS ID #SR26147437, Jessica Altinoglu, Luxury Collective. CRMLS
- $418,0002 bd2 ba1.1k sqft26838 Avenue Of The Oaks Unit C, Santa Clarita, CA 91321For SaleMLS ID #SR26178815, Brenda Ross, Equity Union. CRMLS
- $475,0002 bd2 ba1k sqft17987-127 Lost Canyon Rd, Canyon Country, CA 91387For SaleMLS ID #SR26127999, Kathryn Christiansen, Equity Union. CRMLS
- $359,0002 bd2 ba987 sqft23515 Lyons Ave Unit 253, Santa Clarita, CA 91355For SaleMLS ID #SR26078081, Marisela Handley, Realty Executives Homes. CRMLS
Local buyer's agents are ready to help
