Welcome to this well-maintained single-story home located in the desirable guard-gated 55+ community of Friendly Valley. Offering 2 bedrooms and 2 bathrooms, this home features an open floor plan with tile flooring and dual-pane windows throughout. The kitchen includes a gas range, wall oven, and updated countertops. Skylights in the living area and bathroom provide abundant natural light. A private enclosed patio extends the living space and offers a comfortable setting for relaxing or entertaining while the charming front porch is surrounded by mature landscaping and fruit trees, creating a peaceful outdoor retreat.
Residents of Friendly Valley enjoy an extensive range of amenities including two golf courses, a recently renovated pool and spa, clubhouse, auditorium, fitness center, pickleball, game room, woodworking and ceramics studios, shuffleboard, horseshoes, basketball courts, lawn bowling, picnic and BBQ areas, and a variety of social clubs and activities.
The HOA covers building and roof maintenance, landscaping, trash, insurance, a special cable TV package, and more. RV parking is available (subject to space), along with a convenient community shuttle . The community also offers 24-hour guard-gated entry and security patrol. Located close to shopping, restaurants, public transportation, and with close freeway access this home is a must see!
For sale
Listed by: RE/MAX of Santa Clarita • Holly Thompson • Contact: 661-714-2772
$340,000
26742 Whispering Leaves Dr Unit B, Santa Clarita, CA 91321
2beds
864sqft
Condominium
Built in 1964
-- sqft lot
$339,000 Zestimate®
$394/sqft
$500/mo HOA
What's special
- 80 days
- 210
- 7
Zillow last checked:
Listing updated:
Listed by:
Holly Thompson DRE #01825192 661-714-2772,
RE/MAX of Santa Clarita,
Carrie Olstad DRE #02130237,
RE/MAX of Santa Clarita
Source: CRMLS,MLS#: SR26124697 Originating MLS: California Regional MLS
Originating MLS: California Regional MLSFacts & features
Interior
Bedrooms & bathrooms
- Bedrooms: 2
- Bathrooms: 2
- Full bathrooms: 2
- Main level bathrooms: 2
- Main level bedrooms: 2
Rooms
- Room types: Bedroom, Kitchen, Laundry, Living Room, Primary Bedroom
Primary bedroom
- Features: Main Level Primary
Bedroom
- Features: All Bedrooms Down
Bedroom
- Features: Bedroom on Main Level
Bathroom
- Features: Full Bath on Main Level
Heating
- Central
Cooling
- Central Air
Appliances
- Included: Free-Standing Range, Refrigerator, Water Heater
- Laundry: Laundry Closet
Features
- All Bedrooms Down, Bedroom on Main Level, Main Level Primary
- Windows: Double Pane Windows
- Has fireplace: No
- Fireplace features: None
- Common walls with other units/homes: 1 Common Wall
Interior area
- Total interior livable area: 864 sqft
Video & virtual tour
Property
Parking
- Total spaces: 1
- Parking features: Carport
- Carport spaces: 1
Features
- Levels: One
- Stories: 1
- Entry location: 1
- Patio & porch: Enclosed, Front Porch
- Pool features: Association
- Has spa: Yes
- Spa features: Association
Lot
- Size: 8.11 Acres
Details
- Parcel number: 2864006087
- Special conditions: Standard
Construction
Type & style
- Home type: Condo
- Property subtype: Condominium
- Attached to another structure: Yes
Condition
- New construction: No
- Year built: 1964
Utilities & green energy
- Sewer: Public Sewer
- Water: Public
- Utilities for property: Cable Connected, Electricity Connected, Natural Gas Connected, Water Connected
Community & HOA
Community
- Features: Golf
- Senior community: Yes
- Subdivision: Friendly Valley (Frv)
HOA
- Has HOA: Yes
- Amenities included: Billiard Room, Call for Rules, Clubhouse, Controlled Access, Fitness Center, Golf Course, Maintenance Grounds, Game Room, Meeting Room, Meeting/Banquet/Party Room, Maintenance Front Yard, Outdoor Cooking Area, Other Courts, Barbecue, Pickleball, Pool, Pet Restrictions, Pets Allowed, Recreation Room, Guard, Spa/Hot Tub
- HOA fee: $500 monthly
- HOA name: Friendly Valley Community Association #2
- HOA phone: 661-252-3223
Location
- Region: Santa Clarita
Financial & listing details
- Price per square foot: $394/sqft
- Tax assessed value: $278,763
- Date on market: 6/10/2026
- Cumulative days on market: 80 days
- Listing terms: Submit
- Road surface type: Paved
Estimated market value
$339,000
$322,000 - $356,000
$2,429/mo
Price history
| Date | Event | Price |
|---|---|---|
| 6/10/2026 | Listed for sale | $340,000+1.5%$394/sqft |
Source:  CRMLS #SR26124697 Report a problem CRMLS #SR26124697 Report a problem | ||
| 4/7/2023 | Sold | $335,000-2.9%$388/sqft |
Source: Public Record Report a problem | ||
| 2/20/2023 | Contingent | $345,000$399/sqft |
Source: CRMLS #SR22252435 Report a problem | ||
| 12/8/2022 | Listed for sale | $345,000+50%$399/sqft |
Source: CRMLS #SR22252435 Report a problem | ||
| 7/3/2018 | Sold | $230,000+27.1%$266/sqft |
Source: Public Record Report a problem | ||
| 7/16/2004 | Sold | $181,000+48.4%$209/sqft |
Source: Public Record Report a problem | ||
| 12/31/2002 | Sold | $122,000$141/sqft |
Source: Public Record Report a problem | ||
Public tax history
| Year | Property taxes | Tax assessment |
|---|---|---|
| 2026 | -- | $278,763 +2% |
| 2025 | $4,078 +4.4% | $273,298 +2% |
| 2024 | $3,908 +8.6% | $267,940 +8.7% |
| 2023 | $3,598 +1.8% | $246,466 +2% |
| 2022 | $3,534 +1.8% | $241,634 +2% |
| 2021 | $3,473 +1.1% | $236,897 +1% |
| 2020 | $3,436 | $234,469 +2% |
| 2019 | $3,436 +10.2% | $229,873 +4.8% |
| 2018 | $3,117 | $219,372 +17.3% |
| 2017 | $3,117 +15.5% | $187,000 +6.3% |
| 2016 | $2,699 +4% | $176,000 +12.8% |
| 2015 | $2,597 +10% | $156,000 +4% |
| 2014 | $2,361 | $150,000 +54.3% |
| 2012 | -- | $97,200 -16.9% |
| 2011 | -- | $117,000 -11.5% |
| 2010 | -- | $132,200 |
| 2009 | -- | $132,200 -31.2% |
| 2008 | -- | $192,077 +2% |
| 2007 | -- | $188,312 +2% |
| 2006 | -- | $184,620 |
| 2005 | -- | $184,620 +48.6% |
| 2004 | -- | $124,277 +1.9% |
| 2003 | -- | $122,000 +338% |
| 2002 | -- | $27,857 +4% |
| 2000 | -- | $26,777 |
Find assessor info on the county website
Monthly payment
Est. payment
Payment breakdown
Explore the cost of this home by adjusting the details. Changes won't be saved.Climate risks
Neighborhood: Newhall
- $313,3002 bd2 ba864 sqft26742 Whispering Leaves Dr UNIT A, Santa Clarita, CA 91321Off Market
- $---- bd-- ba-- sqft26742 Whispering Leaves Dr UNIT B, Newhall, CA 91321Off Market
- $324,0002 bd2 ba864 sqft26748 Whispering Leaves Dr UNIT C, Santa Clarita, CA 91321Sold
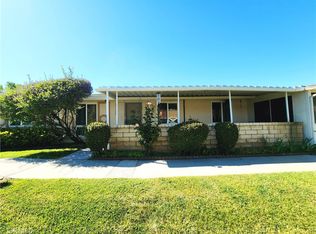
- $328,9002 bd2 ba864 sqft19025 Avenue Of The Oaks, Santa Clarita, CA 91321Off Market
Similar homes
- $315,0002 bd1 ba806 sqft19120 Avenue Of The Oaks Unit A, Santa Clarita, CA 91321For Sale
 MLS ID #SR26101024, Daniel Regan, RE/MAX Gateway. CRMLS
 - $325,0002 bd1 ba806 sqft19204 Avenue Of The Oaks Unit B, Santa Clarita, CA 91321For Sale
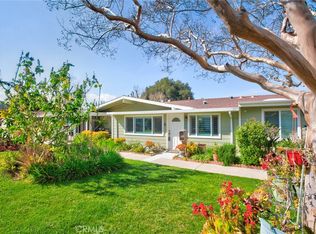 MLS ID #SR26053997, Katherine Regalado, eXp Realty of California Inc. CRMLS
 - $315,0002 bd1 ba806 sqft19231 Avenue Of The Oaks Unit A, Santa Clarita, CA 91321For Sale
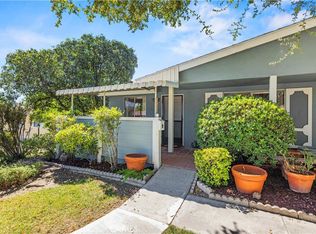 MLS ID #SR26173805, Danise Davis, Compass. CRMLS
 - $365,0003 bd2 ba948 sqft27929 Tyler Ln Unit 741, Santa Clarita, CA 91387For Sale
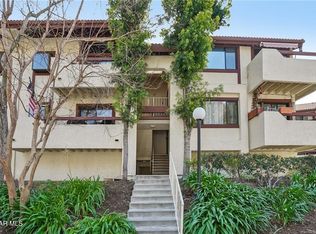 MLS ID #226004123, Steven Aslanian, RE/MAX ONE. CSMAOR
Local buyer's agents are ready to help
