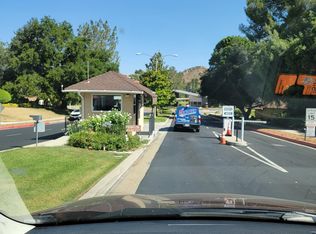
Tucked inside the sought after guard gated Friendly Valley senior 55+ community, this beautifully updated 2 bedroom 1 bath home delivers comfort, character, and a true resort style lifestyle, starting with a 185 sqft enclosed front patio finished with vinyl flooring and a stunning stacked stone accent wall that creates a welcoming bonus space from the moment you arrive. Inside, enjoy cathedral tongue and groove ceilings, newer vinyl flooring throughout, a remodeled kitchen with custom cabinets and granite countertops, and in unit laundry with a stackable washer and dryer. Both bedrooms are generously sized, offering comfortable space for everyday living, guests, or a home office setup, and the updated bathroom features an elegant vanity, tile floors, and a tiled shower with a glass sliding door. Friendly Valley offers country club style amenities including 18 hole pitch and putt golf courses, a clubhouse, swimming pool and spa, auditorium, library, fitness center, game room, woodworking shop, ceramics studio, poker room, shuffleboard, horseshoe and basketball courts, lawn bowling, picnic areas, and BBQs. HOA dues include water, trash, and sewer service along with exterior building maintenance, master insurance, and 24/7 guard gated security, plus additional community services and benefits. Conveniently located in a commuter friendly area near restaurants, shopping, parks, and the 14 freeway.
For sale
Listed by: RE/MAX Gateway • Daniel Regan • Contact: 661-231-5378
Price cut: $10K (8/19)
$315,000
19120 Avenue Of The Oaks Unit A, Santa Clarita, CA 91321
2beds
806sqft
Condominium
Built in 1963
-- sqft lot
$315,600 Zestimate®
$391/sqft
$630/mo HOA
What's special
- 107 days
- 412
- 14
Zillow last checked:
Listing updated:
Listed by:
Daniel Regan DRE #01915384 661-231-5378,
RE/MAX Gateway
Source: CRMLS,MLS#: SR26101024 Originating MLS: California Regional MLS
Originating MLS: California Regional MLSFacts & features
Interior
Bedrooms & bathrooms
- Bedrooms: 2
- Bathrooms: 1
- Full bathrooms: 1
- Main level bathrooms: 1
- Main level bedrooms: 2
Rooms
- Room types: Bonus Room, Bedroom, Kitchen, Living Room, Dining Room
Bedroom
- Features: Bedroom on Main Level
Bathroom
- Features: Bathroom Exhaust Fan, Quartz Counters, Remodeled, Separate Shower
Kitchen
- Features: Granite Counters, Remodeled, Updated Kitchen
Heating
- Central
Cooling
- Central Air
Appliances
- Included: Gas Oven, Gas Range, Microwave, Water Heater
- Laundry: Inside, Laundry Closet, Stacked
Features
- Beamed Ceilings, Ceiling Fan(s), Cathedral Ceiling(s), Separate/Formal Dining Room, Granite Counters, High Ceilings, Recessed Lighting, Bedroom on Main Level
- Flooring: Vinyl
- Has fireplace: No
- Fireplace features: None
- Common walls with other units/homes: 1 Common Wall
Interior area
- Total interior livable area: 806 sqft
Property
Parking
- Total spaces: 2
- Parking features: Detached Carport
- Garage spaces: 1
- Carport spaces: 1
- Covered spaces: 2
Features
- Levels: One
- Stories: 1
- Entry location: 1
- Patio & porch: Enclosed
- Pool features: Association
- Has spa: Yes
- Spa features: Association
- Has view: Yes
- View description: Neighborhood
Lot
- Size: 11.65 Acres
- Features: 0-1 Unit/Acre
Details
- Parcel number: 2864008176
- Special conditions: Standard
Construction
Type & style
- Home type: Condo
- Architectural style: Patio Home
- Property subtype: Condominium
- Attached to another structure: Yes
Condition
- Updated/Remodeled,Turnkey
- New construction: No
- Year built: 1963
Utilities & green energy
- Sewer: Public Sewer
- Water: Public
- Utilities for property: Electricity Connected, Natural Gas Connected, Sewer Connected, Water Connected
Community & HOA
Community
- Features: Storm Drain(s), Street Lights, Sidewalks, Gated
- Security: Security Gate, Gated with Guard, Gated Community, Gated with Attendant, 24 Hour Security, Security Guard
- Senior community: Yes
- Subdivision: Friendly Valley (Frv)
HOA
- Has HOA: Yes
- Amenities included: Call for Rules, Clubhouse, Controlled Access, Sport Court, Fitness Center, Maintenance Grounds, Meeting Room, Management, Maintenance Front Yard, Picnic Area, Pickleball, Pool, Pet Restrictions, Recreation Room, Guard, Spa/Hot Tub, Security, Tennis Court(s), Trash, Cable TV, Utilities
- Services included: Sewer
- HOA fee: $630 monthly
- HOA name: Friendly Valley Assc. 1
- HOA phone: 661-252-3223
Location
- Region: Santa Clarita
Financial & listing details
- Price per square foot: $391/sqft
- Tax assessed value: $178,789
- Date on market: 5/8/2026
- Cumulative days on market: 107 days
- Listing terms: Cash to New Loan
- Road surface type: Paved
Estimated market value
$315,600
$300,000 - $331,000
$2,297/mo
Price history
| Date | Event | Price |
|---|---|---|
| 8/19/2026 | Price change | $315,000-3.1%$391/sqft |
Source:  CRMLS #SR26101024 Report a problem CRMLS #SR26101024 Report a problem | ||
| 6/29/2026 | Price change | $325,000-4.4%$403/sqft |
Source: CRMLS #SR26101024 Report a problem | ||
| 6/9/2026 | Price change | $339,999-1.4%$422/sqft |
Source: CRMLS #SR26101024 Report a problem | ||
| 5/8/2026 | Listed for sale | $345,000+141.3%$428/sqft |
Source: CRMLS #SR26101024 Report a problem | ||
| 5/1/2014 | Sold | $143,000-4.6%$177/sqft |
Source: Public Record Report a problem | ||
| 3/17/2014 | Listed for sale | $149,900+57.8%$186/sqft |
Source: Century 21 Newhall-Valencia #SR14053201 Report a problem | ||
| 4/25/2002 | Sold | $95,000$118/sqft |
Source: Public Record Report a problem | ||
Public tax history
| Year | Property taxes | Tax assessment |
|---|---|---|
| 2026 | -- | $178,789 +2% |
| 2025 | $2,807 +5.3% | $175,284 +2% |
| 2024 | $2,667 +3.7% | $171,848 +2% |
| 2023 | $2,572 +1.9% | $168,480 +2% |
| 2022 | $2,525 +1.8% | $165,178 +2% |
| 2021 | $2,479 +1.1% | $161,940 +1% |
| 2020 | $2,452 | $160,281 +2% |
| 2019 | $2,452 +5.5% | $157,140 +2% |
| 2018 | $2,325 | $154,060 +2% |
| 2017 | $2,325 +2.9% | $151,040 +2% |
| 2016 | $2,258 +3.9% | $148,079 +1.5% |
| 2015 | $2,173 +76% | $145,856 +116.9% |
| 2014 | $1,235 | $67,235 +2.5% |
| 2012 | -- | $65,621 +2% |
| 2011 | -- | $64,335 +0.8% |
| 2010 | -- | $63,855 -0.2% |
| 2009 | -- | $64,008 +2% |
| 2008 | -- | $62,754 +2% |
| 2007 | -- | $61,524 +2% |
| 2006 | -- | $60,318 |
| 2005 | -- | $60,318 +4% |
| 2004 | -- | $57,978 +1.9% |
| 2003 | -- | $56,916 -19.8% |
| 2002 | -- | $70,976 +10.9% |
| 2000 | -- | $64,000 |
Find assessor info on the county website
Monthly payment
Est. payment
Payment breakdown
Explore the cost of this home by adjusting the details. Changes won't be saved.Climate risks
Neighborhood: Newhall
- $291,8002 bd1 ba806 sqft19120 Avenue Of The Oaks UNIT D, Santa Clarita, CA 91321Off Market
- $280,9002 bd1 ba835 sqft19120 Avenue Of The Oaks UNIT C, Santa Clarita, CA 91321Off Market
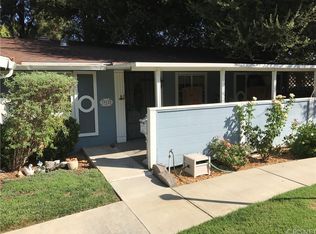
- $282,2002 bd1 ba806 sqft19120 Avenue Of The Oaks UNIT B, Santa Clarita, CA 91321Off Market
- $323,3002 bd2 ba864 sqft19122 Avenue Of The Oaks UNIT A, Santa Clarita, CA 91321Off Market
Similar homes
- $308,8882 bd2 ba864 sqft19157 Avenue Of The Oaks Unit A, Santa Clarita, CA 91321For Sale
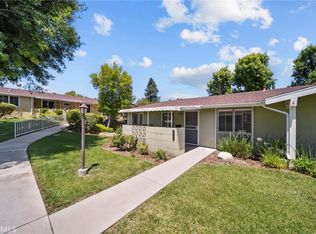 MLS ID #SR26137135, Adrian Tan, RE/MAX of Santa Clarita. CRMLS
 - $340,0002 bd2 ba864 sqft19208 Avenue Of The Oaks Unit G, Santa Clarita, CA 91321For Sale
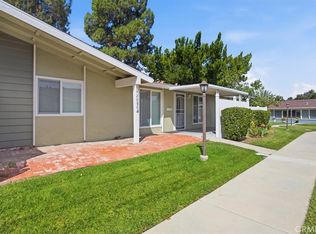 MLS ID #SR26166491, Stephanie Ramos, Equity Union. CRMLS
 - $325,0002 bd1 ba806 sqft19204 Avenue Of The Oaks Unit B, Santa Clarita, CA 91321For Sale
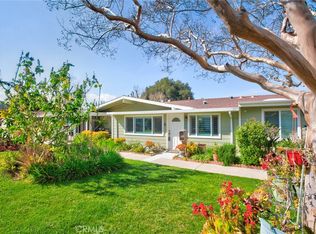 MLS ID #SR26053997, Katherine Regalado, eXp Realty of California Inc. CRMLS
 - $315,0002 bd1 ba806 sqft19231 Avenue Of The Oaks Unit A, Santa Clarita, CA 91321For Sale
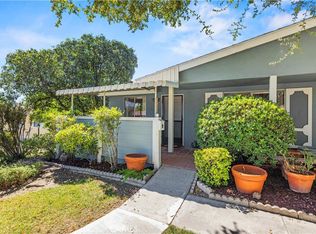 MLS ID #SR26173805, Danise Davis, Compass. CRMLS
Local buyer's agents are ready to help
