Ground-floor living—no stairs, no hassle! This beautifully updated 2-bedroom, 2-bath condominium offers 796 square feet of smart, stylish comfort in an unbeatable location. Step into a stunning updated kitchen featuring a charming farmhouse sink and a sleek pot filler above the oven—perfectly blending modern convenience with thoughtful design. Unwind on your spacious private patio—ideal for relaxing or entertaining. Whether hosting friends or enjoying a quiet night in, this inviting outdoor space enhances everyday living.
Nestled within an exclusive 20-unit community, this property offers a quiet, private, and well-maintained setting. Inside, you’ll find new laminate flooring in the bedrooms, fresh interior paint, upgraded modern lighting, and stainless steel appliances. Parking is seamless with two conveniently located covered spaces just steps away.
Ideally located within a short distance to restaurants, shopping, and scenic bike trails, this home also sits about a mile from College of the Canyons with quick access to the 14 Freeway—making it an excellent opportunity for commuters, students, or investors. Directly across from the well-known Backwoods Inn and adjacent to Skyline Ranch walking trails, you’ll enjoy easy access to parks, dog parks, hiking paths, and stunning mountain views.
The spacious private patio offers a rare outdoor retreat perfect for added privacy and convenience. Whether you’re a first-time buyer, downsizing, or seeking a low-maintenance investment, this move-in ready condo delivers exceptional value in a prime location.
For sale
Listed by: Pinnacle Estate Properties, Inc. • Craig Martin • Contact: 661-361-6843
Price cut: $10K (7/21)
$330,000
17847 Beneda Ln APT 10, Santa Clarita, CA 91351
2beds
796sqft
:
Get pre-qualified$2,718/mo
Condominium
Built in 1980
-- sqft lot
$330,700 Zestimate®
$415/sqft
$450/mo HOA
What's special
- 86 days |
- 521 |
- 53 |
Zillow last checked:
Listing updated:
Listed by:
Craig Martin DRE #01939259 661-361-6843,
Pinnacle Estate Properties, Inc.
Source: CRMLS,MLS#: SR26054662 Originating MLS: California Regional MLS
Originating MLS: California Regional MLSFacts & features
Interior
Bedrooms & bathrooms
- Bedrooms: 2
- Bathrooms: 2
- Full bathrooms: 2
- Main level bathrooms: 2
- Main level bedrooms: 2
Rooms
- Room types: Bedroom, Kitchen, Living Room
Bedroom
- Features: All Bedrooms Down
Bedroom
- Features: Bedroom on Main Level
Bathroom
- Features: Bathtub, Separate Shower, Tub Shower, Walk-In Shower
Kitchen
- Features: Quartz Counters
Heating
- Central
Cooling
- Central Air
Appliances
- Included: Dishwasher, Gas Cooktop, Gas Oven, Range Hood
- Laundry: Common Area
Features
- Eat-in Kitchen, Quartz Counters, All Bedrooms Down, Bedroom on Main Level
- Flooring: Tile
- Has fireplace: No
- Fireplace features: None
- Common walls with other units/homes: 1 Common Wall
Interior area
- Total interior livable area: 796 sqft
Property
Parking
- Total spaces: 2
- Parking features: Assigned, Carport
- Carport spaces: 2
Accessibility
- Accessibility features: None
Features
- Levels: One
- Stories: 1
- Entry location: ground
- Pool features: None
- Spa features: None
- Fencing: Block
- Has view: Yes
- View description: None
Lot
- Size: 0.82 Acres
- Features: 0-1 Unit/Acre
Details
- Parcel number: 2802004062
- Special conditions: Standard
Construction
Type & style
- Home type: Condo
- Property subtype: Condominium
- Attached to another structure: Yes
Condition
- New construction: No
- Year built: 1980
Utilities & green energy
- Sewer: Public Sewer
- Water: Public
- Utilities for property: Cable Available, Electricity Available, Natural Gas Available, Phone Available, Sewer Available, Water Available
Community & HOA
Community
- Features: Sidewalks
- Subdivision: Sierra Beneda (Sben)
HOA
- Has HOA: Yes
- Amenities included: Maintenance Grounds, Insurance
- HOA fee: $450 monthly
- HOA name: Sierra Beneda
- HOA phone: 626-967-7921
Location
- Region: Santa Clarita
Financial & listing details
- Price per square foot: $415/sqft
- Tax assessed value: $110,476
- Annual tax amount: $2,253
- Date on market: 4/30/2026
- Cumulative days on market: 86 days
- Listing terms: Cash,Cash to New Loan,Conventional,FHA
- Road surface type: Paved
Estimated market value
$330,700
$314,000 - $347,000
$2,503/mo
Price history
| Date | Event | Price |
|---|---|---|
| 7/21/2026 | Price change | $330,000-2.9%$415/sqft |
Source:  CRMLS #SR26054662 Report a problem CRMLS #SR26054662 Report a problem | ||
| 7/2/2026 | Price change | $340,000-2.9%$427/sqft |
Source: CRMLS #SR26054662 Report a problem | ||
| 4/30/2026 | Listed for sale | $350,000$440/sqft |
Source: CRMLS #SR26054662 Report a problem | ||
Public tax history
| Year | Property taxes | Tax assessment |
|---|---|---|
| 2025 | $2,253 +8.3% | $110,476 +2% |
| 2024 | $2,081 +9.5% | $108,311 +2% |
| 2023 | $1,901 +1.8% | $106,188 +2% |
| 2022 | $1,868 +1.8% | $104,107 +2% |
| 2021 | $1,835 +1.1% | $102,067 +1% |
| 2020 | $1,816 | $101,022 +2% |
| 2019 | $1,816 +5.4% | $99,042 +2% |
| 2018 | $1,722 | $97,101 +2% |
| 2017 | $1,722 +3% | $95,198 +2% |
| 2016 | $1,672 +4.1% | $93,332 +1.5% |
| 2015 | $1,606 +0.4% | $91,931 +2% |
| 2014 | $1,600 | $90,131 +2.5% |
| 2012 | -- | $87,966 +2% |
| 2011 | -- | $86,242 +0.8% |
| 2010 | -- | $85,599 -0.2% |
| 2009 | -- | $85,803 +2% |
| 2008 | -- | $84,121 +2% |
| 2007 | -- | $82,472 +2% |
| 2006 | -- | $80,856 |
| 2005 | -- | $80,856 +4% |
| 2004 | -- | $77,718 +1.9% |
| 2003 | -- | $76,295 +2% |
| 2002 | -- | $74,800 +4% |
| 2000 | -- | $71,897 |
Find assessor info on the county website
Monthly payment
Est. payment
Payment breakdown
Explore the cost of this home by adjusting the details. Changes won't be saved.Climate risks
Neighborhood: Canyon Country
Nearby schools
GreatSchools rating
- 5/10Mint Canyon Community Elementary SchoolGrades: K-6Distance: 2.4 mi
- 6/10Sierra Vista Junior High SchoolGrades: 7-8Distance: 1.6 mi
- 9/10Canyon High SchoolGrades: 9-12Distance: 1.4 mi
- $409,9003 bd2 ba988 sqft17847 Beneda Ln APT 1, Santa Clarita, CA 91351Off Market
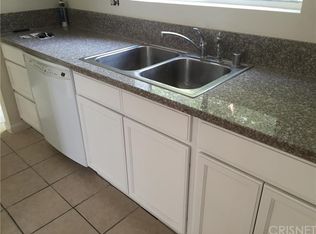
- $259,5001 bd1 ba598 sqft17847 Beneda Ln APT 2, Santa Clarita, CA 91351Off Market
- $284,8001 bd1 ba680 sqft17847 Beneda Ln APT 3, Santa Clarita, CA 91351Off Market
- $269,0001 bd1 ba680 sqft17847 Beneda Ln APT 4, Santa Clarita, CA 91351For Sale
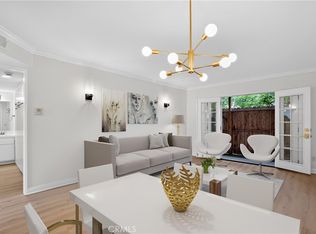
- $322,6002 bd2 ba796 sqft17847 Beneda Ln APT 5, Santa Clarita, CA 91351Off Market
- $330,2002 bd2 ba796 sqft17847 Beneda Ln APT 7, Santa Clarita, CA 91351Off Market
- $390,0002 bd2 ba796 sqft17847 Beneda Ln APT 8, Santa Clarita, CA 91351Off Market
- $314,4002 bd2 ba796 sqft17847 Beneda Ln APT 9, Santa Clarita, CA 91351Off Market
A local agent can set up tours, give advice and negotiate with sellers.
Similar homes
- $385,0002 bd2 ba795 sqft18209 Sierra Hwy Unit 93, Santa Clarita, CA 91351For Sale
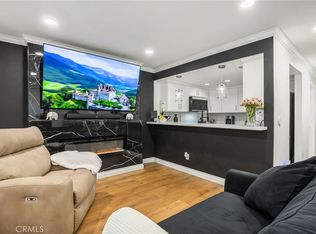 MLS ID #SR26146711, Maria Elena Rodriguez Sanchez, eXp Realty of Greater Los Angeles, Inc.. CRMLS
 - $344,9502 bd2 ba848 sqft18168 Sundowner Way Unit 1016, Santa Clarita, CA 91387For Sale
 MLS ID #SR26121578, Sibele Nercessian, Coldwell Banker Quality Properties. CRMLS
 - $389,9962 bd2 ba795 sqft18209 Sierra Hwy Unit 30, Santa Clarita, CA 91351For Sale
 MLS ID #DW26089676, Alexis Ubeda, Resolution Brokers. CRMLS
 - $369,0002 bd2 ba844 sqft28021 Sarabande Ln Unit 1203, Santa Clarita, CA 91387For Sale
 MLS ID #SR26085678, Kristal Barcena, Keller Williams Luxury. CRMLS
 - $365,0002 bd2 ba844 sqft18193 Sundowner Way Unit 815, Santa Clarita, CA 91387For SaleMLS ID #SR26050665, Archie Mendoza, Equity Union. CRMLS
- $329,8882 bd2 ba864 sqft19157 Avenue Of The Oaks Unit A, Santa Clarita, CA 91321For SaleMLS ID #SR26137135, Adrian Tan, RE/MAX of Santa Clarita. CRMLS
- $365,0002 bd2 ba910 sqft26908 Flo Ln Unit 464, Santa Clarita, CA 91351For SaleMLS ID #SR26141545, Sean Seckar, Redfin Corporation. CRMLS
- $269,0001 bd1 ba680 sqft17847 Beneda Ln APT 4, Santa Clarita, CA 91351For SaleMLS ID #SR26027990, Anthony Ford, eXp Realty of California Inc. CRMLS
- $335,0002 bd2 ba864 sqft19153 Avenue Of The Oaks Unit A, Santa Clarita, CA 91321For SaleMLS ID #SR26125018, Neal Weichel, RE/MAX of Santa Clarita. CRMLS
- $329,0002 bd2 ba864 sqft19156 Avenue Of The Oaks Unit B, Santa Clarita, CA 91321For SaleMLS ID #SR26054399, Timothy Violette, Equity Union. CRMLS
- $388,0002 bd2 ba964 sqft28031 Sarabande Ln Unit 128, Santa Clarita, CA 91387For SaleMLS ID #SR26054687, Angela Oganesyan, JohnHart Real Estate. CRMLS
- $325,0002 bd1 ba806 sqft19120 Avenue Of The Oaks Unit A, Santa Clarita, CA 91321For SaleMLS ID #SR26101024, Daniel Regan, RE/MAX Gateway. CRMLS
- $296,0002 bd1 ba843 sqft19716 Avenue Of The Oaks, Santa Clarita, CA 91321For SaleMLS ID #SR26120193, Timothy Kinman, Kellar-Davis,Inc.. CRMLS
- $359,9992 bd2 ba822 sqft19348 Avenue Of The Oaks, Santa Clarita, CA 91321For SaleMLS ID #SR26095073, Casey Schein, Equity Union. CRMLS
- $399,0002 bd2 ba964 sqft26816 Claudette St Unit 315, Santa Clarita, CA 91351For SaleMLS ID #BB26115247, Susan Featherly, Better Homes and Gardens Real Estate Town Center. CRMLS
- $419,0003 bd2 ba1k sqft26901 Rainbow Glen Dr Unit 643, Santa Clarita, CA 91351For SaleMLS ID #SR26157001, Daniel D Alon, Daniel Alon, Broker. CRMLS
- $389,9992 bd2 ba910 sqft20334 Rue Crevier Unit 622, Santa Clarita, CA 91351For SaleMLS ID #SR26147437, Jessica Altinoglu, Luxury Collective. CRMLS
- $359,0002 bd2 ba987 sqft23515 Lyons Ave Unit 253, Santa Clarita, CA 91355For SaleMLS ID #SR26078081, Marisela Handley, Realty Executives Homes. CRMLS
- $359,0002 bd2 ba987 sqft23515 Lyons Ave Unit 277, Santa Clarita, CA 91355For SaleMLS ID #SR26041761, Ryan Arditty, Equity Union. CRMLS
- $367,0002 bd2 ba987 sqft23515 Lyons Ave Unit 291, Santa Clarita, CA 91355For SaleMLS ID #SR26139211, Kimberli De Lorenzo, RE/MAX Gateway. CRMLS
Local buyer's agents are ready to help
