Reduced! Priced to sell! This renovated 1-bedroom, 1-bath condominium is in a friendly community with a total of 20 units. The spacious condo includes plenty of closet space, including a sizable walk-in closet, top-of-the-line new stainless steel kitchen appliances, new laminate flooring, fresh new paint throughout, upgraded modern lighting, a high-quality HVAC system replaced in 2022, along with, a large private patio, and 2 large, covered parking spaces. The association is in good financial standing and is fully warrantable! It is also fully insured, including earthquake insurance.
For sale
Listed by: eXp Realty of California Inc • Anthony Ford • Contact: 661-733-1338
Price cut: $20K (7/16)
$269,000
17847 Beneda Ln APT 4, Santa Clarita, CA 91351
1beds
680sqft
:
Get pre-qualified$2,299/mo
Condominium
Built in 1980
-- sqft lot
$269,700 Zestimate®
$396/sqft
$450/mo HOA
What's special
- 157 days |
- 750 |
- 46 |
Zillow last checked:
Listing updated:
Listed by:
Anthony Ford DRE #02174728 661-733-1338,
eXp Realty of California Inc
Source: CRMLS,MLS#: SR26027990 Originating MLS: California Regional MLS
Originating MLS: California Regional MLSFacts & features
Interior
Bedrooms & bathrooms
- Bedrooms: 1
- Bathrooms: 1
- Full bathrooms: 1
- Main level bathrooms: 1
- Main level bedrooms: 1
Rooms
- Room types: Bedroom, Living Room, Primary Bedroom, Other
Bedroom
- Features: All Bedrooms Down
Bathroom
- Features: Bathroom Exhaust Fan, Bathtub, Remodeled, Tub Shower
Kitchen
- Features: Kitchen/Family Room Combo, Pots & Pan Drawers, Tile Counters
Other
- Features: Walk-In Closet(s)
Heating
- Central
Cooling
- Central Air
Appliances
- Included: Dishwasher, Freezer, Gas Cooktop, Gas Oven, Gas Range, Ice Maker, Microwave, Refrigerator
- Laundry: Common Area, None
Features
- Balcony, Crown Molding, All Bedrooms Down, Walk-In Closet(s)
- Flooring: Laminate
- Has fireplace: No
- Fireplace features: None
- Common walls with other units/homes: 2+ Common Walls
Interior area
- Total interior livable area: 680 sqft
Property
Parking
- Total spaces: 2
- Parking features: Carport
- Carport spaces: 2
Accessibility
- Accessibility features: Safe Emergency Egress from Home
Features
- Levels: One
- Stories: 1
- Entry location: Front
- Patio & porch: Rear Porch, Concrete, Covered, Enclosed
- Pool features: None
- Spa features: None
- Has view: Yes
- View description: None
Lot
- Size: 0.82 Acres
Details
- Parcel number: 2802004056
- Special conditions: Standard
Construction
Type & style
- Home type: Condo
- Architectural style: Contemporary
- Property subtype: Condominium
- Attached to another structure: Yes
Materials
- Stucco
- Foundation: Slab
- Roof: Common Roof
Condition
- Turnkey
- New construction: No
- Year built: 1980
Utilities & green energy
- Electric: Standard
- Sewer: Public Sewer
- Water: Public
- Utilities for property: Electricity Available, Electricity Connected, Natural Gas Available, Natural Gas Connected, Sewer Available, Sewer Connected, Water Available, Water Connected
Community & HOA
Community
- Features: Foothills, Hiking
- Security: 24 Hour Security
- Subdivision: Vista Beneda (Vben)
HOA
- Has HOA: Yes
- Amenities included: Insurance, Pet Restrictions, Pets Allowed, Security, Trail(s), Trash, Utilities, Water
- Services included: Sewer
- HOA fee: $450 monthly
- HOA name: Sierra Beneda
- HOA phone: 626-967-7921
Location
- Region: Santa Clarita
Financial & listing details
- Price per square foot: $396/sqft
- Tax assessed value: $114,591
- Annual tax amount: $2,286
- Date on market: 2/19/2026
- Cumulative days on market: 157 days
- Listing terms: Cash,Conventional
Estimated market value
$269,700
$256,000 - $283,000
$2,070/mo
Price history
| Date | Event | Price |
|---|---|---|
| 7/16/2026 | Price change | $269,000-6.9%$396/sqft |
Source:  CRMLS #SR26027990 Report a problem CRMLS #SR26027990 Report a problem | ||
| 5/11/2026 | Price change | $289,000-6.5%$425/sqft |
Source: CRMLS #SR26027990 Report a problem | ||
| 3/27/2026 | Price change | $309,000-5.2%$454/sqft |
Source: CRMLS #SR26027990 Report a problem | ||
| 2/19/2026 | Listed for sale | $325,999+266.3%$479/sqft |
Source: CRMLS #SR26027990 Report a problem | ||
| 3/26/2009 | Sold | $89,000$131/sqft |
Source: Public Record Report a problem | ||
| 10/28/2008 | Price change | $89,000-22.6%$131/sqft |
Source: Listhub #F1786507 Report a problem | ||
| 10/16/2008 | Listed for sale | $115,000-36.1%$169/sqft |
Source: Listhub #F1786507 Report a problem | ||
| 5/18/2008 | Listing removed | $179,999$265/sqft |
Source: Homes & Land #F1741942 Report a problem | ||
| 2/2/2008 | Listed for sale | $179,999+520.7%$265/sqft |
Source: Homes & Land #F1741942 Report a problem | ||
| 8/21/1995 | Sold | $29,000-27.5%$43/sqft |
Source: Public Record Report a problem | ||
| 3/28/1995 | Sold | $40,000$59/sqft |
Source: Public Record Report a problem | ||
Public tax history
| Year | Property taxes | Tax assessment |
|---|---|---|
| 2025 | $2,286 +7.7% | $114,591 +2% |
| 2024 | $2,121 +9.3% | $112,345 +2% |
| 2023 | $1,940 +1.8% | $110,143 +2% |
| 2022 | $1,906 +1.8% | $107,985 +2% |
| 2021 | $1,873 +1.1% | $105,868 +1% |
| 2020 | $1,854 | $104,783 +2% |
| 2019 | $1,854 +5.4% | $102,730 +2% |
| 2018 | $1,759 | $100,717 +2% |
| 2017 | $1,759 +3% | $98,744 +2% |
| 2016 | $1,707 +4% | $96,808 +1.5% |
| 2015 | $1,642 +0.3% | $95,355 +2% |
| 2014 | $1,636 | $93,488 +11.4% |
| 2012 | -- | $83,900 |
| 2011 | -- | $83,900 |
| 2010 | -- | $83,900 +18.3% |
| 2009 | -- | $70,939 +2% |
| 2008 | -- | $69,549 +2% |
| 2007 | -- | $68,186 +2% |
| 2006 | -- | $66,850 |
| 2005 | -- | $66,850 +4% |
| 2004 | -- | $64,257 +1.9% |
| 2003 | -- | $63,081 +49.5% |
| 2002 | -- | $42,200 +14.1% |
| 2000 | -- | $37,000 |
Find assessor info on the county website
Monthly payment
Est. payment
Payment breakdown
Explore the cost of this home by adjusting the details. Changes won't be saved.Climate risks
Neighborhood: Canyon Country
Nearby schools
GreatSchools rating
- 5/10Mint Canyon Community Elementary SchoolGrades: K-6Distance: 2.4 mi
- 6/10Sierra Vista Junior High SchoolGrades: 7-8Distance: 1.6 mi
- 9/10Canyon High SchoolGrades: 9-12Distance: 1.4 mi
Schools provided by the listing agent
- Elementary: Sulphur Springs
Source: CRMLS. This data may not be complete. We recommend contacting the local school district to confirm school assignments for this home.
- $409,9003 bd2 ba988 sqft17847 Beneda Ln APT 1, Santa Clarita, CA 91351Off Market
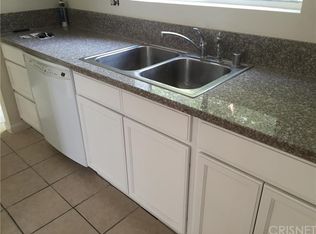
- $259,5001 bd1 ba598 sqft17847 Beneda Ln APT 2, Santa Clarita, CA 91351Off Market
- $284,8001 bd1 ba680 sqft17847 Beneda Ln APT 3, Santa Clarita, CA 91351Off Market
- $322,6002 bd2 ba796 sqft17847 Beneda Ln APT 5, Santa Clarita, CA 91351Off Market
- $330,2002 bd2 ba796 sqft17847 Beneda Ln APT 7, Santa Clarita, CA 91351Off Market
- $390,0002 bd2 ba796 sqft17847 Beneda Ln APT 8, Santa Clarita, CA 91351Off Market
- $314,4002 bd2 ba796 sqft17847 Beneda Ln APT 9, Santa Clarita, CA 91351Off Market
- $330,0002 bd2 ba796 sqft17847 Beneda Ln APT 10, Santa Clarita, CA 91351For Sale
A local agent can set up tours, give advice and negotiate with sellers.
Similar homes
- $330,0002 bd2 ba796 sqft17847 Beneda Ln APT 10, Santa Clarita, CA 91351For Sale
 MLS ID #SR26054662, Craig Martin, Pinnacle Estate Properties, Inc.. CRMLS
 - $299,0002 bd2 ba844 sqft18183 Sundowner Way Unit 851, Santa Clarita, CA 91387For Sale
 MLS ID #SR26128510, Christa Farrell, Pinnacle Estate Properties, Inc.. CRMLS
 - $385,0002 bd2 ba795 sqft18209 Sierra Hwy Unit 93, Santa Clarita, CA 91351For Sale
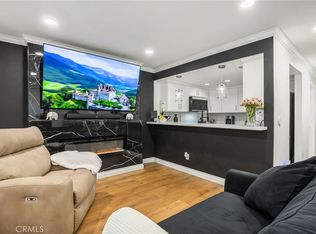 MLS ID #SR26146711, Maria Elena Rodriguez Sanchez, eXp Realty of Greater Los Angeles, Inc.. CRMLS
 - $389,9962 bd2 ba795 sqft18209 Sierra Hwy Unit 30, Santa Clarita, CA 91351For Sale
 MLS ID #DW26089676, Alexis Ubeda, Resolution Brokers. CRMLS
 - $369,0002 bd2 ba844 sqft28021 Sarabande Ln Unit 1203, Santa Clarita, CA 91387For SaleMLS ID #SR26085678, Kristal Barcena, Keller Williams Luxury. CRMLS
- $344,9502 bd2 ba848 sqft18168 Sundowner Way Unit 1016, Santa Clarita, CA 91387For SaleMLS ID #SR26121578, Sibele Nercessian, Coldwell Banker Quality Properties. CRMLS
- $379,9003 bd2 ba948 sqft28031 Sarabande Ln Unit 125, Santa Clarita, CA 91387For SaleMLS ID #CV26135771, Ralph Vaca, PREMIER REALTY ASSOCIATES. CRMLS
- $296,0002 bd1 ba843 sqft19716 Avenue Of The Oaks, Santa Clarita, CA 91321For SaleMLS ID #SR26120193, Timothy Kinman, Kellar-Davis,Inc.. CRMLS
- $365,0002 bd2 ba844 sqft18193 Sundowner Way Unit 815, Santa Clarita, CA 91387For SaleMLS ID #SR26050665, Archie Mendoza, Equity Union. CRMLS
- $350,0003 bd2 ba1k sqft26754 Claudette St Unit 439, Santa Clarita, CA 91351For SaleMLS ID #SR26146512, Jose Schnaider, Equity Union. CRMLS
- $394,9992 bd2 ba965 sqft18053 Sundowner Way Unit 626, Santa Clarita, CA 91387For SaleMLS ID #SR26111315, Maksymilian Stachowski, Above & Beyond Real Estate Inc. CRMLS
- $389,0002 bd2 ba964 sqft26974 Flo Ln Unit 303, Santa Clarita, CA 91351For SaleMLS ID #26005334, Rima Rafeh. GAVAR
- $399,9993 bd2 ba948 sqft27929 Tyler Ln Unit 741, Santa Clarita, CA 91387For SaleMLS ID #SR26041122, Vonsale Jackson, Jason Mitchell Real Estate CA. CRMLS
- $375,0002 bd2 ba910 sqft26873 Claudette St Unit 112, Santa Clarita, CA 91351For SaleMLS ID #SR26115452, Filip Crispino, Keller Williams Luxury. CRMLS
- $388,0002 bd2 ba964 sqft28031 Sarabande Ln Unit 128, Santa Clarita, CA 91387For SaleMLS ID #SR26054687, Angela Oganesyan, JohnHart Real Estate. CRMLS
- $329,9952 bd1 ba781 sqft19364 Avenue Of The Oaks, Santa Clarita, CA 91321For SaleMLS ID #GD26094098, Adam Vardanyan, Pegasus Realty. CRMLS
- $329,8882 bd2 ba864 sqft19157 Avenue Of The Oaks Unit A, Santa Clarita, CA 91321For SaleMLS ID #SR26137135, Adrian Tan, RE/MAX of Santa Clarita. CRMLS
- $329,0002 bd2 ba864 sqft19156 Avenue Of The Oaks Unit B, Santa Clarita, CA 91321For SaleMLS ID #SR26054399, Timothy Violette, Equity Union. CRMLS
- $334,0001 bd1 ba700 sqft27645 Susan Beth Way Unit A, Santa Clarita, CA 91350For SaleMLS ID #SR26089805, Steffanie Stelnick, JSL Realty, Inc.. CRMLS
- $365,0002 bd2 ba910 sqft26908 Flo Ln Unit 464, Santa Clarita, CA 91351For SaleMLS ID #SR26141545, Sean Seckar, Redfin Corporation. CRMLS
Local buyer's agents are ready to help
