American Beauty at Canyon Oaks Two-Bedroom, 2 Full Bathroom Condominium with Exterior Private storage closet and 2 Car Tandem Garage. Family Room & Dining Room are Spacious. Primary Bedroom has a Beautiful Wood lined wall which is the perfect Backdrop for a bed. Primary Bathroom includes Vanity Area, Walk-in Shower and Large Walk-in Closet. Guest Bathroom is a full Bathroom with Tub-Shower and Laundry Closet large enough to hold Full size Washer & Dryer. Enjoy sitting out on the Balcony while you sip your Coffee or Tea in the morning! The Two-Car Tandem Garage creates plenty of Space for Two Cars or One car and Space for Storage Cabinets. The exterior Private Storage Closet is perfect for Storing items that Residents may not need immediate access to on a daily basis such as Seasonal Decorations, Tools or Sporting Equipment and its Located at the bottom of the stairs under the Unit. There are many Amenities which include multiple Pools and Play Yards. Close proximity to the Canyon Country Community Center!
For sale
Listed by: Pinnacle Estate Properties, Inc. • Christa Farrell • Contact: 661-904-3761
$299,000
18183 Sundowner Way Unit 851, Santa Clarita, CA 91387
2beds
844sqft
:
Get pre-qualified$2,590/mo
Condominium
Built in 1984
-- sqft lot
$305,200 Zestimate®
$354/sqft
$534/mo HOA
What's special
- 62 days |
- 718 |
- 26 |
Zillow last checked:
Listing updated:
Listed by:
Christa Farrell DRE #01875284 661-904-3761,
Pinnacle Estate Properties, Inc.
Source: CRMLS,MLS#: SR26128510 Originating MLS: California Regional MLS
Originating MLS: California Regional MLSFacts & features
Interior
Bedrooms & bathrooms
- Bedrooms: 2
- Bathrooms: 2
- Full bathrooms: 2
- Main level bathrooms: 2
- Main level bedrooms: 2
Rooms
- Room types: Family Room, Other, Dining Room
Bathroom
- Features: Bathtub, Closet, Linen Closet, Separate Shower, Tub Shower, Vanity, Walk-In Shower
Kitchen
- Features: Laminate Counters
Other
- Features: Walk-In Closet(s)
Heating
- Central
Cooling
- Central Air
Appliances
- Included: Dishwasher, Gas Oven, Refrigerator, Dryer, Washer
- Laundry: Washer Hookup, Gas Dryer Hookup, Laundry Closet
Features
- Ceiling Fan(s), Separate/Formal Dining Room, Laminate Counters, Walk-In Closet(s)
- Has fireplace: No
- Fireplace features: None
- Common walls with other units/homes: 2+ Common Walls
Interior area
- Total interior livable area: 844 sqft
Video & virtual tour
Property
Parking
- Total spaces: 2
- Parking features: Garage, Tandem
- Attached garage spaces: 2
Features
- Levels: Two
- Stories: 2
- Entry location: 2
- Pool features: Association
- Has spa: Yes
- Spa features: Association
- Has view: Yes
- View description: Park/Greenbelt
Lot
- Size: 1.9 Acres
- Features: Greenbelt
Details
- Parcel number: 2844028055
- Special conditions: Standard
Construction
Type & style
- Home type: Condo
- Property subtype: Condominium
- Attached to another structure: Yes
Materials
- Stucco
Condition
- Turnkey
- New construction: No
- Year built: 1984
Utilities & green energy
- Electric: Standard
- Sewer: Public Sewer
- Water: Public
- Utilities for property: Electricity Connected, Natural Gas Connected, Sewer Connected, Water Connected
Community & HOA
Community
- Features: Street Lights, Suburban
- Subdivision: Amer. Beauty Condos (Abco)
HOA
- Has HOA: Yes
- Amenities included: Picnic Area, Playground, Pool, Spa/Hot Tub
- HOA fee: $534 monthly
- HOA name: Canyon Oaks HOA
- HOA phone: 661-298-8400
Location
- Region: Santa Clarita
Financial & listing details
- Price per square foot: $354/sqft
- Tax assessed value: $147,359
- Annual tax amount: $2,538
- Date on market: 6/12/2026
- Cumulative days on market: 63 days
- Listing terms: Cash,Conventional,VA Loan
- Inclusions: Kitchen Refrigerator, Washer & Dryer
Estimated market value
$305,200
$290,000 - $320,000
$2,489/mo
Price history
| Date | Event | Price |
|---|---|---|
| 7/25/2026 | Listed for sale | $299,000$354/sqft |
Source:  CRMLS #SR26128510 Report a problem CRMLS #SR26128510 Report a problem | ||
| 7/11/2026 | Contingent | $299,000$354/sqft |
Source: CRMLS #SR26128510 Report a problem | ||
| 6/23/2026 | Listed for sale | $299,000$354/sqft |
Source: CRMLS #SR26128510 Report a problem | ||
| 6/17/2026 | Contingent | $299,000$354/sqft |
Source: CRMLS #SR26128510 Report a problem | ||
| 6/12/2026 | Listed for sale | $299,000$354/sqft |
Source: CRMLS #SR26128510 Report a problem | ||
Public tax history
| Year | Property taxes | Tax assessment |
|---|---|---|
| 2025 | $2,538 +5.5% | $147,359 +2% |
| 2024 | $2,405 +3.8% | $144,471 +2% |
| 2023 | $2,317 +1.8% | $141,639 +2% |
| 2022 | $2,276 +1.8% | $138,862 +2% |
| 2021 | $2,236 +1.1% | $136,140 +1% |
| 2020 | $2,212 | $134,745 +2% |
| 2019 | $2,212 +4.8% | $132,104 +2% |
| 2018 | $2,111 | $129,515 +2% |
| 2017 | $2,111 +2.9% | $126,977 +2% |
| 2016 | $2,052 +3.9% | $124,488 +1.5% |
| 2015 | $1,974 0% | $122,619 +2% |
| 2014 | $1,975 | $120,218 +2.5% |
| 2012 | -- | $117,330 +2% |
| 2011 | -- | $115,031 +0.8% |
| 2010 | -- | $114,173 -0.2% |
| 2009 | -- | $114,446 +2% |
| 2008 | -- | $112,203 +2% |
| 2007 | -- | $110,004 +2% |
| 2006 | -- | $107,848 |
| 2005 | -- | $107,848 +4% |
| 2004 | -- | $103,663 +1.9% |
| 2003 | -- | $101,764 +2% |
| 2002 | -- | $99,769 +4% |
| 2000 | -- | $95,896 |
Find assessor info on the county website
Monthly payment
Est. payment
Payment breakdown
Explore the cost of this home by adjusting the details. Changes won't be saved.Climate risks
Neighborhood: Canyon Country
Nearby schools
GreatSchools rating
- 5/10Mint Canyon Community Elementary SchoolGrades: K-6Distance: 2.7 mi
- 6/10Sierra Vista Junior High SchoolGrades: 7-8Distance: 1.3 mi
- 9/10Canyon High SchoolGrades: 9-12Distance: 1.4 mi
- $389,5003 bd2 ba948 sqft18197 Sundowner Way UNIT 801, Santa Clarita, CA 91387Off Market
- $375,4003 bd2 ba948 sqft18197 Sundowner Way UNIT 802, Santa Clarita, CA 91387Off Market
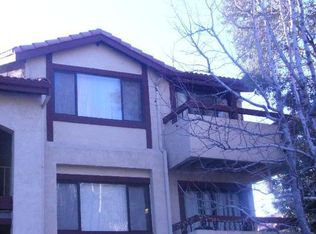
- $363,4002 bd2 ba844 sqft18197 Sundowner Way UNIT 803, Santa Clarita, CA 91387Off Market
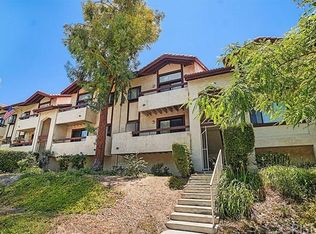
- $355,6002 bd2 ba964 sqft18197 Sundowner Way UNIT 804, Santa Clarita, CA 91387Off Market
- $395,0002 bd2 ba844 sqft18197 Sundowner Way UNIT 805, Santa Clarita, CA 91387Sold
- $316,9002 bd2 ba844 sqft18197 Sundowner Way UNIT 807, Santa Clarita, CA 91387Off Market
- $362,7002 bd2 ba844 sqft18197 Sundowner Way UNIT 808, Santa Clarita, CA 91387Off Market
- $345,5002 bd2 ba844 sqft18197 Sundowner Way UNIT 809, Santa Clarita, CA 91387Off Market
- $342,7002 bd2 ba844 sqft18197 Sundowner Way UNIT 810, Santa Clarita, CA 91387Off Market
A local agent can set up tours, give advice and negotiate with sellers.
Similar homes
- $349,0003 bd2 ba948 sqft18161 Sundowner Way Unit 932, Santa Clarita, CA 91387For Sale
 MLS ID #SR26167925, Denise Furmidge, Pinnacle Estate Properties, Inc.. CRMLS
 - $344,9502 bd2 ba848 sqft18168 Sundowner Way Unit 1016, Santa Clarita, CA 91387For Sale
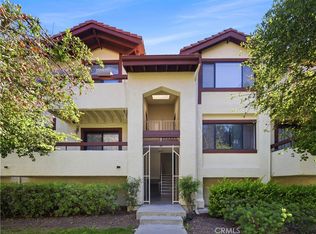 MLS ID #SR26121578, Sibele Nercessian, Coldwell Banker Quality Properties. CRMLS
 - $350,0002 bd2 ba844 sqft18193 Sundowner Way Unit 815, Santa Clarita, CA 91387For Sale
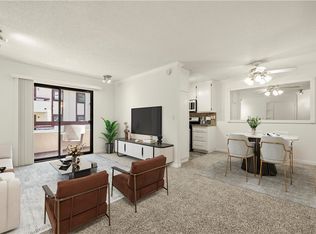 MLS ID #SR26050665, Archie Mendoza, Equity Union. CRMLS
 - $369,0002 bd2 ba844 sqft28021 Sarabande Ln Unit 1203, Santa Clarita, CA 91387For Sale
 MLS ID #SR26085678, Kristal Barcena, Keller Williams Luxury. CRMLS
 - $387,5003 bd2 ba934 sqft18128 Sundowner Way Unit 1139, Santa Clarita, CA 91387For SaleMLS ID #SR26059757, Michael Sanneh, eXp Realty of California Inc. CRMLS
- $330,0002 bd2 ba796 sqft17847 Beneda Ln APT 10, Santa Clarita, CA 91351For SaleMLS ID #SR26054662, Craig Martin, Pinnacle Estate Properties, Inc.. CRMLS
- $315,0002 bd1 ba806 sqft19231 Avenue Of The Oaks Unit A, Santa Clarita, CA 91321For SaleMLS ID #SR26173805, Danise Davis, Compass. CRMLS
- $318,8882 bd2 ba864 sqft19157 Avenue Of The Oaks Unit A, Santa Clarita, CA 91321For SaleMLS ID #SR26137135, Adrian Tan, RE/MAX of Santa Clarita. CRMLS
- $280,0002 bd1 ba843 sqft19716 Avenue Of The Oaks, Santa Clarita, CA 91321For SaleMLS ID #SR26120193, Timothy Kinman, Kellar-Davis,Inc.. CRMLS
- $325,0002 bd1 ba806 sqft19120 Avenue Of The Oaks Unit A, Santa Clarita, CA 91321For SaleMLS ID #SR26101024, Daniel Regan, RE/MAX Gateway. CRMLS
- $440,0002 bd2 ba1k sqft18121 Erik Ct Unit 314, Canyon Country, CA 91387For SaleMLS ID #CV26018593, Patricia Novo, STIGLER HOMES. CRMLS
- $300,0002 bd2 ba946 sqft13825 Beaver St Unit 96, Sylmar, CA 91342For SaleMLS ID #CV26169044, Maria Sarmiento, MJM Property Management Group. CRMLS
- $335,0002 bd2 ba987 sqft23515 Lyons Ave Unit 261, Santa Clarita, CA 91355For SaleMLS ID #SR26163379, Eric White, RE/MAX of Santa Clarita. CRMLS
- $350,0003 bd2 ba1k sqft26754 Claudette St Unit 439, Santa Clarita, CA 91351For SaleMLS ID #SR26146512, Jose Schnaider, Equity Union. CRMLS
- $365,0002 bd2 ba910 sqft26908 Flo Ln Unit 464, Santa Clarita, CA 91351For SaleMLS ID #SR26141545, Sean Seckar, Redfin Corporation. CRMLS
- $389,0002 bd2 ba964 sqft26974 Flo Ln Unit 303, Santa Clarita, CA 91351For SaleMLS ID #26005334, Rima Rafeh. GAVAR
- $305,0001 bd1 ba675 sqft23515 Lyons Ave Unit 240, Santa Clarita, CA 91355For SaleMLS ID #SR26135854, Tracy Pedevilla, Prime Real Estate. CRMLS
- $300,0001 bd1 ba675 sqft23515 Lyons Ave Unit 179, Santa Clarita, CA 91355For SaleMLS ID #SR26075051, Jorge Martinez, Luxury Collective. CRMLS
- $358,0002 bd2 ba987 sqft23515 Lyons Ave Unit 210, Santa Clarita, CA 91355For SaleMLS ID #SR26165242, Giovany Kirakossian, JohnHart Real Estate. CRMLS
- $424,9002 bd2 ba939 sqft27618 Susan Beth Way Unit G, Santa Clarita, CA 91350For SaleMLS ID #SB26170604, Deborah Bush, Jason Mitchell Real Estate CA. CRMLS
Local buyer's agents are ready to help
