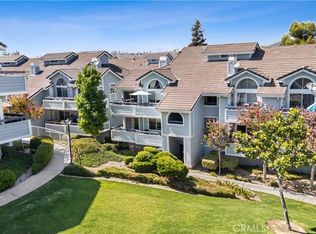
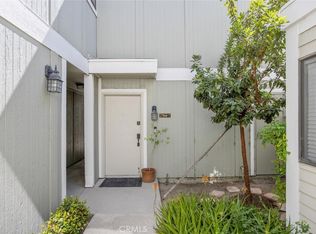
Two bedrooms, two full baths, and 939 square feet the largest floor plan at New Horizons and the one of the few that also offers a second full bath. It functions as dual primary suites: each bedroom has its own walk-in closet and its own bath access. High Ceilings and filled with natural light and on the top floor this home is one you don’t want to miss.The living and dining level opens under vaulted beamed ceilings with wood-look flooring underfoot, and a slider leads to a covered balcony facing the hills. Two exterior storage closets open off the balcony. Inside, a full-size stacked washer and dryer sits in its own hall closet, so there is no shared laundry building and no waiting on anyone else's schedule.The kitchen and bathrooms are meticulously maintained, and the interior has been recently painted.Association dues cover water, trash, sewer, the pool and spa, and the mature greenbelt grounds two utilities you would otherwise pay separately, folded into one monthly number. Convenient to Bouquet Canyon Road, Downtown Santa Clarita, and College of the Canyons.
For sale
Listed by: Jason Mitchell Real Estate CA • Deborah Bush • Contact: 310-895-0439
$424,900
27618 Susan Beth Way Unit G, Santa Clarita, CA 91350
2beds
939sqft
:
Get pre-qualified$3,338/mo
Condominium
Built in 1984
-- sqft lot
$423,800 Zestimate®
$453/sqft
$412/mo HOA
What's special
- 6 days |
- 141 |
- 13 |
Zillow last checked:
Listing updated:
Listed by:
Deborah Bush DRE #01964485 310-895-0439,
Jason Mitchell Real Estate CA
Source: CRMLS,MLS#: SB26170604 Originating MLS: California Regional MLS
Originating MLS: California Regional MLSFacts & features
Interior
Bedrooms & bathrooms
- Bedrooms: 2
- Bathrooms: 2
- Full bathrooms: 2
- Main level bathrooms: 2
- Main level bedrooms: 2
Rooms
- Room types: Kitchen, Laundry, Primary Bedroom, Other
Primary bedroom
- Features: Main Level Primary
Primary bedroom
- Features: Primary Suite
Bathroom
- Features: Bathtub, Separate Shower, Tub Shower
Other
- Features: Walk-In Closet(s)
Heating
- Central
Cooling
- Central Air
Appliances
- Included: Dryer, Washer
- Laundry: Inside, Laundry Closet
Features
- Beamed Ceilings, Breakfast Bar, Balcony, High Ceilings, Open Floorplan, Main Level Primary, Primary Suite, Walk-In Closet(s)
- Flooring: Carpet, Vinyl
- Doors: Sliding Doors
- Has fireplace: No
- Fireplace features: None
- Common walls with other units/homes: 1 Common Wall
Interior area
- Total interior livable area: 939 sqft
Video & virtual tour
Property
Parking
- Total spaces: 2
- Parking features: Assigned, Covered, Carport
- Garage spaces: 2
- Has carport: Yes
Features
- Levels: One
- Stories: 1
- Entry location: Upstairs
- Pool features: Community, In Ground, Association
- Has spa: Yes
- Spa features: Association, Community, In Ground
- Has view: Yes
- View description: Mountain(s), Neighborhood, Peek-A-Boo
Lot
- Size: 1.51 Acres
- Features: 0-1 Unit/Acre
Details
- Parcel number: 3244037097
- Special conditions: Standard
Construction
Type & style
- Home type: Condo
- Property subtype: Condominium
- Attached to another structure: Yes
Condition
- New construction: No
- Year built: 1984
Utilities & green energy
- Sewer: Public Sewer
- Water: Public
- Utilities for property: Cable Available, Electricity Available, Natural Gas Available, Phone Available, Sewer Available, Water Available
Community & HOA
Community
- Features: Biking, Dog Park, Mountainous, Park, Suburban, Sidewalks, Pool
- Subdivision: New Horizons (Nhor)
HOA
- Has HOA: Yes
- Amenities included: Call for Rules, Maintenance Grounds, Outdoor Cooking Area, Picnic Area, Pool, Pets Allowed, Spa/Hot Tub
- Services included: Earthquake Insurance
- HOA fee: $412 monthly
- HOA name: New horizons
- HOA phone: 310-895-0439
Location
- Region: Santa Clarita
Financial & listing details
- Price per square foot: $453/sqft
- Tax assessed value: $210,140
- Annual tax amount: $3,456
- Date on market: 8/4/2026
- Cumulative days on market: 6 days
- Listing terms: Cash to New Loan,FHA,VA Loan
Estimated market value
$423,800
$403,000 - $445,000
$2,621/mo
Price history
| Date | Event | Price |
|---|---|---|
| 8/5/2026 | Listed for sale | $424,900$453/sqft |
Source:  CRMLS #SB26170604 Report a problem CRMLS #SB26170604 Report a problem | ||
| 7/20/2020 | Listing removed | $1,895$2/sqft |
Source: Owner Report a problem | ||
| 7/9/2020 | Listed for rent | $1,895+8.3%$2/sqft |
Source: Zillow Rental Manager Report a problem | ||
| 6/9/2018 | Listing removed | $1,750$2/sqft |
Source: Owner Report a problem | ||
| 5/27/2018 | Listed for rent | $1,750+10.1%$2/sqft |
Source: Owner Report a problem | ||
| 6/22/2017 | Listing removed | $1,590$2/sqft |
Source: Owner Report a problem | ||
| 6/16/2017 | Listed for rent | $1,590$2/sqft |
Source: Owner Report a problem | ||
Public tax history
| Year | Property taxes | Tax assessment |
|---|---|---|
| 2025 | $3,456 +9.7% | $210,140 +2% |
| 2024 | $3,149 +3.3% | $206,020 +2% |
| 2023 | $3,048 -0.2% | $201,981 +2% |
| 2022 | $3,056 +1.7% | $198,022 +2% |
| 2021 | $3,004 +1% | $194,140 +1% |
| 2020 | $2,975 | $192,151 +2% |
| 2019 | $2,975 +4.7% | $188,385 +2% |
| 2018 | $2,841 | $184,692 +2% |
| 2017 | $2,841 +2.2% | $181,071 +2% |
| 2016 | $2,781 +3.9% | $177,521 +1.5% |
| 2015 | $2,676 +5.4% | $174,856 +2% |
| 2014 | $2,537 | $171,432 +2.5% |
| 2012 | -- | $167,312 +2% |
| 2011 | -- | $164,032 +0.8% |
| 2010 | -- | $162,807 -0.2% |
| 2009 | -- | $163,194 +2% |
| 2008 | -- | $159,995 +2% |
| 2007 | -- | $156,858 +2% |
| 2006 | -- | $153,783 |
| 2005 | -- | $153,783 +4% |
| 2004 | -- | $147,813 +1.9% |
| 2003 | -- | $145,104 +22.7% |
| 2002 | -- | $118,300 +24.5% |
| 2000 | -- | $95,000 |
Find assessor info on the county website
Monthly payment
Est. payment
Payment breakdown
Explore the cost of this home by adjusting the details. Changes won't be saved.Climate risks
Neighborhood: Saugus
Nearby schools
GreatSchools rating
- 7/10Rosedell Elementary SchoolGrades: K-6Distance: 0.2 mi
- 8/10Arroyo Seco Junior High SchoolGrades: 7-8Distance: 1.6 mi
- 10/10Saugus High SchoolGrades: 9-12Distance: 0.5 mi
- $375,0001 bd1 ba700 sqft27620 Susan Beth Way UNIT A, Santa Clarita, CA 91350Sold

- $409,9002 bd2 ba939 sqft27618 Susan Beth Way UNIT A, Santa Clarita, CA 91350Off Market

- $435,9002 bd2 ba939 sqft27618 Susan Beth Way UNIT B, Santa Clarita, CA 91350Off Market

- $395,6002 bd2 ba939 sqft27618 Susan Beth Way UNIT C, Santa Clarita, CA 91350Off Market
- $405,2002 bd1 ba939 sqft27618 Susan Beth Way UNIT D, Santa Clarita, CA 91350Off Market
- $395,6002 bd1 ba939 sqft27616 Susan Beth Way UNIT A, Santa Clarita, CA 91350Off Market
- $392,3002 bd1 ba870 sqft27616 Susan Beth Way UNIT B, Santa Clarita, CA 91350Off Market
- $386,0002 bd2 ba870 sqft27616 Susan Beth Way UNIT C, Santa Clarita, CA 91350Off Market
- $394,0002 bd1 ba869 sqft27616 Susan Beth Way UNIT D, Santa Clarita, CA 91350Off Market
A local agent can set up tours, give advice and negotiate with sellers.
Similar homes
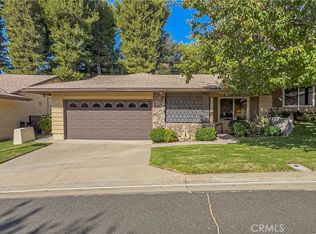
- $439,9002 bd2 ba939 sqft27612 Susan Beth Way Unit C, Santa Clarita, CA 91350For Sale
 MLS ID #SR26158151, Alexander Woltman, Berkshire Hathaway HomeService. CRMLS
 - $399,9873 bd2 ba1k sqft26863 Claudette St Unit 125, Santa Clarita, CA 91351For Sale
 MLS ID #SR26167993, Carry Brentner, Realty Executives Homes. CRMLS
 - $475,0002 bd2 ba1k sqft27068 Hidaway Ave Unit 7, Santa Clarita, CA 91351For Sale
 MLS ID #SR26170232, Bri King, Prime Real Estate. CRMLS
 - $499,9992 bd2 ba1.1k sqft19545 Brendle Way, Santa Clarita, CA 91321For Sale
 MLS ID #SR26172317, Lee Ann Bell, Kellar-Davis,Inc.. CRMLS
 - $430,0003 bd2 ba1k sqft19845 Sandpiper Pl Unit 144, Santa Clarita, CA 91321For SaleMLS ID #SR26147444, Lawrence Fleischman, RE/MAX of Santa Clarita. CRMLS
- $490,0002 bd2 ba925 sqft24115 Del Monte Dr Unit 71, Santa Clarita, CA 91355For SaleMLS ID #BB26170336, Ed Sanchez, EMPOWER Real Estate. CRMLS
- $425,0003 bd2 ba970 sqft19814 Sandpiper Pl Unit 29, Santa Clarita, CA 91321For SaleMLS ID #SR26130328, Chelsea Brennan, Equity Union. CRMLS
- $389,0002 bd2 ba964 sqft26974 Flo Ln Unit 303, Santa Clarita, CA 91351For SaleMLS ID #26005334, Rima Rafeh. GAVAR
- $420,0002 bd2 ba910 sqft26926 Flo Ln Unit 419, Santa Clarita, CA 91351For SaleMLS ID #SR26114779, Jennifer Cardoza, Luxury Collective. CRMLS
- $430,0002 bd2 ba1.1k sqft24835 Apple St Unit F, Santa Clarita, CA 91321For SaleMLS ID #SR26144341, Christie Locke, RE/MAX Gateway. CRMLS
- $389,9992 bd2 ba910 sqft20334 Rue Crevier Unit 622, Santa Clarita, CA 91351For SaleMLS ID #SR26147437, Jessica Altinoglu, Luxury Collective. CRMLS
- $349,0003 bd2 ba948 sqft18161 Sundowner Way Unit 932, Santa Clarita, CA 91387For SaleMLS ID #SR26167925, Denise Furmidge, Pinnacle Estate Properties, Inc.. CRMLS
- $460,0002 bd3 ba1k sqft18223 Soledad Canyon Rd APT 50, Santa Clarita, CA 91387For SaleMLS ID #SR26163780, Mercedes Varela, Century 21 Masters. CRMLS
- $358,0002 bd2 ba987 sqft23515 Lyons Ave Unit 210, Santa Clarita, CA 91355For SaleMLS ID #SR26165242, Giovany Kirakossian, JohnHart Real Estate. CRMLS
- $539,9002 bd2 ba1.1k sqft28127 Bobwhite Cir Unit 98, Santa Clarita, CA 91350For SaleMLS ID #SR26144084, Christie Locke, RE/MAX Gateway. CRMLS
- $449,0002 bd1 ba1k sqft10636 Woodley Ave Unit 47, Granada Hills, CA 91344For SaleMLS ID #SR26171014, Cyrene Dellinger, Keller Williams Encino/Sherman Oaks. CRMLS
- $550,0003 bd3 ba1.3k sqft28148 Bobwhite Cir Unit 64, Santa Clarita, CA 91350For SaleMLS ID #26005851, Joshua R Vigil. GAVAR
- $440,0002 bd2 ba829 sqft21346 Nandina Ln Unit 102, Santa Clarita, CA 91321For SaleMLS ID #SR26109181, Anita Smith, Anita Smith Homes. CRMLS
- $450,0002 bd2 ba819 sqft21305 Nandina Ln Unit 201, Santa Clarita, CA 91321For SaleMLS ID #SR26130093, Westley Silvestri, HomeSmart Evergreen Realty. CRMLS
- $395,0002 bd2 ba1.2k sqft19311 Oak Crossing Rd, Santa Clarita, CA 91321For SaleMLS ID #SR26138720, Neal Weichel, RE/MAX of Santa Clarita. CRMLS
Local buyer's agents are ready to help
