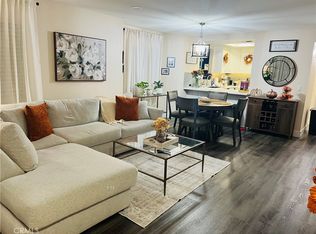
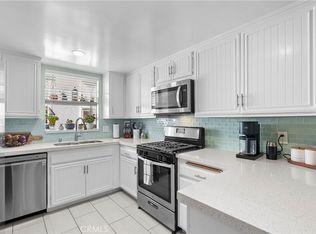
Welcome to this inviting 3-bedroom, 2-bath end unit condominium nestled in the desirable American Beauty Village community. Offering approximately 1,003 square feet of comfortable living space, this home features an open and functional layout with a spacious living room, cozy fireplace, and abundant natural light. The kitchen flows seamlessly into the dining area, creating an ideal space for everyday living and entertaining. The primary suite offers a private retreat with its own en-suite bath, while two additional bedrooms provide flexibility for family, guests, or a home office. Enjoy the convenience of an 2-car tadem garage with direct access, in-unit laundry, and community amenities including pools, parks, greenbelts, and walking paths. Ideally located near shopping, dining, schools, Metrolink, and freeway access, this home offers an incredible opportunity for first-time buyers, investors, or anyone looking to enjoy the best of Santa Clarita living.
For sale
Listed by: Realty Executives Homes • Carry Brentner • Contact: carry@choosecarry.com
$399,987
26863 Claudette St Unit 125, Santa Clarita, CA 91351
3beds
1,003sqft
Condominium
Built in 1986
-- sqft lot
$403,800 Zestimate®
$399/sqft
$600/mo HOA
What's special
- 12 days |
- 672 |
- 39 |
Zillow last checked:
Listing updated:
Listed by:
Carry Brentner DRE #01337498 carry@choosecarry.com,
Realty Executives Homes
Source: CRMLS,MLS#: SR26167993 Originating MLS: California Regional MLS
Originating MLS: California Regional MLSFacts & features
Interior
Bedrooms & bathrooms
- Bedrooms: 3
- Bathrooms: 2
- Full bathrooms: 2
- Main level bathrooms: 2
- Main level bedrooms: 3
Rooms
- Room types: Bedroom, Kitchen, Laundry, Primary Bathroom, Primary Bedroom, Other, Dining Room
Primary bedroom
- Features: Main Level Primary
Primary bedroom
- Features: Primary Suite
Bedroom
- Features: All Bedrooms Down
Bedroom
- Features: Bedroom on Main Level
Bathroom
- Features: Bathroom Exhaust Fan, Bathtub, Full Bath on Main Level, Tub Shower
Kitchen
- Features: Quartz Counters
Other
- Features: Walk-In Closet(s)
Heating
- Central
Cooling
- Central Air
Appliances
- Included: Dishwasher, Gas Cooktop, Microwave, Refrigerator, Water Heater
- Laundry: Inside, Laundry Closet
Features
- Separate/Formal Dining Room, Eat-in Kitchen, Open Floorplan, Quartz Counters, Tandem, All Bedrooms Down, Bedroom on Main Level, Main Level Primary, Primary Suite, Walk-In Closet(s)
- Has fireplace: Yes
- Fireplace features: Family Room
- Common walls with other units/homes: 1 Common Wall,End Unit
Interior area
- Total interior livable area: 1,003 sqft
Property
Parking
- Total spaces: 2
- Parking features: Door-Single, Garage, Private, Tandem
- Garage spaces: 2
Features
- Levels: One
- Stories: 1
- Entry location: second floor
- Patio & porch: Deck, Wrap Around
- Pool features: Community, Heated, Association
- Has spa: Yes
- Spa features: Association, Community, Heated, In Ground
- Has view: Yes
- View description: Courtyard, Park/Greenbelt
Lot
- Size: 1.86 Acres
- Features: Walkstreet
Details
- Parcel number: 2836040046
- Special conditions: Short Sale
Construction
Type & style
- Home type: Condo
- Architectural style: Traditional
- Property subtype: Condominium
- Attached to another structure: Yes
Materials
- Stucco, Wood Siding
Condition
- New construction: No
- Year built: 1986
Utilities & green energy
- Sewer: Public Sewer
- Water: Public
- Utilities for property: Natural Gas Available, Sewer Connected
Community & HOA
Community
- Features: Park, Street Lights, Suburban, Sidewalks, Pool
- Subdivision: American Beauty Village (Abvl)
HOA
- Has HOA: Yes
- Amenities included: Picnic Area, Pool, Pet Restrictions, Pets Allowed, Spa/Hot Tub
- HOA fee: $600 monthly
- HOA name: American Beauty Village
- HOA phone: 661-257-1570
Location
- Region: Santa Clarita
Financial & listing details
- Price per square foot: $399/sqft
- Tax assessed value: $530,602
- Annual tax amount: $7,103
- Date on market: 8/4/2026
- Cumulative days on market: 13 days
- Listing terms: Cash,Conventional,1031 Exchange
- Road surface type: Paved
Estimated market value
$403,800
$384,000 - $424,000
$2,988/mo
Price history
| Date | Event | Price |
|---|---|---|
| 8/5/2026 | Listed for sale | $399,987-20%$399/sqft |
Source:  CRMLS #SR26167993 Report a problem CRMLS #SR26167993 Report a problem | ||
| 4/27/2022 | Sold | $500,000$499/sqft |
Source: Public Record Report a problem | ||
| 3/23/2022 | Pending sale | $500,000$499/sqft |
Source: CRMLS #SR22058174 Report a problem | ||
| 3/23/2022 | Listed for sale | $500,000+231.1%$499/sqft |
Source: CRMLS #SR22058174 Report a problem | ||
| 12/1/2021 | Listing removed | -- |
Source: Zillow Rental Network Premium Report a problem | ||
| 11/3/2021 | Listed for rent | $2,350+34.3%$2/sqft |
Source: Zillow Rental Network Premium Report a problem | ||
| 6/13/2015 | Listing removed | $1,750$2/sqft |
Source: Troop Real Estate, Inc. #SR15125732 Report a problem | ||
| 6/11/2015 | Listed for rent | $1,750+9.4%$2/sqft |
Source: Troop Real Estate, Inc. #SR15125732 Report a problem | ||
| 12/23/2012 | Listing removed | $1,600$2/sqft |
Source: VIP Enterprises, Inc DBA Keller Williams VIP Properties #SR12145694 Report a problem | ||
| 12/1/2012 | Listed for rent | $1,600$2/sqft |
Source: Keller Williams VIP Properties #SR12145694 Report a problem | ||
| 10/19/2012 | Sold | $151,000-50.7%$151/sqft |
Source: Public Record Report a problem | ||
| 1/11/2005 | Sold | $306,000$305/sqft |
Source: Public Record Report a problem | ||
Public tax history
| Year | Property taxes | Tax assessment |
|---|---|---|
| 2025 | $7,103 +3.3% | $530,602 +2% |
| 2024 | $6,875 +2.5% | $520,199 +2% |
| 2023 | $6,704 -0.8% | $510,000 +191.1% |
| 2022 | $6,756 +146.7% | $175,212 +2% |
| 2021 | $2,739 +1% | $171,777 +1% |
| 2020 | $2,712 | $170,016 +2% |
| 2019 | $2,712 +4.5% | $166,684 +2% |
| 2018 | $2,595 | $163,417 +2% |
| 2017 | $2,595 +2.2% | $160,214 +2% |
| 2016 | $2,539 +4% | $157,073 +1.5% |
| 2015 | $2,440 +5.4% | $154,715 +2% |
| 2014 | $2,315 | $151,685 +12.4% |
| 2012 | -- | $135,000 -24.8% |
| 2011 | -- | $179,500 |
| 2010 | -- | $179,500 |
| 2009 | -- | $179,500 -41.5% |
| 2008 | -- | $306,900 -3.6% |
| 2007 | -- | $318,361 +2% |
| 2006 | -- | $312,120 |
| 2005 | -- | $312,120 +161.9% |
| 2004 | -- | $119,182 +1.9% |
| 2003 | -- | $116,998 +2% |
| 2002 | -- | $114,705 +4% |
| 2000 | -- | $110,253 |
Find assessor info on the county website
Monthly payment
Est. payment
Payment breakdown
Explore the cost of this home by adjusting the details. Changes won't be saved.Climate risks
Neighborhood: Canyon Country
Nearby schools
GreatSchools rating
- 9/10Rio Vista Elementary SchoolGrades: K-6Distance: 0.4 mi
- 7/10La Mesa Junior High SchoolGrades: 7-8Distance: 1 mi
- 7/10Golden Valley High SchoolGrades: 9-12Distance: 1.3 mi
- $375,0002 bd2 ba910 sqft26873 Claudette St UNIT 112, Santa Clarita, CA 91351For Sale

- $400,5002 bd2 ba1k sqft26857 Claudette St UNIT 134, Santa Clarita, CA 91351Off Market

- $495,0002 bd2 ba1k sqft26867 Claudette St UNIT 120, Santa Clarita, CA 91351Sold

- $409,3003 bd2 ba1k sqft26873 Claudette St UNIT 109, Santa Clarita, CA 91351Off Market
- $414,6003 bd2 ba1k sqft26873 Claudette St UNIT 110, Santa Clarita, CA 91351Off Market
- $388,8002 bd2 ba910 sqft26873 Claudette St UNIT 111, Santa Clarita, CA 91351Off Market
- $385,0002 bd2 ba910 sqft26873 Claudette St UNIT 113, Santa Clarita, CA 91351Off Market
- $386,8002 bd2 ba910 sqft26873 Claudette St UNIT 114, Santa Clarita, CA 91351Off Market
A local agent can set up tours, give advice and negotiate with sellers.
Similar homes
- $399,0002 bd2 ba910 sqft26806 Claudette St Unit 323, Santa Clarita, CA 91351For Sale
 MLS ID #SR26175171, David Breceda, Real Broker. CRMLS
 - $389,0002 bd2 ba964 sqft26974 Flo Ln Unit 303, Santa Clarita, CA 91351For Sale
 MLS ID #26005334, Rima Rafeh. GAVAR
 - $429,9993 bd2 ba999 sqft26972 Flo Ln Unit 305, Santa Clarita, CA 91351For Sale
 MLS ID #SR25258049, Mayra Berumen, Engel & Volkers Beverly Hills. CRMLS
 - $420,0002 bd2 ba910 sqft26926 Flo Ln Unit 419, Santa Clarita, CA 91351For Sale
 MLS ID #SR26114779, Jennifer Cardoza, Luxury Collective. CRMLS
 - $389,9992 bd2 ba910 sqft20334 Rue Crevier Unit 622, Santa Clarita, CA 91351For SaleMLS ID #SR26147437, Jessica Altinoglu, Luxury Collective. CRMLS
- $365,0002 bd2 ba910 sqft26908 Flo Ln Unit 464, Santa Clarita, CA 91351For SaleMLS ID #SR26141545, Sean Seckar, Redfin Corporation. CRMLS
- $475,0002 bd2 ba1k sqft27068 Hidaway Ave Unit 7, Santa Clarita, CA 91351For SaleMLS ID #SR26170232, Bri King, Prime Real Estate. CRMLS
- $424,9002 bd2 ba939 sqft27618 Susan Beth Way Unit G, Santa Clarita, CA 91350For SaleMLS ID #SB26170604, Deborah Bush, Jason Mitchell Real Estate CA. CRMLS
- $425,0003 bd2 ba970 sqft19814 Sandpiper Pl Unit 29, Santa Clarita, CA 91321For SaleMLS ID #SR26130328, Chelsea Brennan, Equity Union. CRMLS
- $349,0003 bd2 ba948 sqft18161 Sundowner Way Unit 932, Santa Clarita, CA 91387For SaleMLS ID #SR26167925, Denise Furmidge, Pinnacle Estate Properties, Inc.. CRMLS
- $387,5003 bd2 ba934 sqft18128 Sundowner Way Unit 1139, Santa Clarita, CA 91387For SaleMLS ID #SR26059757, Michael Sanneh, eXp Realty of California Inc. CRMLS
- $439,9002 bd2 ba939 sqft27612 Susan Beth Way Unit C, Santa Clarita, CA 91350For SaleMLS ID #SR26158151, Alexander Woltman, Berkshire Hathaway HomeService. CRMLS
- $395,0002 bd2 ba1.2k sqft19311 Oak Crossing Rd, Santa Clarita, CA 91321For SaleMLS ID #SR26138720, Neal Weichel, RE/MAX of Santa Clarita. CRMLS
- $394,9992 bd2 ba965 sqft18053 Sundowner Way Unit 626, Santa Clarita, CA 91387For SaleMLS ID #SR26111315, Maksymilian Stachowski, Above & Beyond Real Estate Inc. CRMLS
- $358,0002 bd2 ba987 sqft23515 Lyons Ave Unit 210, Santa Clarita, CA 91355For SaleMLS ID #SR26165242, Giovany Kirakossian, JohnHart Real Estate. CRMLS
- $399,9002 bd2 ba864 sqft13144 Bromont Ave Unit 46, Sylmar, CA 91342For SaleMLS ID #SR26176835, Julian Park, Park Regency Realty. CRMLS
- $450,0002 bd2 ba819 sqft21305 Nandina Ln Unit 201, Santa Clarita, CA 91321For SaleMLS ID #SR26130093, Westley Silvestri, HomeSmart Evergreen Realty. CRMLS
- $359,0002 bd2 ba987 sqft23515 Lyons Ave Unit 253, Santa Clarita, CA 91355For SaleMLS ID #SR26078081, Marisela Handley, Realty Executives Homes. CRMLS
- $359,0002 bd2 ba987 sqft23515 Lyons Ave Unit 277, Santa Clarita, CA 91355For SaleMLS ID #SR26041761, Ryan Arditty, Equity Union. CRMLS
- $350,0002 bd2 ba844 sqft18193 Sundowner Way Unit 815, Santa Clarita, CA 91387For SaleMLS ID #SR26050665, Archie Mendoza, Equity Union. CRMLS
Local buyer's agents are ready to help
