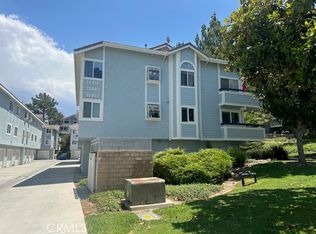
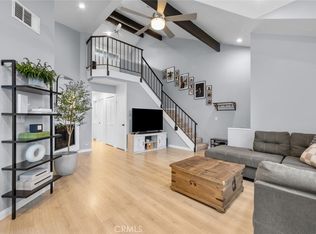
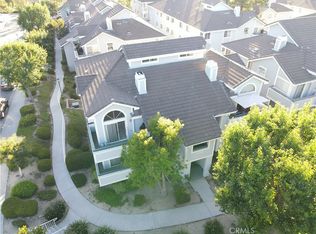
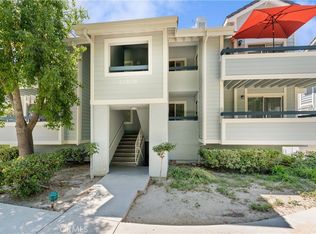
Welcome to this beautifully maintained upper-level condo in the desirable American Beauty Village community! This spacious 2-bedroom, 2-bath home features an extended loft, offering the perfect space for a home office, guest room, or flex area. The open-concept living room boasts soaring vaulted ceilings, abundant natural light, and a cozy fireplace, creating a warm and inviting atmosphere. The kitchen flows seamlessly into the dining and living areas, making entertaining effortless. The primary suite offers privacy, generous closet space, and an en-suite bathroom, while the secondary bedroom and bath are ideal for guests or family. Step outside to your private balcony and enjoy peaceful views of the beautifully landscaped grounds. Additional highlights include in-unit laundry, central A/C and heat, and a private 2-car tandem garage with extra storage. Residents enjoy resort-style amenities including multiple pools, spas, two tennis courts, lighted gazebos, and beautifully maintained greenbelts. Conveniently located near shopping, dining, parks, award-winning schools, and easy freeway access, this move-in-ready home offers comfort, style, and convenience in one of Canyon Country’s most sought-after communities!
For sale
Listed by: Luxury Collective • Jessica Altinoglu • Contact: 818-426-2465
Price cut: $10K (9/17)
$380,000
20334 Rue Crevier Unit 622, Santa Clarita, CA 91351
2beds
910sqft
Condominium
Built in 1986
-- sqft lot
$370,800 Zestimate®
$418/sqft
$600/mo HOA
What's special
- 485 days
- 607
- 34
Zillow last checked:
Listing updated:
Listed by:
Jessica Altinoglu DRE #02159983 818-426-2465,
Luxury Collective
Source: CRMLS,MLS#: SR26147437 Originating MLS: California Regional MLS
Originating MLS: California Regional MLSFacts & features
Interior
Bedrooms & bathrooms
- Bedrooms: 2
- Bathrooms: 2
- Full bathrooms: 2
- Main level bathrooms: 2
- Main level bedrooms: 2
Rooms
- Room types: Bedroom, Loft, Primary Bathroom, Primary Bedroom
Primary bedroom
- Features: Primary Suite
Bedroom
- Features: All Bedrooms Down
Bathroom
- Features: Bathroom Exhaust Fan, Bathtub, Separate Shower, Tub Shower
Heating
- Central
Cooling
- Central Air
Appliances
- Included: Dishwasher, Gas Cooktop, Gas Oven, Gas Range, Microwave, Refrigerator, Water To Refrigerator, Dryer
- Laundry: Inside, Laundry Closet, Stacked
Features
- Beamed Ceilings, Breakfast Bar, Built-in Features, Balcony, Ceiling Fan(s), Cathedral Ceiling(s), High Ceilings, Pantry, Recessed Lighting, Tandem, All Bedrooms Down, Loft, Primary Suite
- Flooring: Carpet
- Doors: Sliding Doors
- Windows: Double Pane Windows, Garden Window(s), Screens
- Has fireplace: Yes
- Fireplace features: Gas, Living Room
- Common walls with other units/homes: 2+ Common Walls
Interior area
- Total interior livable area: 910 sqft
Video & virtual tour
Property
Parking
- Total spaces: 2
- Parking features: Direct Access, Door-Single, Garage, Garage Door Opener, Tandem
- Attached garage spaces: 2
Features
- Levels: Two
- Stories: 2
- Entry location: 1
- Pool features: In Ground, Association
- Has spa: Yes
- Spa features: Association, In Ground
- Has view: Yes
- View description: Neighborhood
Lot
- Size: 12.23 Acres
- Features: 0-1 Unit/Acre
Details
- Parcel number: 2836040235
- Special conditions: Standard
Construction
Type & style
- Home type: Condo
- Architectural style: Cape Cod
- Property subtype: Condominium
- Attached to another structure: Yes
Materials
- Roof: Tile
Condition
- New construction: No
- Year built: 1986
Utilities & green energy
- Sewer: Public Sewer
- Water: Public
- Utilities for property: Cable Available, Electricity Available, Natural Gas Available, Phone Available, Sewer Available, Water Available
Community & HOA
Community
- Features: Biking, Curbs, Gutter(s), Street Lights, Suburban, Sidewalks
- Security: Smoke Detector(s)
- Subdivision: American Beauty Village (Abvl)
HOA
- Has HOA: Yes
- Amenities included: Maintenance Grounds, Management, Picnic Area, Pool, Pet Restrictions, Spa/Hot Tub, Security, Tennis Court(s), Trash, Water
- Services included: Sewer
- HOA fee: $600 monthly
- HOA name: American Beauty Village West
- HOA phone: 661-287-7570
Location
- Region: Santa Clarita
Financial & listing details
- Price per square foot: $418/sqft
- Tax assessed value: $438,759
- Date on market: 7/9/2026
- Cumulative days on market: 485 days
- Listing terms: Submit
Estimated market value
$370,800
$352,000 - $389,000
$2,594/mo
Price history
| Date | Event | Price |
|---|---|---|
| 9/17/2026 | Price change | $380,000-2.6%$418/sqft |
Source:  CRMLS #SR26147437 Report a problem CRMLS #SR26147437 Report a problem | ||
| 7/9/2026 | Listed for sale | $389,999-3.7%$429/sqft |
Source: CRMLS #SR26147437 Report a problem | ||
| 6/26/2026 | Listing removed | $405,000-9%$445/sqft |
Source:  SDMLS #SR25104870 Report a problem SDMLS #SR25104870 Report a problem | ||
| 6/23/2025 | Listed for sale | $445,000+35.9%$489/sqft |
Source: SDMLS #SR25104870 Report a problem | ||
| 8/30/2007 | Sold | $327,500+19.1%$360/sqft |
Source: Public Record Report a problem | ||
| 5/14/2004 | Sold | $275,000+92.3%$302/sqft |
Source: Public Record Report a problem | ||
| 12/20/2001 | Sold | $143,000$157/sqft |
Source: Public Record Report a problem | ||
Public tax history
| Year | Property taxes | Tax assessment |
|---|---|---|
| 2026 | -- | $438,759 +2% |
| 2025 | $5,820 +3.5% | $430,157 +2% |
| 2024 | $5,621 +2.7% | $421,724 +2% |
| 2023 | $5,472 +2.1% | $413,456 +4.9% |
| 2022 | $5,359 +9.1% | $394,000 +10.4% |
| 2021 | $4,912 +7.6% | $357,000 +8.5% |
| 2020 | $4,565 | $329,000 +4.1% |
| 2019 | $4,565 +10.9% | $316,000 +7.1% |
| 2018 | $4,115 | $295,000 +30% |
| 2017 | $4,115 +25.9% | $227,000 |
| 2016 | $3,268 +2.1% | $227,000 |
| 2015 | $3,200 +10% | $227,000 +8.7% |
| 2014 | $2,910 | $208,900 +67.1% |
| 2012 | -- | $125,000 -21.4% |
| 2011 | -- | $159,000 |
| 2010 | -- | $159,000 -5.5% |
| 2009 | -- | $168,300 -48.6% |
| 2008 | -- | $327,500 +12.2% |
| 2007 | -- | $291,831 +2% |
| 2006 | -- | $286,109 |
| 2005 | -- | $286,109 +93.2% |
| 2004 | -- | $148,063 +1.9% |
| 2003 | -- | $145,350 +2% |
| 2002 | -- | $142,500 +31.9% |
| 2000 | -- | $108,000 |
Find assessor info on the county website
Monthly payment
Est. payment
Payment breakdown
Explore the cost of this home by adjusting the details. Changes won't be saved.Climate risks
Neighborhood: Canyon Country
- $419,0003 bd2 ba1k sqft26818 Claudette St UNIT 249, Santa Clarita, CA 91351Sold
- $435,0002 bd2 ba964 sqft26816 Claudette St UNIT 314, Santa Clarita, CA 91351Sold
- $3,0003 bd2 ba1k sqft26808 Claudette St UNIT 330, Santa Clarita, CA 91351For Rent
- $465,0003 bd2 ba1k sqft26808 Claudette St UNIT 331, Santa Clarita, CA 91351Sold
Similar homes
- $399,0002 bd2 ba866 sqft18752 Mandan St APT 1009, Santa Clarita, CA 91351For Sale
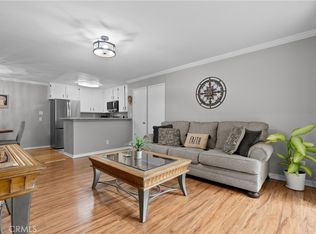 MLS ID #SR26196784, Jorge Guzman Meza, BrightLight Realty. CRMLS
 - $390,0002 bd2 ba909 sqft26332 Oak Highland Dr Unit C, Santa Clarita, CA 91321For Sale
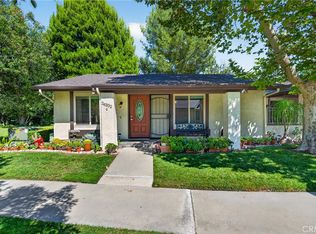 MLS ID #SR26199525, Alexander Hollander, Century 21 Masters. CRMLS
 - $375,0002 bd2 ba909 sqft26337 Oak Highland Dr Unit A, Santa Clarita, CA 91321For Sale
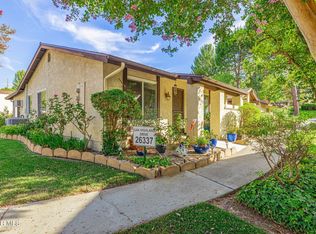 MLS ID #26006733, James Baker. GAVAR
 - $399,9992 bd2 ba943 sqft21309 Eucalyptus Way Unit 101, Santa Clarita, CA 91321For Sale
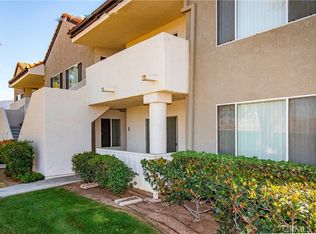 MLS ID #SR26215528, Jean Sehic, Century 21 Masters. CRMLS
