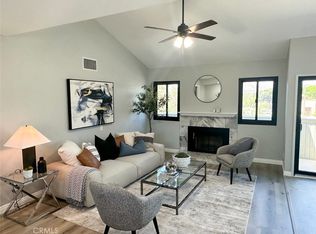
Beautifully upgraded 2 Bedroom, 1 1/2 bath upper level townhome with no neighbors below in the highly sought after Canyon Village! This light and bright home features one of the most desired locations in the community with beautiful balcony views! The main living space of this luxurious townhome is located on the upper level with Direct access to the 2 car garage at the downstairs entry foyer! The lovely kitchen features upgraded stainless steel appliances, opens to the dining area and spacious family room with recessed lighting and a fantastic fireplace! The primary bedroom features mirrored wardrobe doors, recessed lighting and plenty of space and privacy! The main bath has been recently renovated with a show stopping tile flooring, upgraded vanities and tub and shower combo! The secondary bedroom enjoys access to the additional hall bathroom and has access to the Jack and Jill shower and it’s open private, upgraded vanity and toilet! With Direct access to the city's bike paths, a short distance to the 14 freeway, Costco, great restaurants, shopping, entertainment and schools! This is a home you will cherish for years to come!
For sale
Listed by: Prime Real Estate • Bri King • Contact: 661-433-4485
$475,000
27068 Hidaway Ave Unit 7, Santa Clarita, CA 91351
2beds
1,094sqft
Condominium
Built in 1980
-- sqft lot
$470,900 Zestimate®
$434/sqft
$515/mo HOA
What's special
- 17 days |
- 291 |
- 9 |
Zillow last checked:
Listing updated:
Listed by:
Bri King DRE #01357740 661-433-4485,
Prime Real Estate
Source: CRMLS,MLS#: SR26170232 Originating MLS: California Regional MLS
Originating MLS: California Regional MLSFacts & features
Interior
Bedrooms & bathrooms
- Bedrooms: 2
- Bathrooms: 2
- Full bathrooms: 1
- 1/2 bathrooms: 1
- Main level bathrooms: 1
- Main level bedrooms: 2
Rooms
- Room types: Bathroom, Bedroom, Primary Bedroom
Bedroom
- Features: All Bedrooms Up
Bathroom
- Features: Jack and Jill Bath
Bathroom
- Features: Bathtub, Hollywood Bath, Tub Shower
Kitchen
- Features: Kitchen/Family Room Combo
Heating
- Central
Cooling
- Central Air
Appliances
- Included: Dishwasher, Gas Range, Range Hood, Dryer, Washer
- Laundry: Inside
Features
- Balcony, Open Floorplan, Recessed Lighting, All Bedrooms Up, Jack and Jill Bath
- Flooring: Tile, Vinyl
- Doors: Mirrored Closet Door(s), Sliding Doors
- Windows: Blinds
- Has fireplace: Yes
- Fireplace features: Family Room, Gas, Gas Starter
- Common walls with other units/homes: 2+ Common Walls
Interior area
- Total interior livable area: 1,094 sqft
Video & virtual tour
Property
Parking
- Total spaces: 2
- Parking features: Garage
- Attached garage spaces: 2
Features
- Levels: Two
- Stories: 2
- Entry location: front door
- Pool features: Community, In Ground, Association
- Has spa: Yes
- Spa features: Association, Community
- Has view: Yes
- View description: City Lights, Mountain(s), Neighborhood
Lot
- Size: 19.37 Acres
Details
- Parcel number: 2803038189
- Special conditions: Standard
Construction
Type & style
- Home type: Condo
- Architectural style: Traditional
- Property subtype: Condominium
- Attached to another structure: Yes
Materials
- Roof: Tile
Condition
- New construction: No
- Year built: 1980
Utilities & green energy
- Sewer: Public Sewer
- Water: Public
- Utilities for property: Electricity Connected, Natural Gas Connected, Sewer Connected, Water Connected
Community & HOA
Community
- Features: Curbs, Street Lights, Suburban, Sidewalks, Pool
- Subdivision: Canyon Village (Cvil)
HOA
- Has HOA: Yes
- Amenities included: Pool, Spa/Hot Tub, Tennis Court(s)
- HOA fee: $515 monthly
- HOA name: Canyon Village
- HOA phone: 661-476-4403
Location
- Region: Santa Clarita
Financial & listing details
- Price per square foot: $434/sqft
- Tax assessed value: $369,788
- Date on market: 8/6/2026
- Cumulative days on market: 17 days
- Listing terms: Cash,Cash to New Loan,Conventional
- Inclusions: Stove, refrigerator, washer, dryer.
Estimated market value
$470,900
$447,000 - $494,000
$2,603/mo
Price history
| Date | Event | Price |
|---|---|---|
| 8/6/2026 | Listed for sale | $475,000+46.2%$434/sqft |
Source:  CRMLS #SR26170232 Report a problem CRMLS #SR26170232 Report a problem | ||
| 4/5/2019 | Sold | $325,000-1.5%$297/sqft |
Source: CRISNet / SRAR #SR19005080 Report a problem | ||
| 2/25/2019 | Pending sale | $330,000$302/sqft |
Source: Centennial Realty Group #SR19005080 Report a problem | ||
| 1/8/2019 | Listed for sale | $330,000+275%$302/sqft |
Source: Centennial Realty Group #SR19005080 Report a problem | ||
| 7/7/2000 | Sold | $88,000+2.3%$80/sqft |
Source: Public Record Report a problem | ||
| 9/4/1998 | Sold | $86,000-32.8%$79/sqft |
Source: Public Record Report a problem | ||
| 2/13/1998 | Sold | $127,928$117/sqft |
Source: Public Record Report a problem | ||
Public tax history
| Year | Property taxes | Tax assessment |
|---|---|---|
| 2026 | -- | $369,788 +2% |
| 2025 | $5,192 +4.1% | $362,538 +2% |
| 2024 | $4,988 +2.8% | $355,430 +2% |
| 2023 | $4,850 +1.8% | $348,462 +2% |
| 2022 | $4,765 +1.8% | $341,631 +2% |
| 2021 | $4,683 +1.1% | $334,934 +1% |
| 2020 | $4,632 | $331,500 +127.3% |
| 2019 | $4,632 +99.9% | $145,869 +2% |
| 2018 | $2,318 | $143,010 +2% |
| 2017 | $2,318 +2.8% | $140,207 +2% |
| 2016 | $2,254 +4% | $137,459 +1.5% |
| 2015 | $2,167 -0.2% | $135,395 +2% |
| 2014 | $2,171 | $132,744 +2.5% |
| 2012 | -- | $129,555 +2% |
| 2011 | -- | $127,016 +0.8% |
| 2010 | -- | $126,067 -0.2% |
| 2009 | -- | $126,367 +2% |
| 2008 | -- | $123,890 +2% |
| 2007 | -- | $121,462 +2% |
| 2006 | -- | $119,081 |
| 2005 | -- | $119,081 +4% |
| 2004 | -- | $114,459 +1.9% |
| 2003 | -- | $112,363 +2% |
| 2002 | -- | $110,160 +25.6% |
| 2000 | -- | $87,720 |
Find assessor info on the county website
Monthly payment
Est. payment
Payment breakdown
Explore the cost of this home by adjusting the details. Changes won't be saved.Climate risks
Neighborhood: Canyon Country
Nearby schools
GreatSchools rating
- 7/10Canyon Springs Community Elementary SchoolGrades: K-6Distance: 0.4 mi
- 7/10La Mesa Junior High SchoolGrades: 7-8Distance: 1 mi
- 7/10Golden Valley High SchoolGrades: 9-12Distance: 1.8 mi
- $458,0003 bd3 ba1.2k sqft27130 Hidaway Ave UNIT 2, Santa Clarita, CA 91351Sold

- $455,0002 bd2 ba1.1k sqft27130 Hidaway Ave UNIT 6, Santa Clarita, CA 91351Sold
- $468,9003 bd3 ba1.2k sqft27121 Crossglade Ave UNIT 1, Santa Clarita, CA 91351Off Market

- $462,3003 bd2 ba1.2k sqft27121 Crossglade Ave UNIT 2, Santa Clarita, CA 91351Off Market
- $399,1002 bd2 ba1k sqft27121 Crossglade Ave UNIT 3, Santa Clarita, CA 91351Off Market
- $470,4102 bd2 ba1k sqft27121 Crossglade Ave UNIT 4, Santa Clarita, CA 91351Sold
- $459,1002 bd2 ba1.1k sqft27121 Crossglade Ave UNIT 5, Santa Clarita, CA 91351Off Market
- $437,2002 bd2 ba1.1k sqft27121 Crossglade Ave #6, Canyon Country, CA 91351Off Market
- $456,4002 bd1 ba1k sqft27121 Crossglade Ave UNIT 7, Santa Clarita, CA 91351Off Market
A local agent can set up tours, give advice and negotiate with sellers.
Similar homes
- $399,0002 bd2 ba910 sqft26806 Claudette St Unit 323, Santa Clarita, CA 91351For Sale
 MLS ID #SR26175171, David Breceda, Real Broker. CRMLS
 - $429,9002 bd2 ba819 sqft21200 Trumpet Dr Unit 205, Santa Clarita, CA 91321For Sale
 MLS ID #SR26184688, Jeffrey Eisenberg, Southern Oaks Realty. CRMLS
 - $420,0003 bd2 ba1k sqft26788 Claudette St Unit 354, Santa Clarita, CA 91351For Sale
 MLS ID #SR26165165, Jacob Dennis, Sync Brokerage, Inc. CRMLS
 - $449,0002 bd3 ba1.1k sqft27612 Nugget Dr APT 5, Santa Clarita, CA 91387For Sale
 MLS ID #SR26144559, Patricia Brauneisen, Sync Brokerage, Inc. CRMLS
 - $420,0002 bd2 ba910 sqft26926 Flo Ln Unit 419, Santa Clarita, CA 91351For SaleMLS ID #SR26114779, Jennifer Cardoza, Luxury Collective. CRMLS
- $389,9992 bd2 ba910 sqft20334 Rue Crevier Unit 622, Santa Clarita, CA 91351For SaleMLS ID #SR26147437, Jessica Altinoglu, Luxury Collective. CRMLS
- $425,0003 bd2 ba970 sqft19814 Sandpiper Pl Unit 29, Santa Clarita, CA 91321For SaleMLS ID #SR26130328, Chelsea Brennan, Equity Union. CRMLS
- $590,0002 bd2 ba1.1k sqft26483 Fairway Cir, Santa Clarita, CA 91321For SaleMLS ID #GD26169816, Carlo Avanesian, JohnHart Real Estate. CRMLS
- $440,0002 bd2 ba1k sqft18121 Erik Ct Unit 314, Canyon Country, CA 91387For SaleMLS ID #CV26018593, Patricia Novo, STIGLER HOMES. CRMLS
- $450,0002 bd2 ba819 sqft21305 Nandina Ln Unit 201, Santa Clarita, CA 91321For SaleMLS ID #SR26130093, Westley Silvestri, HomeSmart Evergreen Realty. CRMLS
- $439,9002 bd2 ba939 sqft27612 Susan Beth Way Unit C, Santa Clarita, CA 91350For SaleMLS ID #SR26158151, Alexander Woltman, Berkshire Hathaway HomeService. CRMLS
- $495,0002 bd2 ba925 sqft19958 Avenue Of The Oaks, Santa Clarita, CA 91321For SaleMLS ID #SR26079404, Danise Davis, Compass. CRMLS
- $424,9002 bd2 ba939 sqft27618 Susan Beth Way Unit G, Santa Clarita, CA 91350For SaleMLS ID #SB26170604, Deborah Bush, Jason Mitchell Real Estate CA. CRMLS
- $499,0002 bd2 ba1.1k sqft15230 Roxford St Unit 62, Sylmar, CA 91342For SaleMLS ID #26005671, Luis Padilla Marquez. GAVAR
- $523,9002 bd2 ba1.2k sqft20038 Avenue Of The Oaks, Santa Clarita, CA 91321For SaleMLS ID #SR26070362, Kimberly Thurman, Real Brokerage Technologies, Inc.. CRMLS
- $515,0002 bd2 ba893 sqft20008 Avenue Of The Oaks, Santa Clarita, CA 91321For SaleMLS ID #SR26098096, Ronald Smith, Realty Executives Homes. CRMLS
- $387,5003 bd2 ba934 sqft18128 Sundowner Way Unit 1139, Santa Clarita, CA 91387For SaleMLS ID #SR26059757, Michael Sanneh, eXp Realty of California Inc. CRMLS
- $515,0003 bd3 ba1.2k sqft17955 River Cir APT 4, Santa Clarita, CA 91387For SaleMLS ID #SR26145317, Chris Silva, Silva Realty. CRMLS
- $320,0002 bd2 ba864 sqft19153 Avenue Of The Oaks Unit A, Santa Clarita, CA 91321For SaleMLS ID #SR26125018, Neal Weichel, RE/MAX of Santa Clarita. CRMLS
- $565,0003 bd2 ba1.2k sqft17957 Lost Canyon Rd Unit 41, Canyon Country, CA 91387For SaleMLS ID #SR26161467, Bri King, Prime Real Estate. CRMLS
Local buyer's agents are ready to help
