Welcome to your dream retreat in the heart of Santa Clarita! Nestled within the exclusive gated community of Scenic Hills, this light-filled home is the perfect blend of comfort and convenience. This one story residence offers a thoughtful layout that caters to both privacy and togetherness.
Step into the bright living space where natural light pours through, creating a warm and inviting atmosphere. The kitchen and dining areas flow seamlessly—ideal for entertaining or quiet evenings at home. Kitchen sparkles with quartz countertops, ceiling lights and lights under the cabinets. Spacious living room features a cozy fireplace which was redone with tile and glass doors. Dual pane windows have been upgraded and the AC was replaced in 2025. Between the garage and the home is a private patio where you can sip your morning coffee or unwind at sunset; or step through the French doors to a serene golf course view.
Practicality meets convenience with a two-car garage, offering ample parking, storage and the laundry area. This home is conveniently close to the guest parking area for when you have visitors. Whether you’re a first-time buyer or someone seeking a peaceful lifestyle, this home is designed to suit every stage of life.
Set in a community that combines security with the beauty of lush surroundings, this property offers not just a place to live but a lifestyle to cherish. Scenic Hills provides a 9 hole golf course, large pool, indoor spa, gym, library, and meeting room/hall. Nearby you’ll find restaurants, stores (from Trader Joes, Stater Bros, Target, Lowes, Costco & more) plus easy access to the 14 fwy … all minutes away. Don’t miss your chance to call this slice of Santa Clarita paradise your own!
For sale
Listed by: Compass • Danise Davis • Contact: 661-645-1310
Price cut: $10K (7/14)
$495,000
19958 Avenue Of The Oaks, Santa Clarita, CA 91321
2beds
925sqft
:
Get pre-qualified$3,958/mo
Townhouse
Built in 1984
5.31 Acres Lot
$495,000 Zestimate®
$535/sqft
$671/mo HOA
What's special
Natural light pours throughLush surroundingsWarm and inviting atmosphereLight-filled homeQuartz countertopsBright living space
- 120 days |
- 462 |
- 34 |
Zillow last checked:
Listing updated:
Listed by:
Danise Davis DRE #00983481 661-645-1310,
Compass
Source: CRMLS,MLS#: SR26079404 Originating MLS: California Regional MLS
Originating MLS: California Regional MLSFacts & features
Interior
Bedrooms & bathrooms
- Bedrooms: 2
- Bathrooms: 2
- Full bathrooms: 2
- Main level bathrooms: 2
- Main level bedrooms: 2
Rooms
- Room types: Bedroom, Living Room, Primary Bedroom
Primary bedroom
- Features: Main Level Primary
Bedroom
- Features: All Bedrooms Down
Bathroom
- Features: Bathtub, Full Bath on Main Level, Remodeled, Walk-In Shower
Kitchen
- Features: Quartz Counters
Heating
- Central
Cooling
- Central Air
Appliances
- Included: Gas Oven, Gas Range, Microwave, Refrigerator
- Laundry: In Garage
Features
- Breakfast Bar, Ceiling Fan(s), Recessed Lighting, All Bedrooms Down, Main Level Primary
- Flooring: Laminate
- Doors: French Doors
- Windows: Double Pane Windows
- Has fireplace: Yes
- Fireplace features: Gas
- Common walls with other units/homes: 2+ Common Walls,No One Above,No One Below
Interior area
- Total interior livable area: 925 sqft
Video & virtual tour
Property
Parking
- Total spaces: 2
- Parking features: Driveway Level, Garage Faces Front, Garage, Garage Door Opener, Guest, See Remarks
- Garage spaces: 2
Accessibility
- Accessibility features: No Stairs
Features
- Levels: One
- Stories: 1
- Entry location: patio
- Patio & porch: Concrete, Patio
- Pool features: Community, Association
- Has spa: Yes
- Spa features: Association, Community
- Fencing: Vinyl
- Has view: Yes
- View description: Park/Greenbelt, Golf Course
Lot
- Size: 5.31 Acres
- Features: Cul-De-Sac, On Golf Course
Details
- Parcel number: 2836025012
- Special conditions: Standard
Construction
Type & style
- Home type: Townhouse
- Architectural style: Patio Home
- Property subtype: Townhouse
- Attached to another structure: Yes
Materials
- Roof: Spanish Tile
Condition
- Updated/Remodeled
- New construction: No
- Year built: 1984
Utilities & green energy
- Electric: Standard
- Sewer: Public Sewer
- Water: Public
Community & HOA
Community
- Features: Curbs, Golf, Street Lights, Suburban, Sidewalks, Gated, Pool
- Security: Security Gate, Gated Community
- Subdivision: Scenic Hills (Schl)
HOA
- Has HOA: Yes
- Amenities included: Clubhouse, Controlled Access, Sport Court, Fitness Center, Golf Course, Maintenance Grounds, Meeting/Banquet/Party Room, Pool, Pet Restrictions, Recreation Room, Sauna, Spa/Hot Tub, Tennis Court(s)
- HOA fee: $671 monthly
- HOA name: Scenic Hills
- HOA phone: 661-476-4403
Location
- Region: Santa Clarita
Financial & listing details
- Price per square foot: $535/sqft
- Tax assessed value: $251,073
- Annual tax amount: $3,863
- Date on market: 4/13/2026
- Cumulative days on market: 120 days
- Listing terms: Cash,Cash to New Loan
- Inclusions: refrigerator, washer & dryer
Estimated market value
$495,000
$470,000 - $520,000
$2,661/mo
Price history
| Date | Event | Price |
|---|---|---|
| 7/14/2026 | Price change | $495,000-2%$535/sqft |
Source:  CRMLS #SR26079404 Report a problem CRMLS #SR26079404 Report a problem | ||
| 6/18/2026 | Price change | $505,000-1.9%$546/sqft |
Source: CRMLS #SR26079404 Report a problem | ||
| 5/12/2026 | Price change | $515,000-1.9%$557/sqft |
Source: CRMLS #SR26079404 Report a problem | ||
| 5/8/2026 | Listed for sale | $525,000$568/sqft |
Source: CRMLS #SR26079404 Report a problem | ||
| 5/5/2026 | Pending sale | $525,000$568/sqft |
Source: CRMLS #SR26079404 Report a problem | ||
| 4/13/2026 | Listed for sale | $525,000+162.5%$568/sqft |
Source: CRMLS #SR26079404 Report a problem | ||
| 11/30/2011 | Sold | $200,000+0.1%$216/sqft |
Source: Public Record Report a problem | ||
| 10/9/2011 | Price change | $199,900-7%$216/sqft |
Source: Tartan Realty #F11067712 Report a problem | ||
| 7/17/2011 | Price change | $214,900-2.3%$232/sqft |
Source: Tartan Realty #F11067712 Report a problem | ||
| 5/29/2011 | Listed for sale | $219,900+60.5%$238/sqft |
Source: Tartan Realty #F11067712 Report a problem | ||
| 11/4/1999 | Sold | $137,000$148/sqft |
Source: Public Record Report a problem | ||
Public tax history
| Year | Property taxes | Tax assessment |
|---|---|---|
| 2025 | $3,863 +4.6% | $251,073 +2% |
| 2024 | $3,692 +3.2% | $246,150 +2% |
| 2023 | $3,578 +1.8% | $241,325 +2% |
| 2022 | $3,515 +1.8% | $236,594 +2% |
| 2021 | $3,453 +1.1% | $231,956 +1% |
| 2020 | $3,415 | $229,579 +2% |
| 2019 | $3,415 +6% | $225,079 +2% |
| 2018 | $3,222 | $220,666 +2% |
| 2017 | $3,222 +2.7% | $216,340 +2% |
| 2016 | $3,137 +3.7% | $212,099 +1.5% |
| 2015 | $3,026 -0.5% | $208,914 +2% |
| 2014 | $3,043 | $204,823 +2.5% |
| 2012 | -- | $199,900 +21.6% |
| 2011 | -- | $164,342 +0.8% |
| 2010 | -- | $163,115 -0.2% |
| 2009 | -- | $163,504 +2% |
| 2008 | -- | $160,299 +2% |
| 2007 | -- | $157,157 +2% |
| 2006 | -- | $154,076 |
| 2005 | -- | $154,076 +4% |
| 2004 | -- | $148,096 +1.9% |
| 2003 | -- | $145,383 +2% |
| 2002 | -- | $142,534 +4% |
| 2000 | -- | $137,000 |
Find assessor info on the county website
Monthly payment
Est. payment
Payment breakdown
Explore the cost of this home by adjusting the details. Changes won't be saved.Climate risks
Neighborhood: Newhall
Nearby schools
GreatSchools rating
- 4/10Valley View Elementary SchoolGrades: K-6Distance: 0.6 mi
- 7/10La Mesa Junior High SchoolGrades: 7-8Distance: 0.3 mi
- 7/10Golden Valley High SchoolGrades: 9-12Distance: 0.6 mi
- $404,1002 bd2 ba988 sqft19956 Avenue Of The Oaks, Santa Clarita, CA 91321Off Market
- $409,2002 bd2 ba925 sqft19960 Avenue Of The Oaks, Santa Clarita, CA 91321Off Market

- $396,9002 bd2 ba988 sqft19954 Avenue Of The Oaks, Santa Clarita, CA 91321Off Market
- $529,0002 bd2 ba988 sqft19962 Avenue Of The Oaks, Santa Clarita, CA 91321Sold
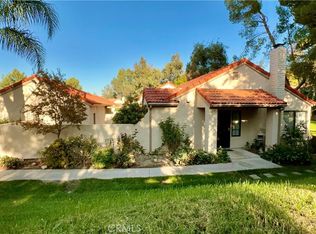
- $429,3002 bd2 ba925 sqft19952 Avenue Of The Oaks, Santa Clarita, CA 91321Off Market
- $388,0002 bd2 ba988 sqft19944 Avenue Of The Oaks, Santa Clarita, CA 91321Off Market
- $562,0003 bd2 ba1.3k sqft19964 Avenue Of The Oaks, Santa Clarita, CA 91321Off Market
- $393,9002 bd2 ba988 sqft19948 Avenue Of The Oaks, Santa Clarita, CA 91321Off Market
A local agent can set up tours, give advice and negotiate with sellers.
Similar homes
- $495,9992 bd2 ba969 sqft20002 Avenue Of The Oaks, Santa Clarita, CA 91321For Sale
 MLS ID #SR26139633, Sharlene Johnson, RE/MAX Gateway. CRMLS
 - $515,0002 bd2 ba893 sqft20008 Avenue Of The Oaks, Santa Clarita, CA 91321For Sale
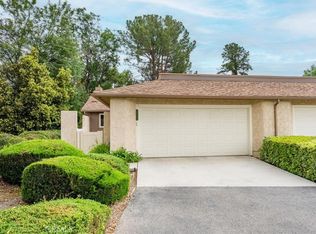 MLS ID #SR26098096, Ronald Smith, Realty Executives Homes. CRMLS
 - $523,9002 bd2 ba1.2k sqft20038 Avenue Of The Oaks, Santa Clarita, CA 91321For Sale
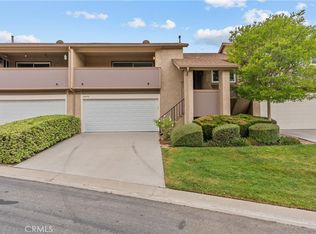 MLS ID #SR26070362, Kimberly Thurman, Real Brokerage Technologies, Inc.. CRMLS
 - $425,0003 bd2 ba970 sqft19814 Sandpiper Pl Unit 29, Santa Clarita, CA 91321For Sale
 MLS ID #SR26130328, Chelsea Brennan, Equity Union. CRMLS
 - $539,9002 bd2 ba1.1k sqft28127 Bobwhite Cir Unit 98, Santa Clarita, CA 91350For SaleMLS ID #SR26144084, Christie Locke, RE/MAX Gateway. CRMLS
- $475,0002 bd2 ba1k sqft27068 Hidaway Ave Unit 7, Santa Clarita, CA 91351For SaleMLS ID #SR26170232, Bri King, Prime Real Estate. CRMLS
- $515,0003 bd3 ba1.2k sqft17955 River Cir APT 4, Santa Clarita, CA 91387For SaleMLS ID #SR26145317, Chris Silva, Silva Realty. CRMLS
- $450,0002 bd2 ba819 sqft21305 Nandina Ln Unit 201, Santa Clarita, CA 91321For SaleMLS ID #SR26130093, Westley Silvestri, HomeSmart Evergreen Realty. CRMLS
- $459,0003 bd2 ba1k sqft25011 Peachland Ave Unit 127, Santa Clarita, CA 91321For SaleMLS ID #SR26080537, Jess Guidroz, RE/MAX of Santa Clarita. CRMLS
- $520,0002 bd3 ba1k sqft13901 Olive View Ln Unit 27, Sylmar, CA 91342For SaleMLS ID #SR26159767, Diego Escobar, Equity Union. CRMLS
- $430,0002 bd2 ba883 sqft24496 Valle Del Oro Unit 204, Santa Clarita, CA 91321For SaleMLS ID #26004943, Luis Padilla Marquez. GAVAR
- $440,0002 bd2 ba829 sqft21346 Nandina Ln Unit 102, Santa Clarita, CA 91321For SaleMLS ID #SR26109181, Anita Smith, Anita Smith Homes. CRMLS
- $280,0002 bd1 ba843 sqft19716 Avenue Of The Oaks, Santa Clarita, CA 91321For SaleMLS ID #SR26120193, Timothy Kinman, Kellar-Davis,Inc.. CRMLS
- $490,0002 bd2 ba925 sqft24115 Del Monte Dr Unit 71, Santa Clarita, CA 91355For SaleMLS ID #BB26170336, Ed Sanchez, EMPOWER Real Estate. CRMLS
- $320,0002 bd2 ba864 sqft19153 Avenue Of The Oaks Unit A, Santa Clarita, CA 91321For SaleMLS ID #SR26125018, Neal Weichel, RE/MAX of Santa Clarita. CRMLS
- $459,9002 bd2 ba1k sqft18108 Erik Ct Unit 588, Canyon Country, CA 91387For SaleMLS ID #SR26141281, Cesar Ochoa, Pinnacle Estate Properties, Inc.. CRMLS
- $420,0003 bd2 ba1k sqft26788 Claudette St Unit 354, Santa Clarita, CA 91351For SaleMLS ID #SR26165165, Jacob Dennis, Sync Brokerage, Inc. CRMLS
- $424,9002 bd2 ba939 sqft27618 Susan Beth Way Unit G, Santa Clarita, CA 91350For SaleMLS ID #SB26170604, Deborah Bush, Jason Mitchell Real Estate CA. CRMLS
- $500,0002 bd1 ba967 sqft10740 Woodley Ave Unit 3, Granada Hills, CA 91344For SaleMLS ID #SR26152142, Dan Tursi, Redfin Corporation. CRMLS
- $499,0002 bd3 ba1.2k sqft8350 Burnet Ave Unit 12, North Hills, CA 91343For SaleMLS ID #SB26157202, Gerry Nicks, Keller Williams Realty. CRMLS
Local buyer's agents are ready to help
