Welcome to beautiful Scenic Hills, a desirable gated community built among lush landscaping and pastoral green belts. Current residents can attest to the experience of the resort-like lifestyle they enjoy.
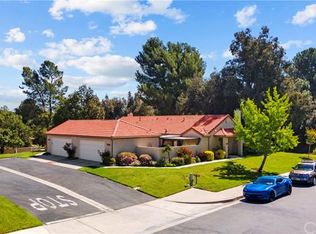
Offered here is a single-story, 2-bedroom, 2-bathroom end unit condominium in move-in condition. The front door is tucked away off the quiet, low traffic, tree-lined cul-de-sac for even greater privacy, and a step inside reveals a big, bright and airy living room with a gas-powered fireplace under a custom-made mantle and a vaulted ceiling. The open floor plan gives access to a kitchen featuring a light-catching garden window, plenty of counter and cupboard space, including a well-located pantry, and included stovetop/oven, microwave, and dishwasher. The adjoining dining area, via lovely French doors, looks out to a sunny private courtyard for outdoor dining, activities, or entertainment.
Down the hallway, past a handy but elegant linen storage cabinet is the spacious primary bedroom which boasts a full private bathroom and generous walk-in closet, and a vaulted ceiling. The second bedroom, just steps away from the full main bathroom, also with a vaulted ceiling, has plenty of closet space, and would be perfect for a guest room, home office, or creative space. The living room and primary bedroom have views of lush greenery as the unit is tucked behind the ninth and final hole of the Scenic Hills Golf Course. Central air and heat keep the indoors comfortable year round.
The more-than-ample 2-car garage has lots of room on the sides to open your doors wide, laundry hookups, and a vast amount of customer overhead storage. However, no driving is necessary to enjoy the community clubhouse within easy walking distance, where amenities abound, including a complete gym, game room, library, a pool table, a sparkling outdoor pool that will accommodate a cooling dip or long-distance laps, and an indoor hot tub for sore muscles. There are picnic tables outside and a fireplace inside for comfort and convenience all year long. A little longer walk leads to the tennis court, the basketball court, and don’t forget the nine hole golf course. The Scenic Hills HOA areas are maintained by professional services.
By car, this home is minutes away from great schools, grocery stores, Costco, Walmart Supercenter, lots more shopping, and the 14 freeway. Text me now to schedule a private tour.
Sold for $529,000
Listed by: Beverly and Company, Inc. • Modesto Pio de Roda • Contact: 818-388-6970
Bought with: eXp Realty of Greater Los Angeles, Inc.
$529,000
19962 Avenue Of The Oaks, Santa Clarita, CA 91321
2beds
988sqft
Condominium
Built in 1984
-- sqft lot
$454,600 Zestimate®
$535/sqft
$2,531 Estimated rent
Home value
$454,600
$414,000 - $491,000
$2,531/mo
Zestimate® history
Owner options
List your home for rent
$2,531/mo
Rent Zestimate®
Find your next renter with Zillow Rental Manager. Plus, with online applications, you can quickly screen prospective tenants – for free.
$2,531/mo
Rent Zestimate®
Refinance and save
$3,980/mo
Est. payment
Refinancing to a lower rate could help reduce your monthly payments and save thousands over the life of the loan.
$3,980/mo
Est. payment
Explore your selling options
Work with a Zillow partner agent
Leverage their expertise and Zillow's premium Showcase listings to get your home seen by more buyers.
Get startedList with your own agent
Get your home in front of millions of buyers by listing it on Zillow.
Learn how to do itSell it yourself
Take full control of how buyers see your home on Zillow by listing For Sale by Owner (FSBO).
List your homeWhat's special
Gated communityBasketball courtGas-powered fireplaceTennis courtNine hole golf courseOutdoor poolSunny private courtyard
Zillow last checked:
Listing updated:
Listed by:
Modesto Pio de Roda DRE #01230649 818-388-6970,
Beverly and Company, Inc.
Bought with:
Robin McCary, DRE #01451230
eXp Realty of Greater Los Angeles, Inc.
Source: CRMLS,MLS#: SR25243332 Originating MLS: California Regional MLS
Originating MLS: California Regional MLSFacts & features
Interior
Bedrooms & bathrooms
- Bedrooms: 2
- Bathrooms: 2
- Full bathrooms: 2
- Main level bathrooms: 2
- Main level bedrooms: 2
Rooms
- Room types: Kitchen, Living Room, Primary Bathroom, Primary Bedroom, Other, Dining Room
Primary bedroom
- Features: Main Level Primary
Bathroom
- Features: Bathtub, Tub Shower
Kitchen
- Features: Solid Surface Counters
Other
- Features: Walk-In Closet(s)
Heating
- Central
Cooling
- Central Air
Appliances
- Included: Dishwasher, Gas Range, Microwave, Water Heater
- Laundry: Washer Hookup, Gas Dryer Hookup, In Garage
Features
- Cathedral Ceiling(s), Separate/Formal Dining Room, Pantry, Solid Surface Counters, Main Level Primary, Walk-In Closet(s)
- Windows: Bay Window(s)
- Has fireplace: Yes
- Fireplace features: Gas, Living Room
- Common walls with other units/homes: 1 Common Wall
Interior area
- Total interior livable area: 988 sqft
Property
Parking
- Total spaces: 2
- Parking features: Garage Faces Front, Garage, Garage Door Opener, Guest, Side By Side
- Garage spaces: 2
Accessibility
- Accessibility features: Low Pile Carpet, No Stairs
Features
- Levels: One
- Stories: 1
- Entry location: Front door
- Patio & porch: Concrete, Enclosed
- Pool features: Association, Community, In Ground
- Has spa: Yes
- Spa features: Association, Community
- Fencing: Stucco Wall
- Has view: Yes
- View description: Golf Course, Hills, Trees/Woods
Lot
- Size: 5.31 Acres
- Features: Cul-De-Sac, Greenbelt, On Golf Course
Details
- Parcel number: 2836025010
- Special conditions: Standard,Trust
Construction
Type & style
- Home type: Condo
- Property subtype: Condominium
- Attached to another structure: Yes
Materials
- Stucco
- Foundation: Slab
- Roof: Spanish Tile
Condition
- New construction: No
- Year built: 1984
Utilities & green energy
- Sewer: Public Sewer
- Water: Public
- Utilities for property: Electricity Connected, Natural Gas Connected, Sewer Connected, Water Connected
Community & HOA
Community
- Features: Curbs, Golf, Street Lights, Sidewalks, Gated, Pool
- Security: Carbon Monoxide Detector(s), Fire Detection System, Security Gate, Gated Community, Smoke Detector(s)
- Subdivision: Scenic Hills (Schl)
HOA
- Has HOA: Yes
- Amenities included: Billiard Room, Clubhouse, Controlled Access, Fitness Center, Golf Course, Maintenance Grounds, Management, Picnic Area, Recreation Room, Tennis Court(s)
- HOA fee: $634 monthly
- HOA name: Scenic Hills
- HOA phone: 661-476-4403
Location
- Region: Santa Clarita
Financial & listing details
- Price per square foot: $535/sqft
- Tax assessed value: $51,661
- Annual tax amount: $1,433
- Date on market: 10/21/2025
- Cumulative days on market: 8 days
- Listing terms: Cash,Cash to New Loan
- Road surface type: Paved
Price history
| Date | Event | Price |
|---|---|---|
| 12/5/2025 | Sold | $529,000+5.9%$535/sqft |
Source:  CRMLS #SR25243332 Report a problem CRMLS #SR25243332 Report a problem | ||
| 11/27/2025 | Pending sale | $499,750$506/sqft |
Source: CRMLS #SR25243332 Report a problem | ||
| 10/30/2025 | Contingent | $499,750$506/sqft |
Source: CRMLS #SR25243332 Report a problem | ||
| 10/21/2025 | Listed for sale | $499,750+251.9%$506/sqft |
Source: CRMLS #SR25243332 Report a problem | ||
| 12/28/2017 | Listing removed | $1,900$2/sqft |
Source: RPM Executives - Property # 446940 Report a problem | ||
| 12/26/2017 | Listed for rent | $1,900$2/sqft |
Source: RPM Executives - Property # 446940 Report a problem | ||
| 1/10/2000 | Sold | $142,000$144/sqft |
Source: Public Record Report a problem | ||
Public tax history
| Year | Property taxes | Tax assessment |
|---|---|---|
| 2025 | $1,433 +9.3% | $51,661 +2% |
| 2024 | $1,310 +4.6% | $50,649 +2% |
| 2023 | $1,252 +1.9% | $49,657 +2% |
| 2022 | $1,229 +2.2% | $48,685 +2% |
| 2021 | $1,202 +1.2% | $47,731 +1% |
| 2020 | $1,188 | $47,243 +2% |
| 2019 | $1,188 +9.7% | $46,318 +2% |
| 2018 | $1,083 | $45,411 +2% |
| 2017 | $1,083 +3.3% | $44,522 +2% |
| 2016 | $1,049 +4.7% | $43,650 +1.5% |
| 2015 | $1,001 +1.3% | $42,995 +2% |
| 2014 | $988 | $42,154 +2.5% |
| 2012 | -- | $41,142 +2% |
| 2011 | -- | $40,337 +0.8% |
| 2010 | -- | $40,036 -0.2% |
| 2009 | -- | $40,132 +2% |
| 2008 | -- | $39,347 +2% |
| 2007 | -- | $38,576 +2% |
| 2006 | -- | $37,821 |
| 2005 | -- | $37,821 +4% |
| 2004 | -- | $36,353 +1.9% |
| 2003 | -- | $35,688 +2% |
| 2002 | -- | $34,990 -73.1% |
| 2000 | -- | $130,000 |
Find assessor info on the county website
Neighborhood: Newhall
Nearby homes
- $417,4002 bd2 ba925 sqft19960 Avenue Of The Oaks, Santa Clarita, CA 91321Off Market

- $529,1002 bd2 ba988 sqft26244 Rainbow Glen Dr, Santa Clarita, CA 91321Off Market
- $571,4003 bd2 ba1.3k sqft19964 Avenue Of The Oaks, Santa Clarita, CA 91321Off Market
- $433,0002 bd2 ba988 sqft26242 Rainbow Glen Dr, Santa Clarita, CA 91321Off Market
- $495,0002 bd2 ba925 sqft19958 Avenue Of The Oaks, Santa Clarita, CA 91321For Sale
- $405,6002 bd2 ba988 sqft19956 Avenue Of The Oaks, Santa Clarita, CA 91321Off Market
- $494,4002 bd2 ba1.3k sqft19968 Avenue Of The Oaks, Santa Clarita, CA 91321Off Market
- $489,2002 bd2 ba988 sqft26246 Rainbow Glen Dr, Santa Clarita, CA 91321Off Market
Nearby schools
GreatSchools rating
- 4/10Valley View Elementary SchoolGrades: K-6Distance: 0.6 mi
- 7/10La Mesa Junior High SchoolGrades: 7-8Distance: 0.4 mi
- 7/10Golden Valley High SchoolGrades: 9-12Distance: 0.6 mi
Get a cash offer in 3 minutes
Find out how much your home could sell for in as little as 3 minutes with a no-obligation cash offer.
Estimated market value
$454,600
Get a cash offer in 3 minutes
Find out how much your home could sell for in as little as 3 minutes with a no-obligation cash offer.
Estimated market value
$454,600
- California
- Los Angeles County
- Santa Clarita
- 91321
- Newhall
- 19962 Avenue Of The Oaks
Nearby cities
Nearby neighborhoods
Nearby zip codes
Other Santa Clarita Topics
