PRICE DROP ALERT - Seller Says 'Sell!' Unbeatable Value in Friendly Valley! Welcome Home! That's the warm greeting you'll receive upon entering the gate of this vibrant 55+ active community. Enjoy peaceful mornings and relaxing evenings from your private covered balcony, where sweeping mountain views create the perfect backdrop for everyday living. Inside, you'll find beautiful wood-look laminate flooring and recessed lighting throughout. A modern Home Automation system allows convenient remote control of select lighting, appliances, energy management, climate settings, and security features. The kitchen offers abundant cabinetry, included appliances and a microwave with a vented exhaust fan for added functionality. The primary bedroom features plantation shutters, a ceiling fan and double-door closets, while the secondary bedroom also includes plantation shutters and a ceiling fan for comfort and style. A full community laundry room is located just below the unit. Two designated carport parking spaces are included with the sale. For travel convenience, the home is a short distance to the Metrolink train station. This home is ideal for those seeking a peaceful yet active lifestyle within a beautifully maintained community. With all utilities underground, the neighborhood maintains a clean and attractive appearance while offering an exceptional array of amenities, including: a refurbished pool and spa in (2023), clubhouse and auditorium, fitness center, game room, wood working and ceramics studios, shuffleboard and horseshoe courts, a basketball court, picnic and BBQ areas, lawn bowling and two GOLF courses! The comprehensive HOA fee covers water, trash service, sewer, exterior building and roof maintenance, landscaping, a special cable TV offer, insurance and more! Residents enjoy the added peace of mind of a gated entrance with 24/7 guarded security and community patrols. Don't miss this opportunity to enjoy resort-style living in one of the area's most desirable active adult communities!
For sale
Listed by: Kellar-Davis,Inc. • Timothy Kinman • Contact: 661-755-8450
Price cut: $16K (7/27)
$280,000
19716 Avenue Of The Oaks, Santa Clarita, CA 91321
2beds
843sqft
Condominium
Built in 1971
-- sqft lot
$280,200 Zestimate®
$332/sqft
$626/mo HOA
What's special
- 78 days |
- 559 |
- 8 |
Zillow last checked:
Listing updated:
Listed by:
Timothy Kinman DRE #02015721 661-755-8450,
Kellar-Davis,Inc.
Source: CRMLS,MLS#: SR26120193 Originating MLS: California Regional MLS
Originating MLS: California Regional MLSFacts & features
Interior
Bedrooms & bathrooms
- Bedrooms: 2
- Bathrooms: 1
- Full bathrooms: 1
- Main level bathrooms: 1
- Main level bedrooms: 2
Rooms
- Room types: Bedroom, Kitchen, Living Room, Primary Bathroom, Primary Bedroom, Dining Room
Primary bedroom
- Features: Main Level Primary
Bedroom
- Features: All Bedrooms Down
Bedroom
- Features: Bedroom on Main Level
Bathroom
- Features: Bidet, Bathroom Exhaust Fan, Bathtub, Full Bath on Main Level, Tub Shower
Kitchen
- Features: Laminate Counters
Heating
- Central, Electric
Cooling
- Central Air, Electric
Appliances
- Included: Dishwasher, Electric Oven, Electric Range, Free-Standing Range, Disposal, Microwave, Refrigerator, Self Cleaning Oven, Vented Exhaust Fan, Water Heater
- Laundry: Common Area
Features
- Balcony, Ceiling Fan(s), Separate/Formal Dining Room, Laminate Counters, Recessed Lighting, Smart Home, Track Lighting, All Bedrooms Down, Bedroom on Main Level, Main Level Primary
- Flooring: Laminate
- Doors: Sliding Doors
- Windows: Blinds, Double Pane Windows, Insulated Windows, Plantation Shutters, Roller Shields
- Has fireplace: No
- Fireplace features: None
- Common walls with other units/homes: 1 Common Wall,No One Above
Interior area
- Total interior livable area: 843 sqft
Property
Parking
- Total spaces: 2
- Parking features: Covered, Carport, Detached Carport
- Carport spaces: 2
Accessibility
- Accessibility features: No Stairs, Accessible Doors
Features
- Levels: One
- Stories: 1
- Entry location: 2
- Pool features: None, Association
- Has spa: Yes
- Spa features: Community, Heated, In Ground
- Fencing: None
- Has view: Yes
- View description: Golf Course, Hills, Mountain(s), Neighborhood, Trees/Woods
Lot
- Size: 6.22 Acres
Details
- Parcel number: 2864012046
- Zoning: SCUR3
- Special conditions: Standard
Construction
Type & style
- Home type: Condo
- Property subtype: Condominium
- Attached to another structure: Yes
Materials
- Drywall, Stucco
- Roof: Metal,Shingle
Condition
- Turnkey
- New construction: No
- Year built: 1971
Utilities & green energy
- Electric: Electricity - On Property
- Sewer: Public Sewer, Sewer Tap Paid
- Water: Public
- Utilities for property: Cable Available, Electricity Connected, Sewer Connected, Underground Utilities, Water Connected
Community & HOA
Community
- Features: Curbs, Golf, Gutter(s), Storm Drain(s), Street Lights, Sidewalks, Gated
- Security: Carbon Monoxide Detector(s), Security Gate, Gated with Guard, Gated Community, Gated with Attendant, 24 Hour Security, Key Card Entry, Smoke Detector(s), Security Guard
- Senior community: Yes
- Subdivision: Friendly Valley (Frv)
HOA
- Has HOA: Yes
- Amenities included: Clubhouse, Controlled Access, Electricity, Fitness Center, Gas, Golf Course, Maintenance Grounds, Game Room, Hot Water, Insurance, Meeting Room, Management, Maintenance Front Yard, Outdoor Cooking Area, Other Courts, Barbecue, Picnic Area, Pickleball, Pool, Pet Restrictions, Pets Allowed
- Services included: Earthquake Insurance, Sewer
- HOA fee: $626 monthly
- HOA name: Friendly Village Community Association, Inc. #6
- HOA phone: 661-252-3223
Location
- Region: Santa Clarita
Financial & listing details
- Price per square foot: $332/sqft
- Tax assessed value: $278,874
- Date on market: 6/4/2026
- Cumulative days on market: 78 days
- Listing terms: Cash,Cash to Existing Loan,Conventional
- Inclusions: Refrigerator, Stove, Dishwasher, Microwave, Mini Fridge and Home Automation System
- Road surface type: Paved
Estimated market value
$280,200
$266,000 - $294,000
$2,385/mo
Price history
| Date | Event | Price |
|---|---|---|
| 7/27/2026 | Price change | $280,000-5.4%$332/sqft |
Source:  CRMLS #SR26120193 Report a problem CRMLS #SR26120193 Report a problem | ||
| 6/30/2026 | Price change | $296,000-6%$351/sqft |
Source: CRMLS #SR26120193 Report a problem | ||
| 6/4/2026 | Listed for sale | $315,000+26%$374/sqft |
Source: CRMLS #SR26120193 Report a problem | ||
| 1/28/2020 | Sold | $250,000+0%$297/sqft |
Source: CRISNet / SRAR #SR19279447 Report a problem | ||
| 1/12/2020 | Pending sale | $249,900$296/sqft |
Source: Pinnacle Estate Properties, Inc. #SR19279447 Report a problem | ||
| 1/2/2020 | Listed for sale | $249,900$296/sqft |
Source: Pinnacle Estate Properties, Inc. #SR19279447 Report a problem | ||
| 12/27/2019 | Pending sale | $249,900$296/sqft |
Source: Pinnacle Estate Properties, Inc. #SR19279447 Report a problem | ||
| 12/11/2019 | Listed for sale | $249,900+5.4%$296/sqft |
Source: Pinnacle Estate Properties, Inc. #SR19279447 Report a problem | ||
| 11/9/2019 | Listing removed | $1,800$2/sqft |
Source: Zillow Rental Manager Report a problem | ||
| 10/9/2019 | Listed for rent | $1,800$2/sqft |
Source: Zillow Rental Manager Report a problem | ||
| 8/1/2019 | Sold | $237,000-1.3%$281/sqft |
Source:  CRMLS #IV19110615 Report a problem CRMLS #IV19110615 Report a problem | ||
| 6/11/2019 | Pending sale | $240,000$285/sqft |
Source: TARBELL REALTORS #IV19110615 Report a problem | ||
| 6/3/2019 | Price change | $240,000-4%$285/sqft |
Source: TARBELL REALTORS #IV19110615 Report a problem | ||
| 5/13/2019 | Listed for sale | $250,000+22.9%$297/sqft |
Source: TARBELL REALTORS #IV19110615 Report a problem | ||
| 5/22/2017 | Sold | $203,500-3.1%$241/sqft |
Source: CRISNet / SRAR #SR17059086 Report a problem | ||
| 4/15/2017 | Pending sale | $210,000$249/sqft |
Source: RE/MAX of Santa Clarita #SR17059086 Report a problem | ||
| 3/29/2017 | Listed for sale | $210,000+388.4%$249/sqft |
Source: RE/MAX of Santa Clarita #SR17059086 Report a problem | ||
| 10/28/1997 | Sold | $43,000$51/sqft |
Source: Public Record Report a problem | ||
Public tax history
| Year | Property taxes | Tax assessment |
|---|---|---|
| 2026 | -- | $278,874 +2% |
| 2025 | $3,975 +3.1% | $273,407 +2% |
| 2024 | $3,856 +3.1% | $268,047 +2% |
| 2023 | $3,738 +1.8% | $262,792 +2% |
| 2022 | $3,672 +1.8% | $257,640 +2% |
| 2021 | $3,608 +3.2% | $252,589 +6.6% |
| 2020 | $3,497 | $237,000 +11.9% |
| 2019 | $3,497 +16.9% | $211,721 +2% |
| 2018 | $2,992 | $207,570 +251% |
| 2017 | $2,992 +150.3% | $59,138 +2% |
| 2016 | $1,195 +4.7% | $57,980 +1.5% |
| 2015 | $1,142 +1.5% | $57,110 +2% |
| 2014 | $1,125 | $55,992 +2.5% |
| 2012 | -- | $54,648 +2% |
| 2011 | -- | $53,577 +0.8% |
| 2010 | -- | $53,177 -0.2% |
| 2009 | -- | $53,305 +2% |
| 2008 | -- | $52,261 +2% |
| 2007 | -- | $51,238 +2% |
| 2006 | -- | $50,235 |
| 2005 | -- | $50,235 +4% |
| 2004 | -- | $48,286 +1.9% |
| 2003 | -- | $47,402 +2% |
| 2002 | -- | $46,474 +4% |
| 2000 | -- | $44,671 |
Find assessor info on the county website
Monthly payment
Est. payment
Payment breakdown
Explore the cost of this home by adjusting the details. Changes won't be saved.Climate risks
Neighborhood: Newhall
Nearby schools
GreatSchools rating
- 4/10Valley View Elementary SchoolGrades: K-6Distance: 0.5 mi
- 7/10La Mesa Junior High SchoolGrades: 7-8Distance: 0.4 mi
- 7/10Golden Valley High SchoolGrades: 9-12Distance: 0.7 mi
- $345,0002 bd2 ba843 sqft19714 Avenue Of The Oaks, Santa Clarita, CA 91321Sold
- $463,9002 bd-- ba843 sqft19714 Avenue Of The Oaks, Newhall, CA 91321Off Market
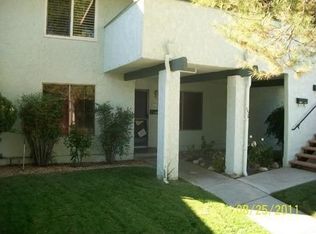
- $322,4002 bd1 ba858 sqft19712 Avenue Of The Oaks, Santa Clarita, CA 91321Off Market
- $---- bd-- ba-- sqft19712 Avenue Of The Oaks, Newhall, CA 91321Off Market
- $378,6002 bd2 ba960 sqft19720 Avenue Of The Oaks, Santa Clarita, CA 91321Off Market
- $386,3002 bd2 ba960 sqft19720 Avenue Of The Oaks, Newhall, CA 91321Off Market
- $353,2002 bd2 ba960 sqft19718 Avenue Of The Oaks, Santa Clarita, CA 91321Off Market
- $347,9002 bd2 ba960 sqft19710 Avenue Of The Oaks, Santa Clarita, CA 91321Off Market
A local agent can set up tours, give advice and negotiate with sellers.
Similar homes
- $305,0002 bd2 ba909 sqft26344 Oak Plain Dr Unit E, Santa Clarita, CA 91321For Sale
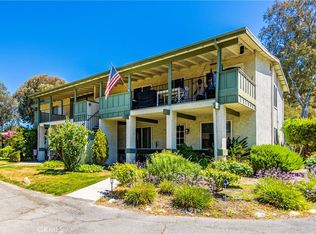 MLS ID #SR26127936, Thomas Fecske, Alta Realty Group CA, Inc.. CRMLS
 - $318,8882 bd2 ba864 sqft19157 Avenue Of The Oaks Unit A, Santa Clarita, CA 91321For Sale
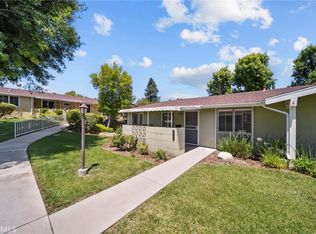 MLS ID #SR26137135, Adrian Tan, RE/MAX of Santa Clarita. CRMLS
 - $320,0002 bd2 ba864 sqft19153 Avenue Of The Oaks Unit A, Santa Clarita, CA 91321For Sale
 MLS ID #SR26125018, Neal Weichel, RE/MAX of Santa Clarita. CRMLS
 - $315,0002 bd1 ba806 sqft19231 Avenue Of The Oaks Unit A, Santa Clarita, CA 91321For Sale
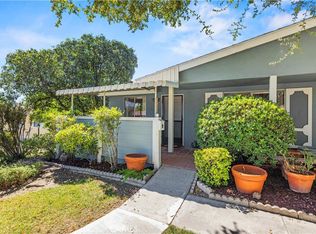 MLS ID #SR26173805, Danise Davis, Compass. CRMLS
 - $315,0002 bd1 ba806 sqft19120 Avenue Of The Oaks Unit A, Santa Clarita, CA 91321For SaleMLS ID #SR26101024, Daniel Regan, RE/MAX Gateway. CRMLS
- $340,0002 bd2 ba864 sqft19208 Avenue Of The Oaks Unit G, Santa Clarita, CA 91321For SaleMLS ID #SR26166491, Stephanie Ramos, Equity Union. CRMLS
- $299,9992 bd2 ba844 sqft27907 Tyler Ln, Canyon Country, CA 91387For SaleMLS ID #SR26164264, Tina Houston, Coldwell Banker Realty. CRMLS
- $325,0002 bd1 ba806 sqft19204 Avenue Of The Oaks Unit B, Santa Clarita, CA 91321For SaleMLS ID #SR26053997, Katherine Regalado, eXp Realty of California Inc. CRMLS
- $400,0002 bd1 ba809 sqft18834 Vista Del Canon E, Newhall, CA 91321For SaleMLS ID #SR26157753, Tami Cicerello, RE/MAX of Santa Clarita. CRMLS
- $335,0002 bd2 ba987 sqft23515 Lyons Ave Unit 261, Santa Clarita, CA 91355For SaleMLS ID #SR26163379, Eric White, RE/MAX of Santa Clarita. CRMLS
- $305,0001 bd1 ba675 sqft23515 Lyons Ave Unit 240, Santa Clarita, CA 91355For SaleMLS ID #SR26135854, Tracy Pedevilla, Prime Real Estate. CRMLS
- $344,9502 bd2 ba848 sqft18168 Sundowner Way Unit 1016, Santa Clarita, CA 91387For SaleMLS ID #SR26121578, Sibele Nercessian, Coldwell Banker Quality Properties. CRMLS
- $420,0002 bd2 ba1.1k sqft26856 Oak Branch Cir, Santa Clarita, CA 91321For SaleMLS ID #SR26020998, Timothy Kinman, Kellar-Davis,Inc.. CRMLS
- $350,0003 bd2 ba1k sqft26754 Claudette St Unit 439, Santa Clarita, CA 91351For SaleMLS ID #SR26146512, Jose Schnaider, Equity Union. CRMLS
- $300,0001 bd1 ba675 sqft23515 Lyons Ave Unit 179, Santa Clarita, CA 91355For SaleMLS ID #SR26075051, Jorge Martinez, Luxury Collective. CRMLS
- $375,0002 bd2 ba795 sqft18209 Sierra Hwy Unit 56, Santa Clarita, CA 91351For SaleMLS ID #SR26176061, Nathan Butcher, eXp Realty of California Inc.. CRMLS
- $358,0002 bd2 ba987 sqft23515 Lyons Ave Unit 210, Santa Clarita, CA 91355For SaleMLS ID #SR26165242, Giovany Kirakossian, JohnHart Real Estate. CRMLS
- $418,0002 bd2 ba1.1k sqft26838 Avenue Of The Oaks Unit C, Santa Clarita, CA 91321For SaleMLS ID #SR26178815, Brenda Ross, Equity Union. CRMLS
- $399,0002 bd2 ba850 sqft25027 Peachland Ave Unit 260, Santa Clarita, CA 91321For SaleMLS ID #SR26148948, Nick Babayan, Babayan Realty Group. CRMLS
- $279,0002 bd1 ba719 sqft21800 Schoenborn St Unit 126, Canoga Park, CA 91304For SaleMLS ID #SR26174345, George Kpachavi, LPT Realty, Inc. CRMLS
Local buyer's agents are ready to help
