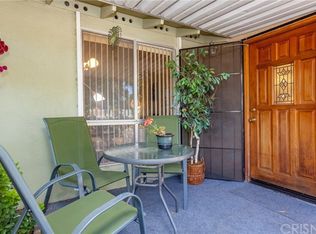
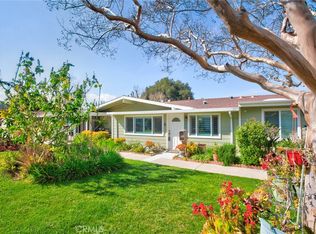
Model Sharp Home in the guard gated 55+ community of Friendly Valley. This darling 2 bedroom, single level property has been updated throughout and is truly move-in ready! As you walk through the front door you immediately appreciate the light, bright finishes. The living area has wood-like tile flooring, recessed lighting and neutral paint colors throughout. The kitchen was remodeled with white cabinets, stainless steel appliances, tile backsplash and recessed lighting and additional cabinets were added to create pantry storage and coffee bar area. Cozy primary bedroom with vaulted ceiling, mirrored closets and ceiling fan. Primary bathroom offers a spacious walk-in shower, newer vanity and updated fixtures. The second bedroom lives almost like a second primary with attached half bath and vanity area. Additional major improvements include new roof, newer AC, and newer windows. Stackable washer and dryer located in unit. Private covered front patio with additional storage shed. Desirable, quiet location surrounded by lush greenbelts. Friendly Valley residents enjoy access to the golf course, swimming pool & spa, and community room with numerous activities. HOA dues also cover water, trash and cable.
Pending
Listed by: RE/MAX of Santa Clarita • Neal Weichel • Contact: 661-284-5080
Price cut: $15K (7/29)
$320,000
19153 Avenue Of The Oaks Unit A, Santa Clarita, CA 91321
2beds
864sqft
Condominium
Built in 1963
-- sqft lot
$317,500 Zestimate®
$370/sqft
$630/mo HOA
What's special
- 70 days
- 438
- 29
Zillow last checked:
Listing updated:
Listed by:
Neal Weichel DRE #01107376 661-284-5080,
RE/MAX of Santa Clarita,
Lauren Kobe DRE #01392384,
RE/MAX of Santa Clarita
Source: CRMLS,MLS#: SR26125018 Originating MLS: California Regional MLS
Originating MLS: California Regional MLSFacts & features
Interior
Bedrooms & bathrooms
- Bedrooms: 2
- Bathrooms: 2
- Full bathrooms: 1
- 1/2 bathrooms: 1
- Main level bathrooms: 2
- Main level bedrooms: 2
Rooms
- Room types: Bedroom, Family Room, Primary Bedroom
Primary bedroom
- Features: Main Level Primary
Bedroom
- Features: All Bedrooms Down
Bathroom
- Features: Walk-In Shower
Kitchen
- Features: Stone Counters, Remodeled, Updated Kitchen
Heating
- Central
Cooling
- Central Air
Appliances
- Included: Dishwasher, Gas Oven
- Laundry: Inside, Stacked
Features
- Ceiling Fan(s), Eat-in Kitchen, Stone Counters, All Bedrooms Down, Main Level Primary
- Flooring: Laminate, Tile
- Windows: Double Pane Windows
- Has fireplace: No
- Fireplace features: None
- Common walls with other units/homes: 2+ Common Walls
Interior area
- Total interior livable area: 864 sqft
Property
Parking
- Total spaces: 1
- Parking features: Carport
- Carport spaces: 1
Features
- Levels: One
- Stories: 1
- Entry location: Front Door
- Patio & porch: Covered, Patio
- Pool features: Community, Association
- Has spa: Yes
- Spa features: Community
- Has view: Yes
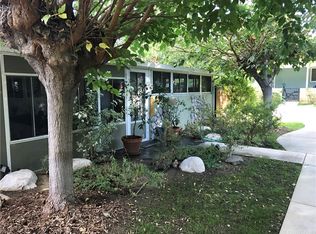
- View description: Park/Greenbelt
Lot
- Size: 6.46 Acres
Details
- Parcel number: 2864007019
- Special conditions: Standard
Construction
Type & style
- Home type: Condo
- Architectural style: Traditional
- Property subtype: Condominium
- Attached to another structure: Yes
Materials
- Roof: Shingle
Condition
- Turnkey
- New construction: No
- Year built: 1963
Utilities & green energy
- Sewer: Public Sewer
- Water: Public
- Utilities for property: Electricity Connected, Natural Gas Connected, Sewer Connected, Water Connected
Community & HOA
Community
- Features: Golf, Sidewalks, Gated, Pool
- Security: Gated with Guard, Gated Community
- Senior community: Yes
- Subdivision: Friendly Valley (Frv)
HOA
- Has HOA: Yes
- Amenities included: Call for Rules, Clubhouse, Maintenance Grounds, Meeting/Banquet/Party Room, Pool, Guard, Spa/Hot Tub, Cable TV, Water
- HOA fee: $630 monthly
- HOA name: Friendly Valley Association 1
- HOA phone: 661-252-3223
Location
- Region: Santa Clarita
Financial & listing details
- Price per square foot: $370/sqft
- Tax assessed value: $364,139
- Date on market: 6/9/2026
- Cumulative days on market: 70 days
- Listing terms: Conventional
- Inclusions: washer, dryer, refrigerator, shed on patio
- Road surface type: Paved
Estimated market value
$317,500
$302,000 - $333,000
$2,510/mo
Price history
| Date | Event | Price |
|---|---|---|
| 8/25/2026 | Pending sale | $320,000$370/sqft |
Source:  CRMLS #SR26125018 Report a problem CRMLS #SR26125018 Report a problem | ||
| 7/29/2026 | Price change | $320,000-4.5%$370/sqft |
Source: CRMLS #SR26125018 Report a problem | ||
| 7/18/2026 | Price change | $335,000-2.6%$388/sqft |
Source: CRMLS #SR26125018 Report a problem | ||
| 7/6/2026 | Pending sale | $344,000$398/sqft |
Source: CRMLS #SR26125018 Report a problem | ||
| 6/30/2026 | Price change | $344,000-1.4%$398/sqft |
Source: CRMLS #SR26125018 Report a problem | ||
| 6/9/2026 | Listed for sale | $349,000-0.3%$404/sqft |
Source: CRMLS #SR26125018 Report a problem | ||
| 7/13/2023 | Sold | $350,000+264.6%$405/sqft |
Source: Public Record Report a problem | ||
| 5/18/2012 | Sold | $96,000-8.6%$111/sqft |
Source: Public Record Report a problem | ||
| 1/11/2012 | Price change | $105,000-4.5%$122/sqft |
Source: Kellar-Davis,Inc. #F11120859 Report a problem | ||
| 9/15/2011 | Listed for sale | $110,000+25.7%$127/sqft |
Source: Kellar-Davis,Inc. #F11120859 Report a problem | ||
| 2/23/2001 | Sold | $87,500$101/sqft |
Source: Public Record Report a problem | ||
Public tax history
| Year | Property taxes | Tax assessment |
|---|---|---|
| 2026 | -- | $364,139 +2% |
| 2025 | $4,983 +2.2% | $357,000 +2% |
| 2024 | $4,875 +148.9% | $350,000 +202% |
| 2023 | $1,959 +1.9% | $115,888 +2% |
| 2022 | $1,923 +1.9% | $113,617 +2% |
| 2021 | $1,886 +1.2% | $111,390 +1% |
| 2020 | $1,865 | $110,249 +2% |
| 2019 | $1,865 +6% | $108,088 +2% |
| 2018 | $1,759 | $105,970 +2% |
| 2017 | $1,759 +3.1% | $103,893 +2% |
| 2016 | $1,705 +4.2% | $101,857 +1.5% |
| 2015 | $1,636 +0.5% | $100,328 +2% |
| 2014 | $1,627 | $98,363 -1.6% |
| 2012 | -- | $100,000 -2.8% |
| 2011 | -- | $102,903 +0.8% |
| 2010 | -- | $102,135 -0.2% |
| 2009 | -- | $102,379 +2% |
| 2008 | -- | $100,373 +2% |
| 2007 | -- | $98,406 +2% |
| 2006 | -- | $96,478 |
| 2005 | -- | $96,478 +4% |
| 2004 | -- | $92,733 +1.9% |
| 2003 | -- | $91,034 +2% |
| 2002 | -- | $89,250 +239.4% |
| 2000 | -- | $26,294 |
Find assessor info on the county website
Monthly payment
Est. payment
Payment breakdown
Explore the cost of this home by adjusting the details. Changes won't be saved.Climate risks
Neighborhood: Newhall
- $334,3002 bd1 ba864 sqft26709 Oak Crossing Rd UNIT B, Santa Clarita, CA 91321Off Market
- $352,9002 bd2 ba864 sqft26707 Oak Crossing Rd UNIT B, Santa Clarita, CA 91321Off Market
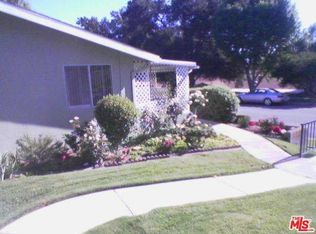
- $280,6001 bd1 ba786 sqft26709 Oak Crossing Rd UNIT A, Santa Clarita, CA 91321Off Market
- $308,4001 bd1 ba666 sqft26707 Oak Crossing Rd UNIT A, Santa Clarita, CA 91321Off Market
Similar homes
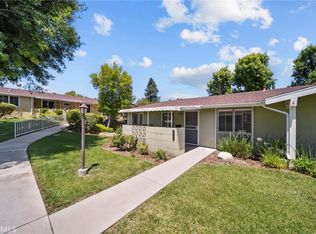
- $308,8882 bd2 ba864 sqft19157 Avenue Of The Oaks Unit A, Santa Clarita, CA 91321For Sale
 MLS ID #SR26137135, Adrian Tan, RE/MAX of Santa Clarita. CRMLS
 - $340,0002 bd2 ba864 sqft26742 Whispering Leaves Dr Unit B, Santa Clarita, CA 91321For Sale
 MLS ID #SR26124697, Holly Thompson, RE/MAX of Santa Clarita. CRMLS
 - $315,0002 bd1 ba806 sqft19120 Avenue Of The Oaks Unit A, Santa Clarita, CA 91321For Sale
 MLS ID #SR26101024, Daniel Regan, RE/MAX Gateway. CRMLS
 - $325,0002 bd1 ba806 sqft19204 Avenue Of The Oaks Unit B, Santa Clarita, CA 91321For Sale
 MLS ID #SR26053997, Katherine Regalado, eXp Realty of California Inc. CRMLS
Local buyer's agents are ready to help
