Price Reduction! Welcome home to easy living in a vibrant 55+ community! Step through the charming entryway of this inviting end-unit condo and enjoy the perfect blend of comfort and convenience. Inside, you’ll find plush carpeting and ceiling fans in every main room, providing year-round comfort. The bright, well-appointed kitchen features ample cabinet space, beautiful natural stone countertops and backsplash, and a cheerful window over the sink that fills the space with natural light. All appliances are included—including the washer and dryer—for effortless move-in living. The living area is enhanced by a well-placed skylight and a sliding glass door that opens to the enclosed patio—an ideal spot for morning coffee or evening gatherings overlooking the semi-private backyard. The spacious primary suite offers a peaceful retreat with a dressing area, double mirrored closets, and direct access to the enclosed patio. A front bedroom is perfect for guests, a home office, or hobbies, and is conveniently located near the hallway bath featuring a walk-in shower and cabinetry with display shelving. Additional highlights include a side walkway with easy access to the back of the home. All of this is set within a beautifully maintained, gated 55+ community that offers endless opportunities to stay active, social, and connected. Enjoy a recently refurbished pool and hot tub (2023), auditorium, clubhouse, exercise room, game room, wood working, ceramics, shuffleboard, horseshoe court, basketball, picnic, BBQ's, lawn bowling - plus two golf courses! The HOA covers trash, sewer, building and roof, landscaping/gardener, special cable TV offer, insurance and more! Gated entry with guard and patrols 24/7/365.
For sale
Listed by: Kellar-Davis,Inc. • Timothy Kinman • Contact: 661-755-8450
Price cut: $17.5K (7/15)
$420,000
26856 Oak Branch Cir, Santa Clarita, CA 91321
2beds
1,120sqft
:
Get pre-qualified$3,426/mo
Condominium
Built in 1968
-- sqft lot
$421,000 Zestimate®
$375/sqft
$550/mo HOA
What's special
- 176 days |
- 246 |
- 6 |
Zillow last checked:
Listing updated:
Listed by:
Timothy Kinman DRE #02015721 661-755-8450,
Kellar-Davis,Inc.
Source: CRMLS,MLS#: SR26020998 Originating MLS: California Regional MLS
Originating MLS: California Regional MLSFacts & features
Interior
Bedrooms & bathrooms
- Bedrooms: 2
- Bathrooms: 2
- Full bathrooms: 2
- Main level bathrooms: 2
- Main level bedrooms: 2
Rooms
- Room types: Bedroom, Kitchen, Living Room, Primary Bathroom, Primary Bedroom
Primary bedroom
- Features: Main Level Primary
Bedroom
- Features: All Bedrooms Down
Bedroom
- Features: Bedroom on Main Level
Bathroom
- Features: Bathroom Exhaust Fan, Bathtub, Full Bath on Main Level, Separate Shower, Tub Shower, Vanity, Walk-In Shower
Heating
- Central, Natural Gas
Cooling
- Central Air
Appliances
- Included: Dishwasher, Gas Cooktop, Disposal, Gas Oven, Microwave, Refrigerator, Water To Refrigerator, Water Heater, Dryer, Washer
- Laundry: Washer Hookup, Inside, Laundry Closet
Features
- Ceiling Fan(s), Recessed Lighting, All Bedrooms Down, Bedroom on Main Level, Main Level Primary
- Flooring: Carpet, Tile
- Doors: Mirrored Closet Door(s), Sliding Doors
- Windows: Skylight(s)
- Has fireplace: No
- Fireplace features: None
- Common walls with other units/homes: 1 Common Wall,End Unit,No One Above,No One Below
Interior area
- Total interior livable area: 1,120 sqft
Property
Parking
- Total spaces: 1
- Parking features: Garage Faces Front, Garage, Garage Door Opener
- Attached garage spaces: 1
Accessibility
- Accessibility features: Safe Emergency Egress from Home, Grab Bars, No Stairs, Accessible Doors
Features
- Levels: One
- Stories: 1
- Entry location: 1
- Patio & porch: Enclosed
- Exterior features: Rain Gutters
- Pool features: Fenced, Heated, In Ground, Association
- Has spa: Yes
- Spa features: Association, Heated, In Ground
- Fencing: None
- Has view: Yes
- View description: Hills, Trees/Woods
Lot
- Size: 12.93 Acres
- Features: Front Yard, Sprinklers In Front, Landscaped, Level, Sprinkler System, Street Level
Details
- Parcel number: 2864004117
- Special conditions: Trust
Construction
Type & style
- Home type: Condo
- Property subtype: Condominium
- Attached to another structure: Yes
Materials
- Roof: Common Roof,Shingle
Condition
- New construction: No
- Year built: 1968
Utilities & green energy
- Electric: Electricity - On Property
- Sewer: Public Sewer
- Water: Public
- Utilities for property: Electricity Connected, Natural Gas Connected, Sewer Connected, Underground Utilities, Water Connected
Community & HOA
Community
- Features: Curbs, Golf, Gutter(s), Storm Drain(s), Street Lights, Sidewalks, Gated
- Security: Carbon Monoxide Detector(s), Security Gate, Gated with Guard, Gated Community, Gated with Attendant, 24 Hour Security, Key Card Entry, Smoke Detector(s), Security Guard
- Senior community: Yes
- Subdivision: Friendly Valley (Frv)
HOA
- Has HOA: Yes
- Amenities included: Clubhouse, Controlled Access, Fitness Center, Golf Course, Maintenance Grounds, Game Room, Meeting Room, Management, Maintenance Front Yard, Outdoor Cooking Area, Other Courts, Barbecue, Picnic Area, Pickleball, Pool, Pet Restrictions, Pets Allowed, Recreation Room, Guard, Spa/Hot Tub, Security
- Services included: Earthquake Insurance, Sewer
- HOA fee: $550 monthly
- HOA name: Friendly Village Community Association, Inc. #4
- HOA phone: 661-252-3223
Location
- Region: Santa Clarita
Financial & listing details
- Price per square foot: $375/sqft
- Tax assessed value: $213,071
- Annual tax amount: $3,394
- Date on market: 1/30/2026
- Cumulative days on market: 176 days
- Listing terms: Cash,Cash to New Loan,Conventional
- Inclusions: Refrigerator, Dishwasher, Microwave, Washer, Dryer, Stove Top Range, Built-In Oven
- Road surface type: Paved
Estimated market value
$421,000
$400,000 - $442,000
$2,726/mo
Price history
| Date | Event | Price |
|---|---|---|
| 7/15/2026 | Price change | $420,000-4%$375/sqft |
Source:  CRMLS #SR26020998 Report a problem CRMLS #SR26020998 Report a problem | ||
| 5/27/2026 | Price change | $437,500-2.8%$391/sqft |
Source: CRMLS #SR26020998 Report a problem | ||
| 5/1/2026 | Price change | $449,900-2.2%$402/sqft |
Source: CRMLS #SR26020998 Report a problem | ||
| 3/24/2026 | Price change | $459,900-2.1%$411/sqft |
Source: CRMLS #SR26020998 Report a problem | ||
| 1/31/2026 | Listed for sale | $469,900+113.6%$420/sqft |
Source: CRMLS #SR26020998 Report a problem | ||
| 7/14/2008 | Sold | $220,000+139.1%$196/sqft |
Source: Public Record Report a problem | ||
| 12/30/1997 | Sold | $92,000$82/sqft |
Source: Public Record Report a problem | ||
Public tax history
| Year | Property taxes | Tax assessment |
|---|---|---|
| 2025 | $3,394 +5.4% | $213,071 +2% |
| 2024 | $3,220 +3.4% | $208,894 +2% |
| 2023 | $3,115 +1.9% | $204,799 +2% |
| 2022 | $3,058 +1.9% | $200,784 +2% |
| 2021 | $3,000 +0.7% | $196,848 +1% |
| 2020 | $2,978 | $194,831 +2% |
| 2019 | $2,978 +5% | $191,012 +2% |
| 2018 | $2,835 | $187,268 +2% |
| 2017 | $2,835 +2.8% | $183,597 +2% |
| 2016 | $2,759 +3.8% | $179,998 +1.5% |
| 2015 | $2,656 -0.3% | $177,296 +2% |
| 2014 | $2,665 | $173,824 +2.5% |
| 2012 | -- | $169,648 +2% |
| 2011 | -- | $166,322 +0.8% |
| 2010 | -- | $165,080 -0.2% |
| 2009 | -- | $165,473 +48% |
| 2008 | -- | $111,828 +2% |
| 2007 | -- | $109,636 +2% |
| 2006 | -- | $107,488 |
| 2005 | -- | $107,488 +4% |
| 2004 | -- | $103,315 +1.9% |
| 2003 | -- | $101,423 +2% |
| 2002 | -- | $99,435 +4% |
| 2000 | -- | $95,576 |
Find assessor info on the county website
Monthly payment
Est. payment
Payment breakdown
Explore the cost of this home by adjusting the details. Changes won't be saved.Climate risks
Neighborhood: Newhall
Nearby schools
GreatSchools rating
- 4/10Valley View Elementary SchoolGrades: K-6Distance: 0.7 mi
- 7/10La Mesa Junior High SchoolGrades: 7-8Distance: 0.6 mi
- 7/10Golden Valley High SchoolGrades: 9-12Distance: 1.3 mi
- $452,5002 bd2 ba1.1k sqft26858 Oak Branch Cir, Santa Clarita, CA 91321Off Market
- $444,2002 bd2 ba1.1k sqft26858 Oak Branch Cir, Newhall, CA 91321Off Market
- $439,8002 bd2 ba1.1k sqft26852 E Oak Branch Cres E, Santa Clarita, CA 91321Off Market

- $425,0002 bd1 ba1.1k sqft26848 Oak Branch Circle, Newhall, CA 91321Off Market
- $439,5002 bd2 ba1.3k sqft26855 Oak Branch Cir, Santa Clarita, CA 91321Off Market
- $465,0002 bd2 ba1.1k sqft26862 Oak Branch Cir, Newhall, CA 91321Sold
- $540,0002 bd2 ba1.3k sqft26861 Oak Branch Cir, Santa Clarita, CA 91321Sold
- $470,5002 bd2 ba1.3k sqft26853 Oak Branch Cir, Santa Clarita, CA 91321Off Market
A local agent can set up tours, give advice and negotiate with sellers.
Similar homes
- $445,0002 bd2 ba1.5k sqft26807 Circle Of The Oaks, Santa Clarita, CA 91321For Sale
 MLS ID #SR26041653, Scott Reiber, Redfin Corporation. CRMLS
 - $439,0002 bd2 ba1.1k sqft19427 Oak Crossing Rd, Santa Clarita, CA 91321For Sale
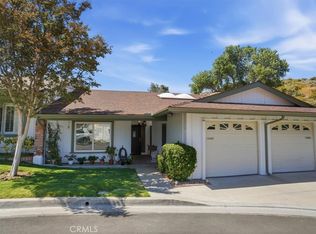 MLS ID #SR26101493, Ellie Lacy, Kellar-Davis,Inc.. CRMLS
 - $435,0002 bd2 ba1k sqft26801 Circle Of The Oaks, Santa Clarita, CA 91321For Sale
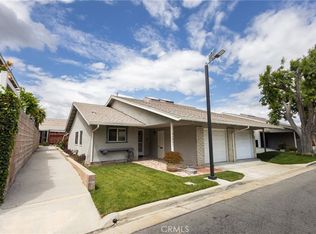 MLS ID #SR26095722, Rosa Hurtado, Equity Union. CRMLS
 - $485,0002 bd2 ba1.3k sqft19334 Oak Crossing Rd, Santa Clarita, CA 91321For Sale
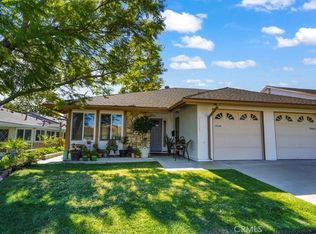 MLS ID #SR26040950, Ellie Lacy, Kellar-Davis,Inc.. CRMLS
 - $425,0003 bd2 ba970 sqft19814 Sandpiper Pl Unit 29, Santa Clarita, CA 91321For SaleMLS ID #SR26130328, Chelsea Brennan, Equity Union. CRMLS
- $340,0002 bd2 ba864 sqft26742 Whispering Leaves Dr Unit B, Santa Clarita, CA 91321For SaleMLS ID #SR26124697, Holly Thompson, RE/MAX of Santa Clarita. CRMLS
- $419,0003 bd2 ba1k sqft26901 Rainbow Glen Dr Unit 643, Santa Clarita, CA 91351For SaleMLS ID #SR26157001, Daniel D Alon, Daniel Alon, Broker. CRMLS
- $359,9992 bd2 ba822 sqft19348 Avenue Of The Oaks, Santa Clarita, CA 91321For SaleMLS ID #SR26095073, Casey Schein, Equity Union. CRMLS
- $430,0002 bd2 ba1.1k sqft24835 Apple St Unit F, Santa Clarita, CA 91321For SaleMLS ID #SR26144341, Christie Locke, RE/MAX Gateway. CRMLS
- $450,0002 bd2 ba819 sqft21305 Nandina Ln Unit 201, Santa Clarita, CA 91321For SaleMLS ID #SR26130093, Westley Silvestri, HomeSmart Evergreen Realty. CRMLS
- $475,0002 bd2 ba1.1k sqft26428 Circle Knoll Ct, Santa Clarita, CA 91321For SaleMLS ID #SR26070694, Holly Thompson, RE/MAX of Santa Clarita. CRMLS
- $329,0002 bd2 ba864 sqft19156 Avenue Of The Oaks Unit B, Santa Clarita, CA 91321For SaleMLS ID #SR26054399, Timothy Violette, Equity Union. CRMLS
- $405,0002 bd2 ba850 sqft18756 Mandan St APT 1514, Santa Clarita, CA 91351For SaleMLS ID #SB26011055, Alicia Sanchez, Keller Williams Realty. CRMLS
- $340,0002 bd1 ba806 sqft19204 Avenue Of The Oaks Unit B, Santa Clarita, CA 91321For SaleMLS ID #SR26053997, Katherine Regalado, eXp Realty of California Inc. CRMLS
- $305,0002 bd2 ba909 sqft26344 Oak Plain Dr Unit E, Santa Clarita, CA 91321For SaleMLS ID #SR26127936, Thomas Fecske, Alta Realty Group CA, Inc.. CRMLS
- $325,0002 bd1 ba806 sqft19120 Avenue Of The Oaks Unit A, Santa Clarita, CA 91321For SaleMLS ID #SR26101024, Daniel Regan, RE/MAX Gateway. CRMLS
- $495,9992 bd2 ba969 sqft20002 Avenue Of The Oaks, Santa Clarita, CA 91321For SaleMLS ID #SR26139633, Sharlene Johnson, RE/MAX Gateway. CRMLS
- $495,0002 bd2 ba925 sqft19958 Avenue Of The Oaks, Santa Clarita, CA 91321For SaleMLS ID #SR26079404, Danise Davis, Compass. CRMLS
- $296,0002 bd1 ba843 sqft19716 Avenue Of The Oaks, Santa Clarita, CA 91321For SaleMLS ID #SR26120193, Timothy Kinman, Kellar-Davis,Inc.. CRMLS
- $389,9992 bd2 ba910 sqft20334 Rue Crevier Unit 622, Santa Clarita, CA 91351For SaleMLS ID #SR26147437, Jessica Altinoglu, Luxury Collective. CRMLS
Local buyer's agents are ready to help
