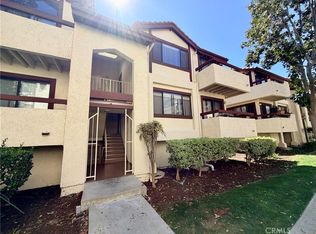
Beautiful, bright corner-unit condo featuring 2 bedrooms and 2 bathrooms. The primary bedroom offers a private en-suite bath and walk-in closet, while the second bedroom is conveniently located near the hallway bath. The spacious living room showcases high vaulted ceilings with wood paneling and abundant natural light. The open-concept kitchen connects seamlessly to the dining and living areas and features stainless steel appliances, a white stove, and an in-unit washer and dryer—ideal for entertaining. Custom features include a wall cabinet bar and a built-in Murphy bed, adding functionality and style. Laminate flooring throughout. Enjoy a private balcony with pool and greenbelt views, along with a small storage area. Two conveniently located parking spaces included. HOA amenities include a pool and spa. Walking distance to shopping, theaters, and restaurants, with nearby hiking and biking trails and easy freeway access. Very unique touches throughout. Move-in ready.
For sale
Listed by: Keller Williams Realty • Alicia Sanchez • Contact: 310-272-0920
$405,000
18756 Mandan St APT 1514, Santa Clarita, CA 91351
2beds
850sqft
Condominium
Built in 1984
-- sqft lot
$403,200 Zestimate®
$476/sqft
$430/mo HOA
What's special
Open-concept kitchenVery unique touches throughoutAbundant natural lightStainless steel appliancesLaminate flooring throughoutWhite stoveBuilt-in murphy bed
- 212 days |
- 86 |
- 2 |
Zillow last checked:
Listing updated:
Listed by:
Alicia Sanchez DRE #01725423 310-272-0920,
Keller Williams Realty
Source: CRMLS,MLS#: SB26011055 Originating MLS: California Regional MLS
Originating MLS: California Regional MLSFacts & features
Interior
Bedrooms & bathrooms
- Bedrooms: 2
- Bathrooms: 2
- Full bathrooms: 2
- Main level bathrooms: 1
- Main level bedrooms: 1
Rooms
- Room types: Bedroom, Living Room, Other, Dining Room
Bedroom
- Features: Bedroom on Main Level
Bathroom
- Features: Bathroom Exhaust Fan, Separate Shower, Tub Shower
Kitchen
- Features: Granite Counters
Other
- Features: Walk-In Closet(s)
Heating
- Central
Cooling
- Central Air
Appliances
- Included: Gas Oven, Gas Water Heater, Refrigerator, Dryer, Washer
- Laundry: Common Area
Features
- Beamed Ceilings, Breakfast Bar, Built-in Features, Balcony, Ceiling Fan(s), Crown Molding, Separate/Formal Dining Room, Granite Counters, High Ceilings, Storage, Bedroom on Main Level, Walk-In Closet(s)
- Flooring: Laminate
- Has fireplace: No
- Fireplace features: None
- Common walls with other units/homes: 1 Common Wall,No One Above
Interior area
- Total interior livable area: 850 sqft
Property
Parking
- Total spaces: 2
- Parking features: Assigned, One Space, Uncovered
- Uncovered spaces: 2
Features
- Levels: One
- Stories: 1
- Entry location: 2
- Patio & porch: Enclosed
- Pool features: Community, In Ground, Association
- Has spa: Yes
- Spa features: Association, Community
- Has view: Yes
- View description: Courtyard, Pool
Lot
- Size: 4.13 Acres
Details
- Parcel number: 2803041086
- Zoning: SCUR3
- Special conditions: Standard
Construction
Type & style
- Home type: Condo
- Property subtype: Condominium
- Attached to another structure: Yes
Materials
- Concrete, Wood Siding
- Foundation: Combination
Condition
- Updated/Remodeled,Turnkey
- New construction: No
- Year built: 1984
Utilities & green energy
- Electric: Standard
- Sewer: Public Sewer
- Water: Public
- Utilities for property: Cable Available, Electricity Available, Natural Gas Available, Water Available
Community & HOA
Community
- Features: Biking, Dog Park, Hiking, Street Lights, Sidewalks, Pool
- Subdivision: River Canyon (Rvrcn)
HOA
- Has HOA: Yes
- Amenities included: Pool, Spa/Hot Tub, Water
- HOA fee: $430 monthly
- HOA name: River Canyon
- HOA phone: 661-476-4403
Location
- Region: Santa Clarita
Financial & listing details
- Price per square foot: $476/sqft
- Tax assessed value: $342,238
- Annual tax amount: $4,862
- Date on market: 1/16/2026
- Cumulative days on market: 213 days
- Listing terms: Cash,Cash to Existing Loan,Conventional,Submit,VA Loan
- Road surface type: Paved
Estimated market value
$403,200
$383,000 - $423,000
$2,399/mo
Price history
| Date | Event | Price |
|---|---|---|
| 1/16/2026 | Listed for sale | $405,000+25.6%$476/sqft |
Source:  CRMLS #SB26011055 Report a problem CRMLS #SB26011055 Report a problem | ||
| 12/2/2021 | Sold | $322,500+0.8%$379/sqft |
Source:  CSMAOR #221005374 Report a problem CSMAOR #221005374 Report a problem | ||
| 11/11/2021 | Pending sale | $319,950$376/sqft |
Source: CRMLS #221005374 Report a problem | ||
| 11/1/2021 | Contingent | $319,950$376/sqft |
Source: CRMLS #221005374 Report a problem | ||
| 10/28/2021 | Price change | $319,950-1.5%$376/sqft |
Source: CRMLS #221005374 Report a problem | ||
| 10/13/2021 | Listed for sale | $324,950$382/sqft |
Source: CRMLS #221005374 Report a problem | ||
| 10/8/2021 | Pending sale | $324,950$382/sqft |
Source: CRMLS #221005374 Report a problem | ||
| 10/6/2021 | Listing removed | -- |
Source: CSMAOR Report a problem | ||
| 10/1/2021 | Listed for sale | $324,950+16.1%$382/sqft |
Source: CSMAOR #221005374 Report a problem | ||
| 3/20/2019 | Sold | $280,000+1.8%$329/sqft |
Source:  CRMLS #BB18261635 Report a problem CRMLS #BB18261635 Report a problem | ||
| 1/29/2019 | Pending sale | $275,000$324/sqft |
Source: Barry Burnett Realty #BB18261635 Report a problem | ||
| 1/17/2019 | Listed for sale | $275,000$324/sqft |
Source: Barry Burnett Realty #BB18261635 Report a problem | ||
| 12/19/2018 | Pending sale | $275,000$324/sqft |
Source: Barry Burnett Realty #BB18261635 Report a problem | ||
| 11/14/2018 | Price change | $275,000-1.8%$324/sqft |
Source: Barry Burnett Realty #BB18261635 Report a problem | ||
| 10/30/2018 | Listed for sale | $280,000+9.8%$329/sqft |
Source: Barry Burnett Realty #BB18261635 Report a problem | ||
| 5/11/2006 | Sold | $255,000$300/sqft |
Source: Public Record Report a problem | ||
Public tax history
| Year | Property taxes | Tax assessment |
|---|---|---|
| 2025 | $4,862 +4% | $342,238 +2% |
| 2024 | $4,677 +2.9% | $335,528 +2% |
| 2023 | $4,544 +1.8% | $328,950 +2% |
| 2022 | $4,464 +94.2% | $322,500 +11.8% |
| 2021 | $2,299 -0.4% | $288,558 +1% |
| 2020 | $2,307 | $285,600 +3.9% |
| 2019 | $2,307 -31% | $275,000 +18% |
| 2018 | $3,342 | $233,000 |
| 2017 | $3,342 +1% | $233,000 +9% |
| 2016 | $3,309 +9.5% | $213,800 +29.5% |
| 2015 | $3,021 +38.6% | $165,100 +20.5% |
| 2014 | $2,179 | $137,000 +41.2% |
| 2012 | -- | $97,000 -14.2% |
| 2011 | -- | $113,000 |
| 2010 | -- | $113,000 -25.8% |
| 2009 | -- | $152,200 -42.6% |
| 2008 | -- | $265,302 +2% |
| 2007 | -- | $260,100 +34.2% |
| 2006 | -- | $193,800 +110% |
| 2005 | -- | $92,288 +4% |
| 2004 | -- | $88,706 +1.9% |
| 2003 | -- | $87,081 +4.5% |
| 2002 | -- | $83,304 +46.1% |
| 2000 | -- | $57,000 |
Find assessor info on the county website
Monthly payment
Est. payment
Payment breakdown
Explore the cost of this home by adjusting the details. Changes won't be saved.Climate risks
Neighborhood: Canyon Country
Nearby schools
GreatSchools rating
- 7/10Canyon Springs Community Elementary SchoolGrades: K-6Distance: 0.6 mi
- 7/10La Mesa Junior High SchoolGrades: 7-8Distance: 1.3 mi
- 7/10Golden Valley High SchoolGrades: 9-12Distance: 2 mi
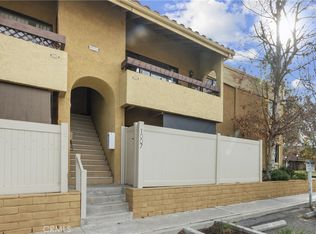
- $405,0002 bd2 ba866 sqft18752 Mandan St APT 1007, Santa Clarita, CA 91351Sold
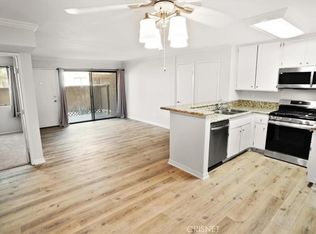
- $371,6002 bd2 ba866 sqft18750 Mandan St APT 1107, Santa Clarita, CA 91351Off Market
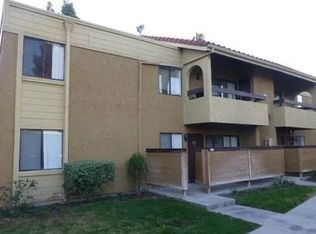
- $334,0002 bd2 ba866 sqft18750 Mandan St APT 1109, Santa Clarita, CA 91351Off Market
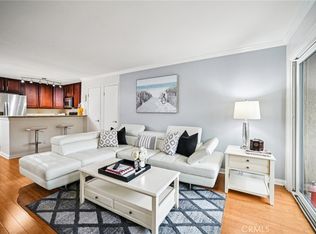
- $425,0003 bd2 ba1k sqft18760 Mandan St APT 1403, Santa Clarita, CA 91351Sold
- $435,0003 bd2 ba1k sqft18760 Mandan St APT 1407, Santa Clarita, CA 91351Sold
- $385,0002 bd2 ba860 sqft18756 Mandan St APT 1511, Santa Clarita, CA 91351Pending
- $368,0002 bd2 ba850 sqft18752 Mandan St APT 1016, Santa Clarita, CA 91351Sold
- $354,3002 bd2 ba850 sqft18750 Mandan St APT 1108, Santa Clarita, CA 91351Off Market
- $355,0002 bd2 ba850 sqft18750 Mandan St APT 1102, Santa Clarita, CA 91351Sold
A local agent can set up tours, give advice and negotiate with sellers.
Similar homes
- $419,0003 bd2 ba1k sqft26901 Rainbow Glen Dr Unit 643, Santa Clarita, CA 91351For Sale
 MLS ID #SR26157001, Daniel D Alon, Daniel Alon, Broker. CRMLS
 - $399,0002 bd2 ba964 sqft26816 Claudette St Unit 315, Santa Clarita, CA 91351For Sale
 MLS ID #BB26115247, Susan Featherly, Better Homes and Gardens Real Estate Town Center. CRMLS
 - $394,9992 bd2 ba965 sqft18053 Sundowner Way Unit 626, Santa Clarita, CA 91387For Sale
 MLS ID #SR26111315, Maksymilian Stachowski, Above & Beyond Real Estate Inc. CRMLS
 - $389,9993 bd2 ba948 sqft18105 Sundowner Way Unit 978, Santa Clarita, CA 91387For Sale
 MLS ID #SR26125329, Paola Portillo, Sync Brokerage, Inc.. CRMLS
 - $430,0003 bd2 ba1k sqft19845 Sandpiper Pl Unit 144, Santa Clarita, CA 91321For SaleMLS ID #SR26147444, Lawrence Fleischman, RE/MAX of Santa Clarita. CRMLS
- $425,0003 bd2 ba970 sqft19814 Sandpiper Pl Unit 29, Santa Clarita, CA 91321For SaleMLS ID #SR26130328, Chelsea Brennan, Equity Union. CRMLS
- $440,0002 bd2 ba1k sqft18121 Erik Ct Unit 314, Canyon Country, CA 91387For SaleMLS ID #CV26018593, Patricia Novo, STIGLER HOMES. CRMLS
- $418,0002 bd2 ba1.1k sqft26838 Avenue Of The Oaks Unit C, Santa Clarita, CA 91321For SaleMLS ID #SR26178815, Brenda Ross, Equity Union. CRMLS
- $424,9002 bd2 ba939 sqft27618 Susan Beth Way Unit G, Santa Clarita, CA 91350For SaleMLS ID #SB26170604, Deborah Bush, Jason Mitchell Real Estate CA. CRMLS
- $419,0002 bd2 ba1.1k sqft19427 Oak Crossing Rd, Santa Clarita, CA 91321For SaleMLS ID #SR26101493, Ellie Lacy, Kellar-Davis,Inc.. CRMLS
- $369,0002 bd2 ba844 sqft28021 Sarabande Ln Unit 1203, Santa Clarita, CA 91387For SaleMLS ID #SR26085678, Kristal Barcena, Keller Williams Luxury. CRMLS
- $344,9502 bd2 ba848 sqft18168 Sundowner Way Unit 1016, Santa Clarita, CA 91387For SaleMLS ID #SR26121578, Sibele Nercessian, Coldwell Banker Quality Properties. CRMLS
- $435,0002 bd2 ba829 sqft21200 Trumpet Dr Unit 103, Santa Clarita, CA 91321For SaleNextHome
- $340,0002 bd2 ba864 sqft26742 Whispering Leaves Dr Unit B, Santa Clarita, CA 91321For SaleMLS ID #SR26124697, Holly Thompson, RE/MAX of Santa Clarita. CRMLS
- $420,0002 bd2 ba1k sqft25736 Player Dr Unit R4, Santa Clarita, CA 91355For SaleMLS ID #SR26172806, Stephanie Tiffany, Equity Union. CRMLS
- $399,0002 bd2 ba1.1k sqft19309 Flowers Ct, Santa Clarita, CA 91321For SaleMLS ID #SR26153036, Nasif Chen Sang, Luxury Collective. CRMLS
- $490,0002 bd2 ba925 sqft24115 Del Monte Dr Unit 71, Santa Clarita, CA 91355For SaleMLS ID #BB26170336, Ed Sanchez, EMPOWER Real Estate. CRMLS
- $399,8502 bd1 ba866 sqft18408 Hatteras St, Tarzana, CA 91356For SaleMLS ID #SR26174883, Susan Kline, RE/MAX of Santa Clarita. CRMLS
- $305,0002 bd2 ba909 sqft26344 Oak Plain Dr Unit E, Santa Clarita, CA 91321For SaleMLS ID #SR26127936, Thomas Fecske, Alta Realty Group CA, Inc.. CRMLS
- $450,0002 bd2 ba819 sqft21305 Nandina Ln Unit 201, Santa Clarita, CA 91321For SaleMLS ID #SR26130093, Westley Silvestri, HomeSmart Evergreen Realty. CRMLS
Local buyer's agents are ready to help
