Tucked away in a prime corner location within the sought-after WARRANTABLE Vista Del Canon community, this beautifully updated end-unit condo offers the perfect blend of comfort, privacy, and style. With only one shared wall and no rear neighbors, you'll enjoy beautiful greenbelt views and a tranquil setting that's hard to find. Step inside to discover a freshly painted interior complemented by newly installed luxury vinyl plank flooring that flows throughout the home. The open-concept living room with fireplace, dining room, and balcony provide a comfortable space for both relaxing and entertaining, while large windows fill the home with natural light and showcase the peaceful surroundings. The updated bathroom features a new vanity with double sinks, quartz countertops, and contemporary finishes, offering both beauty and functionality. Both bedrooms are generously sized, providing comfortable retreats at the end of the day. Additional features include an attached garage with washer and dryer hookups, and a practical layout designed for easy, low-maintenance living. Residents of Vista Del Canon enjoy beautifully landscaped grounds, a sparkling community pool and spa, and an unbeatable location near Costco, shopping, restaurants, parks, schools, Metrolink, and convenient access to the 14 Freeway. Whether you're a first-time buyer, looking to downsize, or searching for an investment opportunity, this move-in-ready home offers modern upgrades, exceptional privacy, and a desirable Santa Clarita location. This is one you won't want to miss!
For sale
Listed by: RE/MAX of Santa Clarita • Tami Cicerello • Contact: 661-212-3413
$400,000
18834 Vista Del Canon E, Newhall, CA 91321
2beds
809sqft
:
Get pre-qualified$3,189/mo
Condominium
Built in 1990
-- sqft lot
$337,300 Zestimate®
$494/sqft
$450/mo HOA
What's special
- 19 hours |
- 5 |
- 1 |
Zillow last checked:
Listing updated:
Listed by:
Tami Cicerello DRE #01020264 661-212-3413,
RE/MAX of Santa Clarita
Source: CRMLS,MLS#: SR26157753 Originating MLS: California Regional MLS
Originating MLS: California Regional MLSFacts & features
Interior
Bedrooms & bathrooms
- Bedrooms: 2
- Bathrooms: 1
- Full bathrooms: 1
Rooms
- Room types: Bedroom, Kitchen, Living Room, Dining Room
Bedroom
- Features: All Bedrooms Up
Bathroom
- Features: Dual Sinks, Quartz Counters, Remodeled, Tub Shower
Kitchen
- Features: Tile Counters
Heating
- Central, Fireplace(s)
Cooling
- Central Air
Appliances
- Included: Built-In Range, Dishwasher, Range Hood
- Laundry: Washer Hookup, Gas Dryer Hookup, In Garage
Features
- Balcony, Separate/Formal Dining Room, Open Floorplan, Quartz Counters, Tile Counters, All Bedrooms Up
- Flooring: Carpet, Vinyl
- Windows: Blinds
- Has fireplace: Yes
- Fireplace features: Living Room
- Common walls with other units/homes: 1 Common Wall,End Unit,No One Above,No One Below
Interior area
- Total interior livable area: 809 sqft
Property
Parking
- Total spaces: 1
- Parking features: Direct Access, Door-Single, Garage
- Attached garage spaces: 1
Features
- Levels: Two
- Stories: 2
- Entry location: 1st floor
- Pool features: Association
- Has spa: Yes
- Spa features: Association
- Fencing: None
- Has view: Yes
- View description: Park/Greenbelt, Hills
Lot
- Size: 2.57 Acres
Details
- Parcel number: 2842027140
- Special conditions: Standard
Construction
Type & style
- Home type: Condo
- Property subtype: Condominium
- Attached to another structure: Yes
Condition
- Turnkey
- New construction: No
- Year built: 1990
Utilities & green energy
- Sewer: Public Sewer
- Water: Public
Community & HOA
Community
- Features: Street Lights, Sidewalks, Gated
- Security: Security Gate, Gated Community
- Subdivision: Vista Del Canon (Vdcn)
HOA
- Has HOA: Yes
- Amenities included: Playground, Pool, Spa/Hot Tub
- HOA fee: $450 monthly
- HOA name: Vista Del Canon
- HOA phone: 661-476-4403
Location
- Region: Newhall
Financial & listing details
- Price per square foot: $494/sqft
- Date on market: 8/13/2026
- Listing terms: Cash,Cash to New Loan,Conventional
Estimated market value
$337,300
$310,000 - $364,000
$2,459/mo
Price history
| Date | Event | Price |
|---|---|---|
| 8/14/2026 | Listed for sale | $400,000$494/sqft |
Source:  CRMLS #SR26157753 Report a problem CRMLS #SR26157753 Report a problem | ||
Public tax history
Tax history is unavailable.
Monthly payment
Est. payment
Payment breakdown
Explore the cost of this home by adjusting the details. Changes won't be saved.Climate risks
Neighborhood: Newhall
Nearby schools
GreatSchools rating
- 9/10Golden Oak Community SchoolGrades: K-6Distance: 0.9 mi
- 7/10La Mesa Junior High SchoolGrades: 7-8Distance: 1 mi
- 7/10Golden Valley High SchoolGrades: 9-12Distance: 1.5 mi
- $427,2003 bd2 ba1.1k sqft18834 Vista Del Canon UNIT A, Santa Clarita, CA 91321Off Market
- $590,2003 bd3 ba1.1k sqft18834 Vista Del Canon UNIT B, Santa Clarita, CA 91321Off Market

- $531,2002 bd2 ba1k sqft18834 Vista Del Canon UNIT C, Santa Clarita, CA 91321Off Market
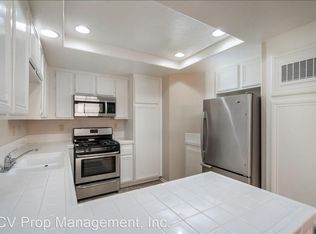
- $439,5002 bd3 ba1k sqft18834 Vista Del Canon UNIT D, Santa Clarita, CA 91321Off Market
- $363,1002 bd1 ba809 sqft18834 Vista Del Canon UNIT E, Santa Clarita, CA 91321Off Market
- $373,4002 bd1 ba810 sqft18834 Vista Del Canon UNIT F, Santa Clarita, CA 91321Off Market
- $396,2002 bd2 ba938 sqft18834 Vista Del Canon UNIT G, Santa Clarita, CA 91321Off Market
- $--3 bd3 ba1.1k sqft18834 Vista Del Canon, Newhall, CA 91321Off Market
A local agent can set up tours, give advice and negotiate with sellers.
Similar homes
- $399,9993 bd2 ba1k sqft26808 Claudette St Unit 332, Santa Clarita, CA 91351For Sale
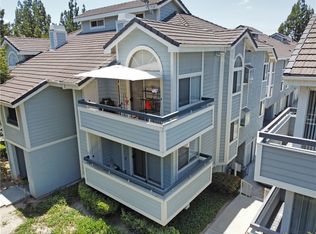 MLS ID #SR26141652, Ozzie Gonzalez, OG Realty Group. CRMLS
 - $435,0002 bd2 ba1k sqft26801 Circle Of The Oaks, Santa Clarita, CA 91321For Sale
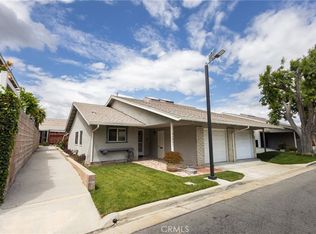 MLS ID #SR26095722, Rosa Hurtado, Equity Union. CRMLS
 - $430,0003 bd2 ba1k sqft19845 Sandpiper Pl Unit 144, Santa Clarita, CA 91321For Sale
 MLS ID #SR26147444, Lawrence Fleischman, RE/MAX of Santa Clarita. CRMLS
 - $499,9992 bd2 ba1.1k sqft19545 Brendle Way, Santa Clarita, CA 91321For Sale
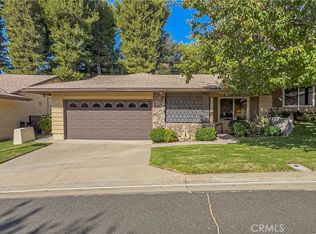 MLS ID #SR26172317, Lee Ann Bell, Kellar-Davis,Inc.. CRMLS
 - $340,0002 bd2 ba864 sqft26742 Whispering Leaves Dr Unit B, Santa Clarita, CA 91321For SaleMLS ID #SR26124697, Holly Thompson, RE/MAX of Santa Clarita. CRMLS
- $420,0002 bd2 ba1.1k sqft26856 Oak Branch Cir, Santa Clarita, CA 91321For SaleMLS ID #SR26020998, Timothy Kinman, Kellar-Davis,Inc.. CRMLS
- $375,0002 bd2 ba850 sqft18750 Mandan St APT 1116, Santa Clarita, CA 91351For SaleMLS ID #BB26161434, Esperanza Solis, BERKSHIRE HATHAWAY HOMESERVICES Crest Real Estate. CRMLS
- $325,0002 bd1 ba806 sqft19120 Avenue Of The Oaks Unit A, Santa Clarita, CA 91321For SaleMLS ID #SR26101024, Daniel Regan, RE/MAX Gateway. CRMLS
- $405,0002 bd2 ba850 sqft18756 Mandan St APT 1514, Santa Clarita, CA 91351For SaleMLS ID #SB26011055, Alicia Sanchez, Keller Williams Realty. CRMLS
- $325,0002 bd1 ba806 sqft19204 Avenue Of The Oaks Unit B, Santa Clarita, CA 91321For SaleMLS ID #SR26053997, Katherine Regalado, eXp Realty of California Inc. CRMLS
- $394,9992 bd2 ba965 sqft18053 Sundowner Way Unit 626, Santa Clarita, CA 91387For SaleMLS ID #SR26111315, Maksymilian Stachowski, Above & Beyond Real Estate Inc. CRMLS
- $420,0003 bd2 ba1k sqft26788 Claudette St Unit 354, Santa Clarita, CA 91351For SaleMLS ID #SR26165165, Jacob Dennis, Sync Brokerage, Inc. CRMLS
- $419,0002 bd2 ba829 sqft21370 Nandina Ln Unit 103, Santa Clarita, CA 91321For SaleMLS ID #SR26079767, Amber Dolle-Field, Mad Key. CRMLS
- $435,0002 bd2 ba829 sqft21200 Trumpet Dr Unit 103, Santa Clarita, CA 91321For SaleNextHome
- $389,9993 bd2 ba948 sqft18105 Sundowner Way Unit 978, Santa Clarita, CA 91387For SaleMLS ID #SR26125329, Paola Portillo, Sync Brokerage, Inc.. CRMLS
- $424,9002 bd2 ba939 sqft27618 Susan Beth Way Unit G, Santa Clarita, CA 91350For SaleMLS ID #SB26170604, Deborah Bush, Jason Mitchell Real Estate CA. CRMLS
- $440,0002 bd2 ba829 sqft21346 Nandina Ln Unit 102, Santa Clarita, CA 91321For SaleMLS ID #SR26109181, Anita Smith, Anita Smith Homes. CRMLS
- $349,0003 bd2 ba948 sqft18161 Sundowner Way Unit 932, Santa Clarita, CA 91387For SaleMLS ID #SR26167925, Denise Furmidge, Pinnacle Estate Properties, Inc.. CRMLS
- $450,0002 bd2 ba819 sqft21305 Nandina Ln Unit 201, Santa Clarita, CA 91321For SaleMLS ID #SR26130093, Westley Silvestri, HomeSmart Evergreen Realty. CRMLS
- $399,0002 bd2 ba964 sqft26816 Claudette St Unit 315, Santa Clarita, CA 91351For SaleMLS ID #BB26115247, Susan Featherly, Better Homes and Gardens Real Estate Town Center. CRMLS
Local buyer's agents are ready to help
