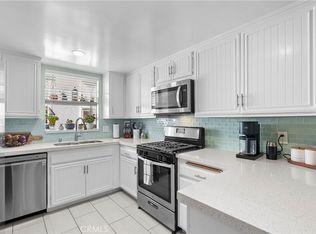
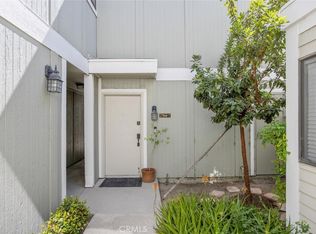
Filled with natural light, soaring vaulted ceilings, and beautiful mountain and neighborhood views, this inviting end-unit condo offers the perfect combination of comfort, privacy, and convenience. Featuring 3 bedrooms, 2 full bathrooms, a versatile loft, a private two-car garage, and approximately 1,000 square feet of thoughtfully designed living space, this home makes the most of every square foot. As a desirable end unit, you’ll enjoy added privacy, extra windows, and an open, airy feel throughout.
The functional floor plan offers seamless everyday living, with the kitchen overlooking the main living area and a versatile loft that’s perfect for a home office, playroom, or additional lounge area. An in-unit washer and dryer add everyday convenience, while the private two-car garage provides secure parking and extra storage.
Residents enjoy an impressive selection of HOA amenities, including multiple pools, spas, and sport courts, with water, trash, and sewer all included in the monthly HOA dues.
Ideally located in the heart of Santa Clarita, you’ll be just minutes from shopping, dining, parks, schools, and convenient commuter access.
Bright, functional, and move-in ready, this home offers low-maintenance living in one of Santa Clarita’s most convenient locations—an opportunity you won’t want to miss.
For sale
Listed by: Sync Brokerage, Inc • Jacob Dennis • Contact: 661-607-3397
$420,000
26788 Claudette St Unit 354, Santa Clarita, CA 91351
3beds
1,001sqft
Condominium
Built in 1987
-- sqft lot
$421,200 Zestimate®
$420/sqft
$615/mo HOA
What's special
- 24 days |
- 527 |
- 48 |
Likely to sell faster than
Zillow last checked:
Listing updated:
Listed by:
Jacob Dennis DRE #01874620 661-607-3397,
Sync Brokerage, Inc
Source: CRMLS,MLS#: SR26165165 Originating MLS: California Regional MLS
Originating MLS: California Regional MLSFacts & features
Interior
Bedrooms & bathrooms
- Bedrooms: 3
- Bathrooms: 2
- Full bathrooms: 2
- Main level bathrooms: 2
- Main level bedrooms: 3
Rooms
- Room types: Bedroom, Kitchen, Loft, Living Room, Primary Bathroom, Primary Bedroom
Bedroom
- Features: All Bedrooms Down
Heating
- Central
Cooling
- Central Air
Appliances
- Included: Gas Oven, Microwave, Vented Exhaust Fan
- Laundry: Inside, Stacked
Features
- High Ceilings, Two Story Ceilings, All Bedrooms Down, Loft
- Flooring: Carpet
- Has fireplace: Yes
- Fireplace features: Gas, Living Room
- Common walls with other units/homes: 1 Common Wall,End Unit,No One Above
Interior area
- Total interior livable area: 1,001 sqft
Property
Parking
- Total spaces: 2
- Parking features: Door-Single, Garage, Tandem
- Garage spaces: 2
Features
- Levels: Two
- Stories: 2
- Entry location: Front Door
- Patio & porch: Deck
- Pool features: In Ground, Association
- Has spa: Yes
- Spa features: Association, In Ground
- Has view: Yes
- View description: Mountain(s), Neighborhood, Panoramic
Lot
- Size: 2.17 Acres
Details
- Parcel number: 2836056022
- Special conditions: Standard
Construction
Type & style
- Home type: Condo
- Architectural style: Traditional
- Property subtype: Condominium
- Attached to another structure: Yes
Condition
- Turnkey
- New construction: No
- Year built: 1987
Utilities & green energy
- Sewer: Public Sewer
- Water: Public
- Utilities for property: Cable Available, Electricity Connected, Natural Gas Connected, Phone Available, Sewer Connected, Water Connected
Community & HOA
Community
- Features: Curbs, Street Lights, Suburban
- Security: Carbon Monoxide Detector(s), Smoke Detector(s)
- Subdivision: American Beauty Village (Abvl)
HOA
- Has HOA: Yes
- Amenities included: Maintenance Grounds, Picnic Area, Playground, Pool, Pets Allowed, Spa/Hot Tub, Security, Tennis Court(s), Trash, Water
- Services included: Sewer
- HOA fee: $615 monthly
- HOA name: American Beauty Village
- HOA phone: 661-257-1570
Location
- Region: Santa Clarita
Financial & listing details
- Price per square foot: $420/sqft
- Tax assessed value: $408,506
- Date on market: 7/29/2026
- Cumulative days on market: 24 days
- Listing terms: Cash,Cash to Existing Loan,Cash to New Loan,Conventional,VA Loan
- Inclusions: Fridge
- Exclusions: Washer, Dryer
- Road surface type: Paved
Estimated market value
$421,200
$400,000 - $442,000
$2,882/mo
Price history
| Date | Event | Price |
|---|---|---|
| 7/30/2026 | Listed for sale | $420,000+13.5%$420/sqft |
Source:  CRMLS #SR26165165 Report a problem CRMLS #SR26165165 Report a problem | ||
| 7/28/2020 | Sold | $370,000+0%$370/sqft |
Source: CRISNet / SRAR #SR20102297 Report a problem | ||
| 7/2/2020 | Pending sale | $369,950$370/sqft |
Source: Keller Williams Encino-Sherman Oaks #SR20102297 Report a problem | ||
| 6/22/2020 | Listed for sale | $369,950$370/sqft |
Source: Keller Williams Encino-Sherman Oaks #SR20102297 Report a problem | ||
| 6/9/2020 | Pending sale | $369,950$370/sqft |
Source: Keller Williams Encino-Sherman Oaks #SR20102297 Report a problem | ||
| 5/29/2020 | Listed for sale | $369,950+13%$370/sqft |
Source: Keller Williams Encino-Sherman Oaks #SR20102297 Report a problem | ||
| 6/21/2005 | Sold | $327,500+81.9%$327/sqft |
Source: Public Record Report a problem | ||
| 6/19/2002 | Sold | $180,000$180/sqft |
Source: Public Record Report a problem | ||
Public tax history
| Year | Property taxes | Tax assessment |
|---|---|---|
| 2026 | -- | $408,506 +2% |
| 2025 | $5,561 +3.7% | $400,497 +2% |
| 2024 | $5,360 +2.7% | $392,645 +2% |
| 2023 | $5,218 -0.5% | $384,947 +2% |
| 2022 | $5,242 +1.7% | $377,400 +2% |
| 2021 | $5,156 +2.2% | $370,000 +5.7% |
| 2020 | $5,047 +4.7% | $350,000 +6.1% |
| 2019 | $4,822 +6.1% | $330,000 |
| 2018 | $4,545 | $330,000 +22.7% |
| 2017 | $4,545 +20.1% | $269,000 +7.3% |
| 2016 | $3,785 +8.6% | $250,600 |
| 2015 | $3,487 +21.8% | $250,600 +22.2% |
| 2014 | $2,863 | $205,000 +51.9% |
| 2012 | -- | $135,000 -24.7% |
| 2011 | -- | $179,200 |
| 2010 | -- | $179,200 |
| 2009 | -- | $179,200 -39.5% |
| 2008 | -- | $296,300 -13% |
| 2007 | -- | $340,730 +2% |
| 2006 | -- | $334,050 +71.7% |
| 2005 | -- | $194,582 +4% |
| 2004 | -- | $187,027 +1.9% |
| 2003 | -- | $183,600 +22.3% |
| 2002 | -- | $150,100 +37.7% |
| 2000 | -- | $109,000 |
Find assessor info on the county website
Monthly payment
Est. payment
Payment breakdown
Explore the cost of this home by adjusting the details. Changes won't be saved.Climate risks
Neighborhood: Canyon Country
Nearby schools
GreatSchools rating
- 9/10Rio Vista Elementary SchoolGrades: K-6Distance: 0.6 mi
- 7/10La Mesa Junior High SchoolGrades: 7-8Distance: 0.8 mi
- 7/10Golden Valley High SchoolGrades: 9-12Distance: 1.2 mi
- $446,2003 bd2 ba1k sqft26798 Claudette St UNIT 333, Santa Clarita, CA 91351Off Market

- $433,1003 bd2 ba1k sqft26798 Claudette St UNIT 334, Santa Clarita, CA 91351Off Market
- $401,4002 bd2 ba907 sqft26798 Claudette St UNIT 335, Santa Clarita, CA 91351Off Market

- $398,1002 bd2 ba1k sqft26798 Claudette St UNIT 336, Santa Clarita, CA 91351Off Market
- $376,4002 bd2 ba910 sqft26798 Claudette St UNIT 337, Santa Clarita, CA 91351Off Market
- $398,8002 bd2 ba910 sqft26798 Claudette St UNIT 338, Santa Clarita, CA 91351Off Market
- $408,3003 bd2 ba1k sqft26798 Claudette St UNIT 339, Santa Clarita, CA 91351Off Market
- $409,2003 bd2 ba1k sqft26798 Claudette St UNIT 340, Santa Clarita, CA 91351Off Market
- $410,0003 bd2 ba1k sqft26794 Claudette St UNIT 341, Santa Clarita, CA 91351Sold
A local agent can set up tours, give advice and negotiate with sellers.
Similar homes
- $399,0002 bd2 ba910 sqft26806 Claudette St Unit 323, Santa Clarita, CA 91351For Sale
 MLS ID #SR26175171, David Breceda, Real Broker. CRMLS
 - $420,0002 bd2 ba910 sqft26926 Flo Ln Unit 419, Santa Clarita, CA 91351For Sale
 MLS ID #SR26114779, Jennifer Cardoza, Luxury Collective. CRMLS
 - $389,9992 bd2 ba910 sqft20334 Rue Crevier Unit 622, Santa Clarita, CA 91351For Sale
 MLS ID #SR26147437, Jessica Altinoglu, Luxury Collective. CRMLS
 - $475,0002 bd2 ba1k sqft27068 Hidaway Ave Unit 7, Santa Clarita, CA 91351For Sale
 MLS ID #SR26170232, Bri King, Prime Real Estate. CRMLS
 - $430,0003 bd2 ba1k sqft19845 Sandpiper Pl Unit 144, Santa Clarita, CA 91321For SaleMLS ID #SR26147444, Lawrence Fleischman, RE/MAX of Santa Clarita. CRMLS
- $424,9002 bd2 ba939 sqft27618 Susan Beth Way Unit G, Santa Clarita, CA 91350For SaleMLS ID #SB26170604, Deborah Bush, Jason Mitchell Real Estate CA. CRMLS
- $425,0003 bd2 ba970 sqft19814 Sandpiper Pl Unit 29, Santa Clarita, CA 91321For SaleMLS ID #SR26130328, Chelsea Brennan, Equity Union. CRMLS
- $439,9002 bd2 ba939 sqft27612 Susan Beth Way Unit C, Santa Clarita, CA 91350For SaleMLS ID #SR26158151, Alexander Woltman, Berkshire Hathaway HomeService. CRMLS
- $449,0002 bd3 ba1.1k sqft27612 Nugget Dr APT 5, Santa Clarita, CA 91387For SaleMLS ID #SR26144559, Patricia Brauneisen, Sync Brokerage, Inc. CRMLS
- $387,5003 bd2 ba934 sqft18128 Sundowner Way Unit 1139, Santa Clarita, CA 91387For SaleMLS ID #SR26059757, Michael Sanneh, eXp Realty of California Inc. CRMLS
- $420,0002 bd2 ba1.1k sqft26856 Oak Branch Cir, Santa Clarita, CA 91321For SaleMLS ID #SR26020998, Timothy Kinman, Kellar-Davis,Inc.. CRMLS
- $529,0002 bd2 ba1.1k sqft24107 Del Monte Dr, Valencia, CA 91355For SaleMLS ID #SR26169943, Jace Foster, Pinnacle Estate Properties. CRMLS
- $394,9992 bd2 ba965 sqft18053 Sundowner Way Unit 626, Santa Clarita, CA 91387For SaleMLS ID #SR26111315, Maksymilian Stachowski, Above & Beyond Real Estate Inc. CRMLS
- $450,0002 bd2 ba819 sqft21305 Nandina Ln Unit 201, Santa Clarita, CA 91321For SaleMLS ID #SR26130093, Westley Silvestri, HomeSmart Evergreen Realty. CRMLS
- $440,0002 bd2 ba1k sqft18121 Erik Ct Unit 314, Canyon Country, CA 91387For SaleMLS ID #CV26018593, Patricia Novo, STIGLER HOMES. CRMLS
- $499,9992 bd2 ba1.1k sqft19545 Brendle Way, Santa Clarita, CA 91321For SaleMLS ID #SR26172317, Lee Ann Bell, Kellar-Davis,Inc.. CRMLS
- $459,9002 bd2 ba1k sqft18108 Erik Ct Unit 588, Canyon Country, CA 91387For SaleMLS ID #SR26141281, Cesar Ochoa, Pinnacle Estate Properties, Inc.. CRMLS
- $490,0002 bd2 ba925 sqft24115 Del Monte Dr Unit 71, Santa Clarita, CA 91355For SaleMLS ID #BB26170336, Ed Sanchez, EMPOWER Real Estate. CRMLS
- $419,0001 bd1 ba592 sqft26943 Hillsborough Pkwy Unit 25, Santa Clarita, CA 91354For SaleMLS ID #SR26093125, Cristina Hernandez, eXp Realty of California Inc.. CRMLS
- $344,9502 bd2 ba848 sqft18168 Sundowner Way Unit 1016, Santa Clarita, CA 91387For SaleMLS ID #SR26121578, Sibele Nercessian, Coldwell Banker Quality Properties. CRMLS
Local buyer's agents are ready to help
