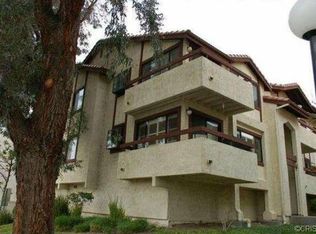
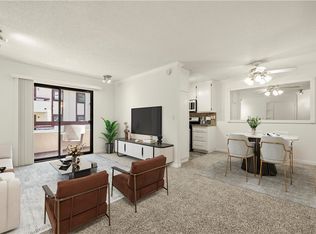
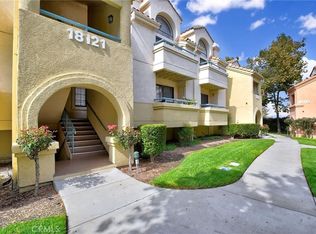
Welcome to this beautifully upgraded corner-unit condo in the highly sought-after American Beauty community. Filled with natural light, this home offers an open, airy feel along with peaceful greenbelt views—an uncommon advantage over most units.
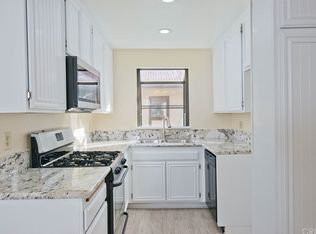
Inside, you’ll find modern flooring, stylish finishes, and a functional open layout. The kitchen features updated countertops, green cabinetry, and stainless steel appliances, flowing seamlessly into the living and dining areas—perfect for both everyday living and entertaining.
The spacious primary suite offers a large closet and private bath, while two additional bedrooms provide flexibility for guests, family, or a home office. Additional highlights include in-unit laundry, central air and heat, and a private 2-car tandem garage with extra storage.
Enjoy resort-style amenities including multiple pools, spas, playgrounds, and beautifully maintained greenbelts. Ideally located within a short walk to a beautiful park, the new community center offers a variety of activities and a local farmers market, with shopping, dining, and easy freeway access just minutes away.
For sale
Listed by: eXp Realty of California Inc • Michael Sanneh • Contact: 310-927-9300
Price cut: $5K (6/30)
$387,500
18128 Sundowner Way Unit 1139, Santa Clarita, CA 91387
3beds
934sqft
Condominium
Built in 1985
-- sqft lot
$389,600 Zestimate®
$415/sqft
$534/mo HOA
What's special
Modern flooringBeautifully maintained greenbeltsStylish finishesPrivate bathSpacious primary suiteFunctional open layoutPeaceful greenbelt views
- 136 days |
- 270 |
- 13 |
Zillow last checked:
Listing updated:
Listed by:
Michael Sanneh DRE #01969368 310-927-9300,
eXp Realty of California Inc
Source: CRMLS,MLS#: SR26059757 Originating MLS: California Regional MLS
Originating MLS: California Regional MLSFacts & features
Interior
Bedrooms & bathrooms
- Bedrooms: 3
- Bathrooms: 2
- Full bathrooms: 2
- Main level bathrooms: 2
- Main level bedrooms: 3
Rooms
- Room types: Bedroom, Kitchen, Laundry, Living Room, Primary Bathroom, Primary Bedroom
Primary bedroom
- Features: Main Level Primary
Bedroom
- Features: Bedroom on Main Level
Bathroom
- Features: Bathroom Exhaust Fan, Separate Shower, Tub Shower, Upgraded
Kitchen
- Features: Granite Counters
Heating
- Central
Cooling
- Central Air
Appliances
- Included: Dishwasher, Gas Oven
- Laundry: Washer Hookup, Gas Dryer Hookup, Laundry Closet
Features
- Balcony, Crown Molding, Granite Counters, Open Floorplan, Recessed Lighting, Bedroom on Main Level, Main Level Primary
- Flooring: Laminate, Tile
- Has fireplace: No
- Fireplace features: None
- Common walls with other units/homes: 1 Common Wall
Interior area
- Total interior livable area: 934 sqft
Property
Parking
- Total spaces: 2
- Parking features: Garage
- Garage spaces: 2
Features
- Levels: One
- Stories: 1
- Entry location: Liviing Room
- Patio & porch: Terrace
- Pool features: Community, In Ground, Association
- Has view: Yes
- View description: Courtyard, Park/Greenbelt
Lot
- Size: 3.21 Acres
Details
- Parcel number: 2844030116
- Special conditions: Standard
Construction
Type & style
- Home type: Condo
- Architectural style: Traditional
- Property subtype: Condominium
- Attached to another structure: Yes
Condition
- New construction: No
- Year built: 1985
Utilities & green energy
- Sewer: Public Sewer
- Water: Public
Community & HOA
Community
- Features: Park, Rural, Sidewalks, Pool
- Subdivision: Amer. Beauty Condos (Abco)
HOA
- Has HOA: Yes
- Amenities included: Barbecue, Playground, Pool, Pets Allowed, Trash
- HOA fee: $534 monthly
- HOA name: Canyon Oaks Homeowners Association
- HOA phone: 661-298-8400
Location
- Region: Santa Clarita
Financial & listing details
- Price per square foot: $415/sqft
- Tax assessed value: $382,008
- Date on market: 3/20/2026
- Cumulative days on market: 136 days
- Listing terms: Cash to New Loan
Estimated market value
$389,600
$370,000 - $409,000
$2,985/mo
Price history
| Date | Event | Price |
|---|---|---|
| 8/5/2026 | Listed for sale | $387,500$415/sqft |
Source:  CRMLS #SR26059757 Report a problem CRMLS #SR26059757 Report a problem | ||
| 7/22/2026 | Contingent | $387,500$415/sqft |
Source: CRMLS #SR26059757 Report a problem | ||
| 6/30/2026 | Price change | $387,500-1.3%$415/sqft |
Source: CRMLS #SR26059757 Report a problem | ||
| 6/4/2026 | Price change | $392,500-0.6%$420/sqft |
Source: CRMLS #SR26059757 Report a problem | ||
| 4/29/2026 | Listed for sale | $395,000$423/sqft |
Source: CRMLS #SR26059757 Report a problem | ||
| 4/16/2026 | Pending sale | $395,000$423/sqft |
Source: CRMLS #SR26059757 Report a problem | ||
| 4/10/2026 | Listed for sale | $395,000$423/sqft |
Source: CRMLS #SR26059757 Report a problem | ||
| 4/1/2026 | Contingent | $395,000$423/sqft |
Source: CRMLS #SR26059757 Report a problem | ||
| 3/20/2026 | Listed for sale | $395,000+14.2%$423/sqft |
Source: CRMLS #SR26059757 Report a problem | ||
| 10/29/2020 | Sold | $346,000-1.1%$370/sqft |
Source: Public Record Report a problem | ||
| 10/27/2020 | Pending sale | $349,950$375/sqft |
Source: Amluck Realty Inc. #SR20199181 Report a problem | ||
| 9/23/2020 | Listed for sale | $349,950+29.6%$375/sqft |
Source: Amluck Realty Inc. #SR20199181 Report a problem | ||
| 3/3/2017 | Sold | $270,000+63.6%$289/sqft |
Source: Public Record Report a problem | ||
| 9/23/2010 | Sold | $165,000+61%$177/sqft |
Source: Public Record Report a problem | ||
| 8/4/2010 | Sold | $102,478-61%$110/sqft |
Source: Public Record Report a problem | ||
| 2/9/2005 | Sold | $263,000$282/sqft |
Source: Public Record Report a problem | ||
Public tax history
| Year | Property taxes | Tax assessment |
|---|---|---|
| 2026 | -- | $382,008 +2% |
| 2025 | $5,394 +6.9% | $374,519 +2% |
| 2024 | $5,045 +2.8% | $367,176 +2% |
| 2023 | $4,905 +1.8% | $359,978 +2% |
| 2022 | $4,818 +1.7% | $352,920 +2% |
| 2021 | $4,736 +20.4% | $346,000 +20.8% |
| 2020 | $3,935 | $286,524 +2% |
| 2019 | $3,935 +4.6% | $280,907 +2% |
| 2018 | $3,761 | $275,400 +51.2% |
| 2017 | $3,761 +39.3% | $182,139 +2% |
| 2016 | $2,700 +3.8% | $178,569 +1.5% |
| 2015 | $2,601 -0.5% | $175,888 +2% |
| 2014 | $2,614 | $172,443 +2.5% |
| 2012 | -- | $168,300 +2% |
| 2011 | -- | $165,000 +15.4% |
| 2010 | -- | $143,000 -7.8% |
| 2009 | -- | $155,100 -44.4% |
| 2008 | -- | $279,096 +2% |
| 2007 | -- | $273,624 +2% |
| 2006 | -- | $268,260 |
| 2005 | -- | $268,260 +88% |
| 2004 | -- | $142,655 +1.9% |
| 2003 | -- | $140,042 +11.1% |
| 2002 | -- | $126,100 +37.1% |
| 2000 | -- | $92,000 |
Find assessor info on the county website
Monthly payment
Est. payment
Payment breakdown
Explore the cost of this home by adjusting the details. Changes won't be saved.Climate risks
Neighborhood: Canyon Country
Nearby schools
GreatSchools rating
- 5/10Mint Canyon Community Elementary SchoolGrades: K-6Distance: 2.9 mi
- 6/10Sierra Vista Junior High SchoolGrades: 7-8Distance: 1.2 mi
- 9/10Canyon High SchoolGrades: 9-12Distance: 1.3 mi
- $412,6003 bd2 ba934 sqft18122 Sundowner Way UNIT 1102, Santa Clarita, CA 91387Off Market
- $357,7002 bd2 ba843 sqft18122 Sundowner Way UNIT 1103, Santa Clarita, CA 91387Off Market
- $371,5002 bd2 ba848 sqft18122 Sundowner Way UNIT 1104, Santa Clarita, CA 91387Off Market
- $318,9002 bd2 ba843 sqft18122 Sundowner Way UNIT 1105, Santa Clarita, CA 91387Off Market

- $342,7002 bd2 ba848 sqft18122 Sundowner Way UNIT 1106, Santa Clarita, CA 91387Off Market
- $345,7002 bd2 ba843 sqft18122 Sundowner Way UNIT 1107, Santa Clarita, CA 91387Off Market
- $377,0002 bd2 ba848 sqft18122 Sundowner Way UNIT 1108, Santa Clarita, CA 91387Off Market
- $343,8002 bd2 ba843 sqft18122 Sundowner Way UNIT 1109, Santa Clarita, CA 91387Off Market
- $440,0002 bd2 ba848 sqft18122 Sundowner Way UNIT 1110, Santa Clarita, CA 91387Sold
A local agent can set up tours, give advice and negotiate with sellers.
Similar homes
- $299,9992 bd2 ba844 sqft27907 Tyler Ln, Canyon Country, CA 91387For Sale
 MLS ID #SR26164264, Tina Houston, Coldwell Banker Realty. CRMLS
 - $350,0002 bd2 ba844 sqft18193 Sundowner Way Unit 815, Santa Clarita, CA 91387For Sale
 MLS ID #SR26050665, Archie Mendoza, Equity Union. CRMLS
 - $399,0002 bd2 ba795 sqft18209 Sierra Hwy Unit 93, Santa Clarita, CA 91351For Sale
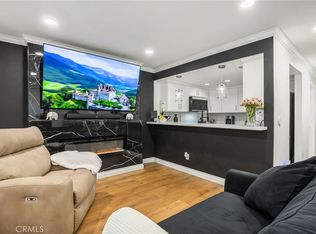 MLS ID #SR26146711, Maria Elena Rodriguez Sanchez, eXp Realty of Greater Los Angeles, Inc.. CRMLS
 - $440,0002 bd2 ba1k sqft18121 Erik Ct Unit 314, Canyon Country, CA 91387For Sale
 MLS ID #CV26018593, Patricia Novo, STIGLER HOMES. CRMLS
 - $399,0002 bd2 ba910 sqft26806 Claudette St Unit 323, Santa Clarita, CA 91351For SaleMLS ID #SR26175171, David Breceda, Real Broker. CRMLS
- $425,0003 bd2 ba970 sqft19814 Sandpiper Pl Unit 29, Santa Clarita, CA 91321For SaleMLS ID #SR26130328, Chelsea Brennan, Equity Union. CRMLS
- $430,0003 bd2 ba1k sqft19845 Sandpiper Pl Unit 144, Santa Clarita, CA 91321For SaleMLS ID #SR26147444, Lawrence Fleischman, RE/MAX of Santa Clarita. CRMLS
- $389,9992 bd2 ba910 sqft20334 Rue Crevier Unit 622, Santa Clarita, CA 91351For SaleMLS ID #SR26147437, Jessica Altinoglu, Luxury Collective. CRMLS
- $475,0002 bd2 ba1k sqft27068 Hidaway Ave Unit 7, Santa Clarita, CA 91351For SaleMLS ID #SR26170232, Bri King, Prime Real Estate. CRMLS
- $515,0003 bd3 ba1.2k sqft17955 River Cir APT 4, Santa Clarita, CA 91387For SaleMLS ID #SR26145317, Chris Silva, Silva Realty. CRMLS
- $424,9002 bd2 ba939 sqft27618 Susan Beth Way Unit G, Santa Clarita, CA 91350For SaleMLS ID #SB26170604, Deborah Bush, Jason Mitchell Real Estate CA. CRMLS
- $565,0003 bd2 ba1.2k sqft17957 Lost Canyon Rd Unit 41, Canyon Country, CA 91387For SaleMLS ID #SR26161467, Bri King, Prime Real Estate. CRMLS
- $399,9002 bd2 ba864 sqft13144 Bromont Ave Unit 46, Sylmar, CA 91342For SaleMLS ID #SR26176835, Julian Park, Park Regency Realty. CRMLS
- $439,9002 bd2 ba939 sqft27612 Susan Beth Way Unit C, Santa Clarita, CA 91350For SaleMLS ID #SR26158151, Alexander Woltman, Berkshire Hathaway HomeService. CRMLS
- $358,0002 bd2 ba987 sqft23515 Lyons Ave Unit 210, Santa Clarita, CA 91355For SaleMLS ID #SR26165242, Giovany Kirakossian, JohnHart Real Estate. CRMLS
- $419,9002 bd2 ba956 sqft13750 Hubbard St Unit 57, Sylmar, CA 91342For SaleMLS ID #SR26175453, Daniel Delgado, Luxury Collective. CRMLS
- $359,0002 bd2 ba987 sqft23515 Lyons Ave Unit 277, Santa Clarita, CA 91355For SaleMLS ID #SR26041761, Ryan Arditty, Equity Union. CRMLS
- $450,0002 bd2 ba819 sqft21305 Nandina Ln Unit 201, Santa Clarita, CA 91321For SaleMLS ID #SR26130093, Westley Silvestri, HomeSmart Evergreen Realty. CRMLS
- $459,0003 bd2 ba1k sqft25011 Peachland Ave Unit 127, Santa Clarita, CA 91321For SaleMLS ID #SR26080537, Jess Guidroz, RE/MAX of Santa Clarita. CRMLS
- $399,0002 bd2 ba797 sqft10943 Laurel Canyon Blvd #14, San Fernando, CA 91340For SaleMLS ID #SR26132180, Armine Emmoyan, CURB. CRMLS
Local buyer's agents are ready to help
