Welcome to this beautifully updated single-story condo in the heart of Newhall. Located on the first floor, this 3 bedroom, 2 bathroom home offers 1,023 sq ft of comfortable living with a remodeled kitchen, new carpet, and fresh paint throughout. This well-maintained home is owned by the original owners and shows true pride of ownership. Enjoy unbeatable convenience with the community pool just steps away, along with HOA amenities including a basketball court and on-site laundromat. The unit also includes two covered parking spaces. Ideally located less than a quarter mile from Peachland Elementary and just a couple miles from Hart High School, with quick and easy freeway access. Perfect for first-time buyers or anyone looking for one of the most affordable homes in all of Santa Clarita!
For sale
Listed by: RE/MAX of Santa Clarita • Jess Guidroz • Contact: 661-607-1360
$459,000
25011 Peachland Ave Unit 127, Santa Clarita, CA 91321
3beds
1,023sqft
Condominium
Built in 1979
-- sqft lot
$457,700 Zestimate®
$449/sqft
$472/mo HOA
What's special
Beautifully updated single-story condoFresh paint throughoutNew carpetTwo covered parking spacesRemodeled kitchen
- 135 days |
- 495 |
- 23 |
Zillow last checked:
Listing updated:
Listed by:
Jess Guidroz DRE #02210809 661-607-1360,
RE/MAX of Santa Clarita
Source: CRMLS,MLS#: SR26080537 Originating MLS: California Regional MLS
Originating MLS: California Regional MLSFacts & features
Interior
Bedrooms & bathrooms
- Bedrooms: 3
- Bathrooms: 2
- Full bathrooms: 2
- Main level bathrooms: 2
- Main level bedrooms: 3
Rooms
- Room types: Bedroom, Living Room, Primary Bedroom, Dining Room
Primary bedroom
- Features: Main Level Primary
Bedroom
- Features: Bedroom on Main Level
Bedroom
- Features: All Bedrooms Down
Bathroom
- Features: Bathroom Exhaust Fan, Separate Shower
Kitchen
- Features: Quartz Counters
Heating
- Central
Cooling
- Central Air, Gas
Appliances
- Included: Dishwasher, Gas Oven, Microwave
- Laundry: Common Area, Laundry Room
Features
- Separate/Formal Dining Room, Eat-in Kitchen, All Bedrooms Down, Bedroom on Main Level, Main Level Primary
- Flooring: Carpet, Tile
- Doors: Sliding Doors
- Has fireplace: No
- Fireplace features: None
- Common walls with other units/homes: 2+ Common Walls
Interior area
- Total interior livable area: 1,023 sqft
Property
Parking
- Total spaces: 6
- Parking features: Assigned, Covered, Driveway Level, On Site, Paved, Permit Required, One Space
- Garage spaces: 2
- Carport spaces: 2
- Covered spaces: 4
- Uncovered spaces: 2
Features
- Levels: One
- Stories: 1
- Entry location: ground entry first floor
- Patio & porch: Enclosed, Front Porch, Patio, Porch, Wood
- Pool features: Community, In Ground, Association
- Has spa: Yes
- Spa features: Association, Community, In Ground
- Fencing: None
- Has view: Yes
- View description: Pool
Lot
- Size: 11.76 Acres
- Features: 0-1 Unit/Acre, Front Yard, Sprinklers In Front, Sprinkler System
Details
- Parcel number: 2830001110
- Special conditions: Standard
Construction
Type & style
- Home type: Condo
- Property subtype: Condominium
- Attached to another structure: Yes
Materials
- Stucco
- Roof: Concrete
Condition
- Turnkey
- New construction: No
- Year built: 1979
Utilities & green energy
- Sewer: Public Sewer
- Water: Public
- Utilities for property: Cable Available
Community & HOA
Community
- Features: Biking, Curbs, Foothills, Gutter(s), Mountainous, Park, Storm Drain(s), Street Lights, Suburban, Sidewalks, Pool
- Subdivision: Peachland Condos (Pchc)
HOA
- Has HOA: Yes
- Amenities included: Sport Court, Electricity, Gas, Maintenance Grounds, Maintenance Front Yard, Pool, Spa/Hot Tub
- HOA fee: $472 monthly
- HOA name: Peachland HOA
- HOA phone: 661-295-9474
Location
- Region: Santa Clarita
Financial & listing details
- Price per square foot: $449/sqft
- Tax assessed value: $168,812
- Date on market: 4/15/2026
- Cumulative days on market: 135 days
- Listing terms: Cash,Conventional,FHA,VA Loan
- Road surface type: Paved
Estimated market value
$457,700
$435,000 - $481,000
$3,010/mo
Price history
| Date | Event | Price |
|---|---|---|
| 4/15/2026 | Listed for sale | $459,000$449/sqft |
Source:  CRMLS #SR26080537 Report a problem CRMLS #SR26080537 Report a problem | ||
Public tax history
| Year | Property taxes | Tax assessment |
|---|---|---|
| 2026 | -- | $168,812 +2% |
| 2025 | $2,817 +5.2% | $165,503 +2% |
| 2024 | $2,677 +3.7% | $162,259 +2% |
| 2023 | $2,582 +1.6% | $159,078 +2% |
| 2022 | $2,542 +1.8% | $155,960 +2% |
| 2021 | $2,497 +1.1% | $152,903 +1% |
| 2020 | $2,469 | $151,336 +2% |
| 2019 | $2,469 +4.8% | $148,370 +2% |
| 2018 | $2,356 | $145,462 +2% |
| 2017 | $2,356 +2.6% | $142,611 +2% |
| 2016 | $2,296 +4.2% | $139,816 +1.5% |
| 2015 | $2,204 +4% | $137,716 +2% |
| 2014 | $2,120 | $135,019 +2.5% |
| 2012 | -- | $131,776 +2% |
| 2011 | -- | $129,193 +0.8% |
| 2010 | -- | $128,228 -0.2% |
| 2009 | -- | $128,533 +2% |
| 2008 | -- | $126,014 +2% |
| 2007 | -- | $123,544 +2% |
| 2006 | -- | $121,123 |
| 2005 | -- | $121,123 +4% |
| 2004 | -- | $116,421 +1.9% |
| 2003 | -- | $114,288 +2% |
| 2002 | -- | $112,048 +4% |
| 2000 | -- | $107,699 |
Find assessor info on the county website
Monthly payment
Est. payment
Payment breakdown
Explore the cost of this home by adjusting the details. Changes won't be saved.Climate risks
Neighborhood: Newhall
Nearby schools
GreatSchools rating
- 9/10Peachland Avenue Elementary SchoolGrades: K-6Distance: 0.2 mi
- 6/10Placerita Junior High SchoolGrades: 7-8Distance: 0.8 mi
- 9/10William S. Hart High SchoolGrades: 9-12Distance: 0.8 mi
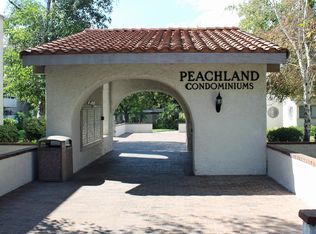
- $428,0003 bd2 ba1k sqft25035 Peachland Ave UNIT 174, Santa Clarita, CA 91321Off Market
- $412,6003 bd2 ba1k sqft25035 Peachland Ave UNIT 175, Santa Clarita, CA 91321Off Market
- $392,6003 bd2 ba1k sqft25035 Peachland Ave UNIT 176, Santa Clarita, CA 91321Off Market
- $403,1003 bd2 ba1k sqft25035 Peachland Ave UNIT 173, Santa Clarita, CA 91321Off Market
- $355,8002 bd2 ba867 sqft25031 Peachland Ave UNIT 169, Santa Clarita, CA 91321Off Market
- $362,4002 bd2 ba867 sqft25031 Peachland Ave UNIT 171, Santa Clarita, CA 91321Off Market
- $363,2002 bd2 ba867 sqft25031 Peachland Ave UNIT 172, Santa Clarita, CA 91321Off Market
- $425,0002 bd2 ba867 sqft25031 Peachland Ave UNIT 165, Santa Clarita, CA 91321Sold
- $343,0002 bd2 ba867 sqft25031 Peachland Ave UNIT 166, Santa Clarita, CA 91321Off Market
A local agent can set up tours, give advice and negotiate with sellers.
Similar homes
- $479,0003 bd2 ba1k sqft25039 Peachland Ave Unit 204, Santa Clarita, CA 91321For Sale
 MLS ID #SR26174684, Jason Gonzalez, Goldcrest Realty. CRMLS
 - $429,9002 bd2 ba819 sqft21200 Trumpet Dr Unit 205, Santa Clarita, CA 91321For Sale
 MLS ID #SR26184688, Jeffrey Eisenberg, Southern Oaks Realty. CRMLS
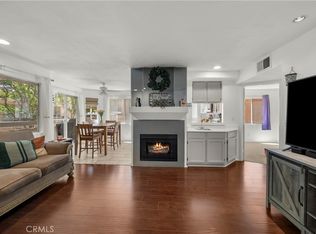
 - $425,0003 bd2 ba970 sqft19814 Sandpiper Pl Unit 29, Santa Clarita, CA 91321For Sale
 MLS ID #SR26130328, Chelsea Brennan, Equity Union. CRMLS
 - $450,0002 bd2 ba819 sqft21305 Nandina Ln Unit 201, Santa Clarita, CA 91321For Sale
 MLS ID #SR26130093, Westley Silvestri, HomeSmart Evergreen Realty. CRMLS
 - $430,0002 bd2 ba883 sqft24496 Valle Del Oro Unit 204, Santa Clarita, CA 91321For SaleMLS ID #26004943, Luis Padilla Marquez. GAVAR
- $358,0002 bd2 ba987 sqft23515 Lyons Ave Unit 210, Santa Clarita, CA 91355For SaleMLS ID #SR26165242, Giovany Kirakossian, JohnHart Real Estate. CRMLS
- $359,0002 bd2 ba987 sqft23515 Lyons Ave Unit 253, Santa Clarita, CA 91355For SaleMLS ID #SR26078081, Marisela Handley, Realty Executives Homes. CRMLS
- $359,0002 bd2 ba987 sqft23515 Lyons Ave Unit 277, Santa Clarita, CA 91355For SaleMLS ID #SR26041761, Ryan Arditty, Equity Union. CRMLS
- $335,0002 bd2 ba987 sqft23515 Lyons Ave Unit 261, Santa Clarita, CA 91355For SaleMLS ID #SR26163379, Eric White, RE/MAX of Santa Clarita. CRMLS
- $490,0002 bd2 ba925 sqft24115 Del Monte Dr Unit 71, Santa Clarita, CA 91355For SaleMLS ID #BB26170336, Ed Sanchez, EMPOWER Real Estate. CRMLS
- $420,0002 bd2 ba1k sqft25736 Player Dr Unit R4, Santa Clarita, CA 91355For SaleMLS ID #SR26172806, Stephanie Tiffany, Equity Union. CRMLS
- $495,0002 bd2 ba925 sqft19958 Avenue Of The Oaks, Santa Clarita, CA 91321For SaleMLS ID #SR26079404, Danise Davis, Compass. CRMLS
- $515,0002 bd2 ba1k sqft24123 Del Monte Dr Unit 101, Santa Clarita, CA 91355For SaleMLS ID #SR26177047, Brandon King, LPT Realty, LLC. CRMLS
- $449,0002 bd3 ba1.1k sqft27612 Nugget Dr APT 5, Santa Clarita, CA 91387For SaleMLS ID #SR26144559, Patricia Brauneisen, Sync Brokerage, Inc. CRMLS
- $489,9993 bd2 ba960 sqft10331 Lindley Ave Unit 150, Porter Ranch, CA 91326For SaleMLS ID #SR26088117, Sean Poliseno, eXp Realty of California Inc.. CRMLS
- $515,0002 bd3 ba1.2k sqft24514 McBean Pkwy APT 52, Santa Clarita, CA 91355For SaleMLS ID #SR26050877, Maisah Howard, Pinnacle Estate Properties, Inc.. CRMLS
- $460,0002 bd3 ba1k sqft18223 Soledad Canyon Rd APT 50, Santa Clarita, CA 91387For SaleMLS ID #SR26163780, Mercedes Varela, Century 21 Masters. CRMLS
- $399,0002 bd2 ba910 sqft26806 Claudette St Unit 323, Santa Clarita, CA 91351For SaleMLS ID #SR26175171, David Breceda, Real Broker. CRMLS
- $439,9002 bd2 ba939 sqft27612 Susan Beth Way Unit C, Santa Clarita, CA 91350For SaleMLS ID #SR26158151, Alexander Woltman, Berkshire Hathaway HomeService. CRMLS
- $429,0003 bd2 ba1.1k sqft7651 Los Angeles #13-T, Reseda, CA 91335For SaleMLS ID #SR26168131, Marina Onikul, Citywide Realty Services. CRMLS
Local buyer's agents are ready to help
