Property is ELIGIBLE FOR a conventional loan with a $15,000 FORGIVABLE GRANT for down payment and closing costs. A recent sale within this complex closed in September 2026 with this program. Inquire with the lender for the specification.
For Sale updated townhome in the charming Canyon Crest Community. The home highlights 1,098 sq ft living area, 2 spacious primary bedrooms with ensuite full bathrooms. Main primary bedroom with walk-in closet and updated bathroom quartz counter top with new tiles in walk-in shower. The second ensuite bedroom features a bathtub and shower combination.
The bright and airy open floor plan provides comfortable living spaces with plenty of natural light through the well situated skylights in both bathrooms and the stair case. It features a fireplace, a powder room in main living area, updated paint throughout, vinyl plank floors downstairs and newer carpet upstairs.
Updated kitchen displays spacious cabinets and modern butcher block counter top with tile backsplash. Refrigerator, washer and dryer included, in-unit laundry located at garage.
Spacious private patio with entry from living room, enjoy the convenience of a 2-car attached garage with direct access to the home, providing ample parking and additional storage. Plenty of community parking close to the unit and spaces surrounding the complex, pet friendly community.
The highly desirable Canyon Crest Community, its amenities include a swimming pool and spa, gardens, several paseos and waterfalls around the community.
Property is in an excellent Canyon Country location, near Soledad Canyon and Sierra Highway, very close to shopping, dining, schools and parks. A short drive to Antelope Valley Freeway 14, The Canyon County Park featuring a play ground with swings and slides, baseball field, picnic tables and BBQ grills.
For sale
Listed by: Century 21 Masters • Mercedes Varela • Contact: 818-231-7966
$460,000
18223 Soledad Canyon Rd APT 50, Santa Clarita, CA 91387
2beds
1,098sqft
Townhouse
Built in 1982
3.83 Acres Lot
$462,100 Zestimate®
$419/sqft
$474/mo HOA
What's special
- 77 days
- 443
- 42
Zillow last checked:
Listing updated:
Listed by:
Mercedes Varela DRE #01105356 818-231-7966,
Century 21 Masters
Source: CRMLS,MLS#: SR26163780 Originating MLS: California Regional MLS
Originating MLS: California Regional MLSFacts & features
Interior
Bedrooms & bathrooms
- Bedrooms: 2
- Bathrooms: 3
- Full bathrooms: 2
- 1/2 bathrooms: 1
- Main level bathrooms: 1
Rooms
- Room types: Bedroom, Entry/Foyer, Kitchen, Living Room, Primary Bedroom, Other
Primary bedroom
- Features: Multiple Primary Suites
Bedroom
- Features: All Bedrooms Up
Bathroom
- Features: Bathroom Exhaust Fan, Bathtub, Closet, Laminate Counters, Quartz Counters, Separate Shower, Tub Shower, Vanity, Walk-In Shower
Kitchen
- Features: Remodeled, Updated Kitchen
Other
- Features: Walk-In Closet(s)
Heating
- Central, Natural Gas
Cooling
- Central Air
Appliances
- Included: Dishwasher, Free-Standing Range, Disposal, Gas Oven, Gas Range, Dryer, Washer
- Laundry: Washer Hookup, Gas Dryer Hookup, In Garage
Features
- Breakfast Bar, Ceiling Fan(s), Quartz Counters, All Bedrooms Up, Multiple Primary Suites, Walk-In Closet(s)
- Flooring: Carpet, Laminate, Tile, Vinyl
- Doors: Sliding Doors
- Has fireplace: Yes
- Fireplace features: Gas, Gas Starter, Living Room, Wood Burning
- Common walls with other units/homes: 2+ Common Walls
Interior area
- Total interior livable area: 1,098 sqft
Property
Parking
- Total spaces: 2
- Parking features: Door-Single, Garage, Garage Faces Rear
- Attached garage spaces: 2
Accessibility
- Accessibility features: None
Features
- Levels: Two
- Stories: 2
- Entry location: Front/1
- Patio & porch: Brick, Concrete, Front Porch, Open, Patio
- Pool features: Community, Heated, In Ground, Association
- Has spa: Yes
- Spa features: Association, Community, Heated, In Ground
- Fencing: Wood
- Has view: Yes
- View description: Courtyard, Neighborhood
Lot
- Size: 3.83 Acres
- Features: Greenbelt, Trees
Details
- Parcel number: 2844004067
- Zoning: SCUR3
- Special conditions: Standard
Construction
Type & style
- Home type: Townhouse
- Architectural style: Traditional
- Property subtype: Townhouse
- Attached to another structure: Yes
Materials
- Drywall, Masonite, Concrete, Stucco
- Foundation: Slab
Condition
- Updated/Remodeled
- New construction: No
- Year built: 1982
Utilities & green energy
- Electric: Standard
- Sewer: Public Sewer, Sewer Tap Paid
- Water: Public
- Utilities for property: Cable Available, Cable Connected, Electricity Available, Electricity Connected, Natural Gas Available, Natural Gas Connected, Sewer Connected, Water Connected
Community & HOA
Community
- Features: Biking, Curbs, Dog Park, Park, Storm Drain(s), Street Lights, Suburban, Sidewalks, Pool
- Security: Carbon Monoxide Detector(s), Smoke Detector(s)
- Subdivision: Canyon Crest (Cync)
HOA
- Has HOA: Yes
- Amenities included: Maintenance Grounds, Management, Pool, Pets Allowed, Spa/Hot Tub
- HOA fee: $474 monthly
- HOA name: Canyon Crest
- HOA phone: 661-257-1570
Location
- Region: Santa Clarita
Financial & listing details
- Price per square foot: $419/sqft
- Tax assessed value: $272,569
- Date on market: 7/29/2026
- Cumulative days on market: 77 days
- Listing terms: Cash,Conventional,Fannie Mae,Freddie Mac
- Inclusions: Free standing range, dishwasher, microwave, refrigerator, washer and dryer.
- Exclusions: Google camaras through the property and its portable Google display system.
Estimated market value
$462,100
$439,000 - $485,000
$2,649/mo
Price history
| Date | Event | Price |
|---|---|---|
| 8/28/2026 | Listed for sale | $460,000$419/sqft |
Source:  CRMLS #SR26163780 Report a problem CRMLS #SR26163780 Report a problem | ||
| 8/13/2026 | Contingent | $460,000$419/sqft |
Source: CRMLS #SR26163780 Report a problem | ||
| 7/29/2026 | Listed for sale | $460,000-4%$419/sqft |
Source: CRMLS #SR26163780 Report a problem | ||
| 4/15/2025 | Listing removed | $479,000$436/sqft |
Source:  GAVAR #25002693 Report a problem GAVAR #25002693 Report a problem | ||
| 4/9/2025 | Listed for sale | $479,000+119.7%$436/sqft |
Source: GAVAR #25002693 Report a problem | ||
| 12/9/2013 | Sold | $218,000+1.4%$199/sqft |
Source: Public Record Report a problem | ||
| 9/21/2013 | Listed for sale | $214,999$196/sqft |
Source: Re/Max of Santa Clarita #SR13192485 Report a problem | ||
Public tax history
| Year | Property taxes | Tax assessment |
|---|---|---|
| 2026 | -- | $272,569 +2% |
| 2025 | $4,046 +5.1% | $267,226 +2% |
| 2024 | $3,850 +3.1% | $261,987 +2% |
| 2023 | $3,734 +1.8% | $256,851 +2% |
| 2022 | $3,669 +1.8% | $251,816 +2% |
| 2021 | $3,604 +1.1% | $246,879 +1% |
| 2020 | $3,565 | $244,348 +2% |
| 2019 | $3,565 +4.8% | $239,558 +2% |
| 2018 | $3,402 | $234,862 +2% |
| 2017 | $3,402 +2.7% | $230,258 +2% |
| 2016 | $3,313 +3.7% | $225,744 +1.5% |
| 2015 | $3,195 -0.7% | $222,354 +2% |
| 2014 | $3,217 | $218,000 +6.3% |
| 2012 | -- | $205,046 +2% |
| 2011 | -- | $201,027 +0.8% |
| 2010 | -- | $199,526 -0.2% |
| 2009 | -- | $200,001 +2% |
| 2008 | -- | $196,080 +2% |
| 2007 | -- | $192,236 +2% |
| 2006 | -- | $188,468 |
| 2005 | -- | $188,468 +4% |
| 2004 | -- | $181,151 +1.9% |
| 2003 | -- | $177,832 +20% |
| 2002 | -- | $148,200 +23.5% |
| 2000 | -- | $120,000 |
Find assessor info on the county website
Monthly payment
Est. payment
Payment breakdown
Explore the cost of this home by adjusting the details. Changes won't be saved.Climate risks
Neighborhood: Canyon Country
Nearby schools
Schools provided by the listing agent
- Elementary: Mitchell
- Middle: Sierra Vista
- High: Canyon
Source: CRMLS. This data may not be complete. We recommend contacting the local school district to confirm school assignments for this home.
- $335,0002 bd3 ba1k sqft18223 Soledad Canyon Rd APT 15, Santa Clarita, CA 91387Sold

- $430,0002 bd3 ba1k sqft18223 Soledad Canyon Rd APT 29, Santa Clarita, CA 91387Sold

- $460,0002 bd2 ba1.1k sqft18223 Soledad Canyon Rd APT 37, Santa Clarita, CA 91387Sold
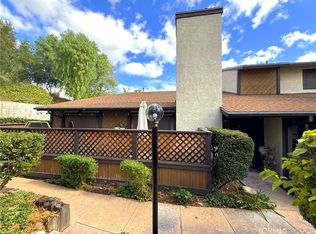
- $460,0002 bd3 ba1.1k sqft18223 Soledad Canyon Rd APT 45, Santa Clarita, CA 91387Sold

Similar homes
- $449,0002 bd3 ba1.1k sqft27612 Nugget Dr APT 5, Santa Clarita, CA 91387For Sale
 MLS ID #SR26144559, Patricia Brauneisen, Sync Brokerage, Inc. CRMLS
 - $549,0003 bd3 ba1.3k sqft18012 Flynn Dr Unit 6808, Santa Clarita, CA 91387For Sale
 MLS ID #SR26216828, Regina Velasquez, Equity Union. CRMLS
 - $459,9903 bd3 ba1.2k sqft27623 Nugget Dr APT 4, Santa Clarita, CA 91387For Sale
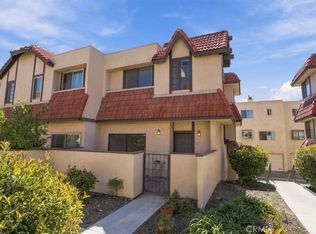 MLS ID #SR26217167, Daniel D Alon, Daniel Alon, Broker. CRMLS
 - $450,0002 bd2 ba1k sqft27068 Hidaway Ave Unit 7, Santa Clarita, CA 91351For Sale
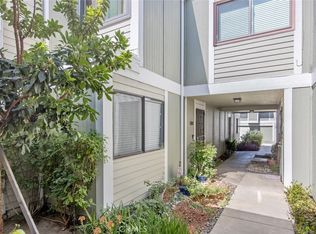 MLS ID #SR26170232, Bri King, Prime Real Estate. CRMLS
