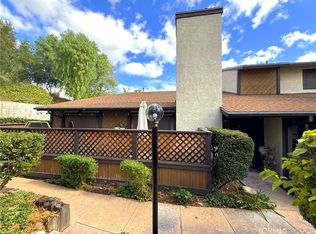
Beautifully remodeled, this desirable corner-unit townhome offers 3 bedrooms, 3 bathrooms, and approximately 1,296 square feet of thoughtfully designed living space in one of Canyon Country's most established communities. Surrounded by mature trees, lush greenbelts, and tranquil water features, the home combines modern updates with everyday comfort.
The light-filled interior features vaulted ceilings, luxury vinyl plank flooring, fresh interior paint, and a beautifully updated fireplace with a quartz hearth and surround. The remodeled kitchen showcases quartz countertops, soft-close cabinetry, a suite of new appliances, and contemporary finishes designed for both style and functionality. Fresh interior paint extends throughout the home and into the attached two-car garage, completing the home's move-in-ready appeal.
Upstairs, the thoughtfully updated primary suite features an expanded dual-sink vanity, quartz countertops, updated cabinetry and fixtures, a generous walk-in closet, and abundant natural light. Skylights brighten both upstairs bathrooms, while the secondary bathrooms have also been tastefully updated to match the home's cohesive design.
Sliding glass doors from the living and dining areas open to a private patio, creating an ideal setting for outdoor dining, entertaining, or relaxing. As a corner unit, the home enjoys added privacy and views of the beautifully maintained grounds.
Community amenities include a pool, spa, scenic paths, greenbelts, tranquil water features, and guest parking. Conveniently located near shopping, dining, parks, and College of the Canyons' Canyon Country campus, this turnkey home offers an exceptional opportunity in a picturesque Canyon Country setting.
For sale
Listed by: Coldwell Banker Quality Properties • Marlene Alfonso • Contact: 661-255-4600
$549,000
18223 Soledad Canyon Rd APT 49, Santa Clarita, CA 91387
3beds
1,296sqft
Townhouse
Built in 1982
3.83 Acres Lot
$545,900 Zestimate®
$424/sqft
$474/mo HOA
What's special
- 11 days |
- 562 |
- 54 |
Zillow last checked:
Listing updated:
Listed by:
Marlene Alfonso DRE #02239425 310-561-6000,
Coldwell Banker Quality Properties,
Eric Nam DRE #01879360,
Coldwell Banker Quality Properties
Source: CRMLS,MLS#: SR26138635
Originating MLS: California Regional MLS
Loading...
Facts & features
Interior
Bedrooms & bathrooms
- Bedrooms: 3
- Bathrooms: 3
- Full bathrooms: 3
- Main level bathrooms: 1
Rooms
- Room types: Bedroom, Kitchen, Living Room, Primary Bathroom, Primary Bedroom, Other, Dining Room
Bedroom
- Features: All Bedrooms Up
Bathroom
- Features: Dual Sinks, Quartz Counters
Kitchen
- Features: Quartz Counters, Remodeled, Self-closing Cabinet Doors, Self-closing Drawers, Updated Kitchen
Other
- Features: Walk-In Closet(s)
Heating
- Central
Cooling
- Central Air
Appliances
- Included: Dishwasher, Free-Standing Range, Gas Range, Microwave, Refrigerator, Range Hood, Dryer, Washer
- Laundry: In Garage
Features
- Ceiling Fan(s), Separate/Formal Dining Room, Open Floorplan, Pantry, Quartz Counters, All Bedrooms Up, Walk-In Closet(s)
- Flooring: Vinyl
- Windows: Skylight(s)
- Has fireplace: Yes
- Fireplace features: Gas, Living Room
- Common walls with other units/homes: 1 Common Wall
Interior area
- Total interior livable area: 1,296 sqft
Property
Parking
- Total spaces: 2
- Parking features: Direct Access, Garage, Garage Door Opener
- Attached garage spaces: 2
Accessibility
- Accessibility features: Parking
Features
- Levels: Two
- Stories: 2
- Entry location: Front
- Patio & porch: Patio
- Pool features: Association
- Has spa: Yes
- Spa features: Association
- Fencing: Wood
- Has view: Yes
- View description: None
Lot
- Size: 3.83 Acres
- Features: Landscaped
Details
- Parcel number: 2844004066
- Special conditions: Standard
Construction
Type & style
- Home type: Townhouse
- Property subtype: Townhouse
- Attached to another structure: Yes
Condition
- Updated/Remodeled
- New construction: No
- Year built: 1982
Utilities & green energy
- Sewer: Public Sewer
- Water: Public
Community & HOA
Community
- Features: Hiking, Park, Storm Drain(s), Suburban, Sidewalks
- Subdivision: Canyon Crest (Cync)
HOA
- Has HOA: Yes
- Amenities included: Pool, Spa/Hot Tub
- HOA fee: $474 monthly
- HOA name: Canyon Crest
- HOA phone: 661-257-1570
Location
- Region: Santa Clarita
Financial & listing details
- Price per square foot: $424/sqft
- Tax assessed value: $514,997
- Annual tax amount: $7,020
- Date on market: 6/25/2026
- Cumulative days on market: 11 days
- Listing terms: Cash,Cash to New Loan,Conventional,Submit
Estimated market value
$545,900
$519,000 - $573,000
$3,353/mo
Price history
| Date | Event | Price |
|---|---|---|
| 6/25/2026 | Listed for sale | $549,000+10.9%$424/sqft |
Source: | ||
| 6/2/2023 | Sold | $495,000+88.2%$382/sqft |
Source: Public Record Report a problem | ||
| 3/24/2021 | Listing removed | -- |
Source: Owner Report a problem | ||
| 5/22/2008 | Sold | $263,000-9.3%$203/sqft |
Source: Public Record Report a problem | ||
| 2/27/2008 | Listed for sale | $290,000+38.4%$224/sqft |
Source: Owner Report a problem | ||
| 6/23/2003 | Sold | $209,500$162/sqft |
Source: Public Record Report a problem | ||
Public tax history
| Year | Property taxes | Tax assessment |
|---|---|---|
| 2025 | $7,020 +4.1% | $514,997 +2% |
| 2024 | $6,746 +45.4% | $504,900 +52.1% |
| 2023 | $4,640 +1.8% | $332,028 +2% |
| 2022 | $4,558 +1.8% | $325,518 +2% |
| 2021 | $4,478 +1.1% | $319,136 +1% |
| 2020 | $4,430 | $315,865 +2% |
| 2019 | $4,430 +4.6% | $309,673 +2% |
| 2018 | $4,233 | $303,602 +2% |
| 2017 | $4,233 +2.6% | $297,650 +9% |
| 2016 | $4,126 +9.7% | $273,000 +9.2% |
| 2015 | $3,759 +14.3% | $250,000 +12% |
| 2014 | $3,290 | $223,200 +31.3% |
| 2012 | -- | $170,000 -22.4% |
| 2011 | -- | $219,100 |
| 2010 | -- | $219,100 |
| 2009 | -- | $219,100 -5.2% |
| 2008 | -- | $230,997 +2% |
| 2007 | -- | $226,469 +2% |
| 2006 | -- | $222,030 |
| 2005 | -- | $222,030 +4% |
| 2004 | -- | $213,410 +12.7% |
| 2003 | -- | $189,287 +15.9% |
| 2002 | -- | $163,300 +20.1% |
| 2000 | -- | $136,000 |
Find assessor info on the county website
Monthly payment
Est. payment$--/mo
Payment breakdown
Explore the cost of this home by adjusting the details. Changes won't be saved.All calculations are estimates and provided by Zillow, Inc. for informational purposes only. Actual amounts may vary.
HOA fees may include property taxes on listings classified as Co-Ops. Contact the listing agent and/or owner for fee details.
Mortgage interest rates are dependent on a number of factors, including credit score, down payment, and repayment length. Interest rate data provided by Zillow Group Marketplace, Inc. as of 1/1/1970 from various mortgage lenders with which we have lead or other similar arrangements; the Estimated Payment is an average of those rates.
See how much you could borrow to make a competitive offer.
Climate risks
Neighborhood: Canyon Country
Nearby schools
GreatSchools rating
- 7/10Mitchell Community Elementary SchoolGrades: K-6Distance: 1.4 mi
- 6/10Sierra Vista Junior High SchoolGrades: 7-8Distance: 1.4 mi
- 9/10Canyon High SchoolGrades: 9-12Distance: 1.5 mi
A local agent can set up tours, give advice and negotiate with sellers.
Local buyer's agents are ready to help
- California
- Los Angeles County
- Santa Clarita
- 91387
- Canyon Country
- 18223 Soledad Canyon Rd Apartment 49