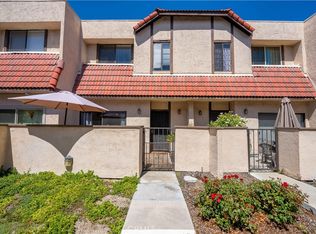
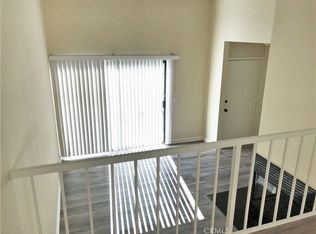
PRICE REDUCED Amazing townhome, great location All reasonable offers welcome Great end unit for this 3 bedroom townhome. Freshly painted popular floor plan with spacious living room, fireplace & vaulted ceilings. Bed & bath on main level + 2 bedrooms/ 2 baths upstairs including all en suites. Good sized bedrooms with walk in closet. Kitchen includes brand new stove. Laminated wood floor & carpet flooring, 2 car garage with direct access, + in unit laundry. Small yard/patio in front. Community pool/spa + kids playground HOA includes trash, water, common area and pool/spa maintenance and pest control
For sale
Listed by: Realty World Legends of Santa Clarita Valley Inc. • Arthur Mayes • Contact: 661-510-5364
Price cut: $10K (6/14)
$469,999
27623 Nugget Dr APT 4, Santa Clarita, CA 91387
3beds
1,268sqft
:
Get pre-qualified$3,648/mo
Townhouse
Built in 1985
27.51 Acres Lot
$470,300 Zestimate®
$371/sqft
$510/mo HOA
What's special
- 126 days |
- 484 |
- 23 |
Zillow last checked:
Listing updated:
Listed by:
Arthur Mayes DRE #00388699 661-510-5364,
Realty World Legends of Santa Clarita Valley Inc.
Source: CRMLS,MLS#: SR26066090 Originating MLS: California Regional MLS
Originating MLS: California Regional MLSFacts & features
Interior
Bedrooms & bathrooms
- Bedrooms: 3
- Bathrooms: 3
- Full bathrooms: 2
- 1/2 bathrooms: 1
- Main level bathrooms: 1
- Main level bedrooms: 1
Rooms
- Room types: Family Room, Kitchen, Laundry, Living Room, Primary Bathroom, Primary Bedroom, Other, Dining Room
Bathroom
- Features: Bathtub, Separate Shower, Tile Counters, Tub Shower, Walk-In Shower
Kitchen
- Features: Tile Counters
Other
- Features: Walk-In Closet(s)
Heating
- Central, Fireplace(s)
Cooling
- Central Air, Electric, Gas
Appliances
- Included: Gas Oven, Gas Range, Microwave, Water Heater
- Laundry: In Garage
Features
- Separate/Formal Dining Room, Eat-in Kitchen, High Ceilings, Multiple Staircases, Tile Counters, Two Story Ceilings, Unfurnished, Walk-In Closet(s)
- Flooring: Carpet, Laminate
- Doors: Mirrored Closet Door(s)
- Windows: Screens
- Has fireplace: Yes
- Fireplace features: Living Room
- Common walls with other units/homes: 1 Common Wall
Interior area
- Total interior livable area: 1,268 sqft
Property
Parking
- Total spaces: 2
- Parking features: Direct Access, Garage
- Attached garage spaces: 2
Features
- Levels: Three Or More
- Stories: 3
- Entry location: Front Door/attached garage
- Patio & porch: Open, Patio
- Exterior features: Rain Gutters
- Pool features: Heated Passively, In Ground, Association
- Has spa: Yes
- Spa features: Association, Heated, In Ground
- Fencing: Block
- Has view: Yes
- View description: Courtyard
Lot
- Size: 27.51 Acres
- Dimensions: 119,834/2.75
- Features: 0-1 Unit/Acre
Details
- Parcel number: 2844031134
- Special conditions: Trust
Construction
Type & style
- Home type: Townhouse
- Architectural style: Spanish
- Property subtype: Townhouse
- Attached to another structure: Yes
Materials
- Stucco
- Foundation: Concrete Perimeter
- Roof: Spanish Tile
Condition
- Repairs Cosmetic
- New construction: No
- Year built: 1985
Details
- Builder model: Condominium
Utilities & green energy
- Sewer: Public Sewer
- Utilities for property: Cable Available, Electricity Available, Natural Gas Available, Water Available
Community & HOA
Community
- Features: Curbs, Suburban, Sidewalks
- Security: Carbon Monoxide Detector(s), Fire Detection System, Smoke Detector(s)
- Subdivision: Tres Robles (Tres)
HOA
- Has HOA: Yes
- Amenities included: Pool, Spa/Hot Tub
- HOA fee: $510 monthly
- HOA name: Ross Morgan
- HOA phone: 800-364-6088
Location
- Region: Santa Clarita
Financial & listing details
- Price per square foot: $371/sqft
- Tax assessed value: $249,813
- Annual tax amount: $3,835
- Date on market: 4/2/2026
- Cumulative days on market: 126 days
- Listing terms: Cash to New Loan
- Road surface type: Paved
Estimated market value
$470,300
$447,000 - $494,000
$3,857/mo
Price history
| Date | Event | Price |
|---|---|---|
| 6/14/2026 | Price change | $469,999-2.1%$371/sqft |
Source:  CRMLS #SR26066090 Report a problem CRMLS #SR26066090 Report a problem | ||
| 6/3/2026 | Price change | $479,950-2%$379/sqft |
Source: CRMLS #SR26066090 Report a problem | ||
| 5/22/2026 | Price change | $489,950-2%$386/sqft |
Source: CRMLS #SR26066090 Report a problem | ||
| 4/2/2026 | Listed for sale | $499,950+156.4%$394/sqft |
Source: CRMLS #SR26066090 Report a problem | ||
| 2/15/2013 | Listing removed | $1,800$1/sqft |
Source: Realty World-Legends #SR13004847 Report a problem | ||
| 1/15/2013 | Listed for rent | $1,800$1/sqft |
Source: Realty World-Legends #SR13004847 Report a problem | ||
| 6/9/2011 | Sold | $195,000+18.6%$154/sqft |
Source: Public Record Report a problem | ||
| 3/10/2011 | Sold | $164,443-56.7%$130/sqft |
Source: Public Record Report a problem | ||
| 7/29/2005 | Sold | $380,000+27.9%$300/sqft |
Source: Public Record Report a problem | ||
| 4/1/2004 | Sold | $297,000+185.6%$234/sqft |
Source: Public Record Report a problem | ||
| 2/13/1997 | Sold | $104,000$82/sqft |
Source: Public Record Report a problem | ||
Public tax history
| Year | Property taxes | Tax assessment |
|---|---|---|
| 2025 | $3,835 +5.2% | $249,813 +2% |
| 2024 | $3,645 +3.2% | $244,916 +2% |
| 2023 | $3,533 +1.8% | $240,115 +2% |
| 2022 | $3,471 +1.8% | $235,408 +2% |
| 2021 | $3,409 +1.1% | $230,793 +1% |
| 2020 | $3,372 | $228,428 +2% |
| 2019 | $3,372 +4.8% | $223,950 +2% |
| 2018 | $3,217 | $219,560 +2% |
| 2017 | $3,217 +2.7% | $215,256 +2% |
| 2016 | $3,133 +3.8% | $211,036 +1.5% |
| 2015 | $3,017 -0.6% | $207,867 +2% |
| 2014 | $3,036 | $203,797 +2.5% |
| 2012 | -- | $198,900 -15.2% |
| 2011 | -- | $234,600 |
| 2010 | -- | $234,600 |
| 2009 | -- | $234,600 -25.1% |
| 2008 | -- | $313,200 -19.2% |
| 2007 | -- | $387,600 +2% |
| 2006 | -- | $380,000 +23% |
| 2005 | -- | $308,997 +159.4% |
| 2004 | -- | $119,129 +1.9% |
| 2003 | -- | $116,947 +2% |
| 2002 | -- | $114,655 +4% |
| 2000 | -- | $110,205 |
Find assessor info on the county website
Monthly payment
Est. payment
Payment breakdown
Explore the cost of this home by adjusting the details. Changes won't be saved.Climate risks
Neighborhood: Canyon Country
Nearby schools
GreatSchools rating
- 8/10Leona H. Cox Community Elementary SchoolGrades: K-6Distance: 1.1 mi
- 7/10La Mesa Junior High SchoolGrades: 7-8Distance: 2 mi
- 7/10Golden Valley High SchoolGrades: 9-12Distance: 2.7 mi
Schools provided by the listing agent
- Elementary: Sulphur Springs
- Middle: Siera Vista
- High: Golden Valley
Source: CRMLS. This data may not be complete. We recommend contacting the local school district to confirm school assignments for this home.
- $469,9002 bd3 ba1.1k sqft27617 Nugget Dr APT 2, Santa Clarita, CA 91387Sold
- $435,7002 bd3 ba1.1k sqft27627 Nugget Dr APT 3, Santa Clarita, CA 91387Off Market

- $488,8882 bd3 ba1.1k sqft27629 Nugget Dr APT 3, Santa Clarita, CA 91387Sold
- $520,0002 bd3 ba1.1k sqft27631 Nugget Dr APT 5, Santa Clarita, CA 91387For Sale

- $480,0002 bd3 ba1.1k sqft27631 Nugget Dr APT 2, Santa Clarita, CA 91387Sold
- $409,5002 bd3 ba1.1k sqft27607 Nugget Dr, Canyon Country, CA 91387Off Market
- $514,1003 bd3 ba1.2k sqft27607 Nugget Dr APT 4, Santa Clarita, CA 91387Off Market
- $450,1002 bd3 ba1.1k sqft27607 Nugget Dr APT 3, Santa Clarita, CA 91387Off Market
A local agent can set up tours, give advice and negotiate with sellers.
Similar homes
- $349,0003 bd2 ba948 sqft18161 Sundowner Way Unit 932, Santa Clarita, CA 91387For Sale
 MLS ID #SR26167925, Denise Furmidge, Pinnacle Estate Properties, Inc.. CRMLS
 - $475,0002 bd2 ba1k sqft17987-127 Lost Canyon Rd, Canyon Country, CA 91387For Sale
 MLS ID #SR26127999, Kathryn Christiansen, Equity Union. CRMLS
 - $389,9993 bd2 ba948 sqft18105 Sundowner Way Unit 978, Santa Clarita, CA 91387For Sale
 MLS ID #SR26125329, Paola Portillo, Sync Brokerage, Inc.. CRMLS
 - $419,0003 bd2 ba1k sqft26901 Rainbow Glen Dr Unit 643, Santa Clarita, CA 91351For Sale
 MLS ID #SR26157001, Daniel D Alon, Daniel Alon, Broker. CRMLS
 - $430,0003 bd2 ba1k sqft19845 Sandpiper Pl Unit 144, Santa Clarita, CA 91321For SaleMLS ID #SR26147444, Lawrence Fleischman, RE/MAX of Santa Clarita. CRMLS
- $485,0003 bd3 ba1.2k sqft26938 Via Terraza, Santa Clarita, CA 91350For SaleMLS ID #DW26064969, Carlos Ulloa, Coldwell Banker Envision. CRMLS
- $344,9502 bd2 ba848 sqft18168 Sundowner Way Unit 1016, Santa Clarita, CA 91387For SaleMLS ID #SR26121578, Sibele Nercessian, Coldwell Banker Quality Properties. CRMLS
- $489,9003 bd2 ba1.1k sqft9600 Sylmar Ave Unit 19, Panorama City, CA 91402For SaleMLS ID #SR26149169, Martin Castro, MCRES Properties. CRMLS
- $435,0002 bd2 ba1k sqft26801 Circle Of The Oaks, Santa Clarita, CA 91321For SaleMLS ID #SR26095722, Rosa Hurtado, Equity Union. CRMLS
- $490,0002 bd2 ba1.4k sqft28382 Mirabelle Ln, Santa Clarita, CA 91350For SaleMLS ID #SR26046943, Josephine Suson, Sync Brokerage, Inc. CRMLS
- $450,0003 bd2 ba996 sqft11150 Glenoaks Blvd Unit 294, Pacoima, CA 91331For SaleMLS ID #SR26166042, Hector Curiel, Curiel Homes. CRMLS
- $405,0002 bd2 ba850 sqft18756 Mandan St APT 1514, Santa Clarita, CA 91351For SaleMLS ID #SB26011055, Alicia Sanchez, Keller Williams Realty. CRMLS
- $299,0002 bd2 ba844 sqft18183 Sundowner Way Unit 851, Santa Clarita, CA 91387For SaleMLS ID #SR26128510, Christa Farrell, Pinnacle Estate Properties, Inc.. CRMLS
- $435,0002 bd2 ba829 sqft21200 Trumpet Dr Unit 103, Santa Clarita, CA 91321For SaleNextHome
- $539,9992 bd3 ba1.1k sqft14380 Foothill Blvd Unit 1, Sylmar, CA 91342For SaleMLS ID #SR26164525, Alexander Welch, Compass. CRMLS
- $399,0002 bd2 ba964 sqft26816 Claudette St Unit 315, Santa Clarita, CA 91351For SaleMLS ID #BB26115247, Susan Featherly, Better Homes and Gardens Real Estate Town Center. CRMLS
- $475,0003 bd3 ba1.2k sqft14287 Foothill Blvd Unit 14, Sylmar, CA 91342For SaleMLS ID #SR26104824, Maricruz Lutt, Park Regency Realty. CRMLS
- $560,0002 bd3 ba1k sqft28415 Seco Canyon Rd Unit 125, Santa Clarita, CA 91390For SaleMLS ID #SR26043434, Deanna Rivetti, iRealty, Inc.. CRMLS
- $515,0002 bd2 ba1.1k sqft28102 Bobwhite Cir Unit 4, Santa Clarita, CA 91350For SaleMLS ID #SR26166624, Dakota Padgett, H S B Realty. CRMLS
- $529,9252 bd3 ba1.4k sqft28457 Herrera St, Santa Clarita, CA 91354For SaleMLS ID #BB26150704, Bradley Korb, Brad Korb Real Estate Group. CRMLS
Local buyer's agents are ready to help
