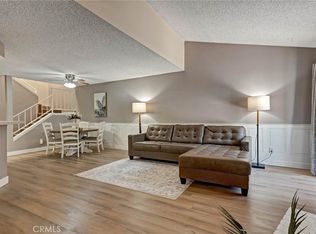
Welcome to this beautifully maintained upper-level condo located in the desirable gated Fair Oaks Ranch community. As you enter, you're immediately greeted by soaring ceilings, warm wood flooring, and an abundance of natural light streaming through the numerous windows that give the home an open and airy feel. Just beyond the entry, the spacious living and dining areas create an inviting space for everyday living and entertaining alike. Continue through the home and step out onto the charming covered balcony, a peaceful retreat surrounded by mature trees and neighborhood views—perfect for morning coffee, relaxing with a book, or enjoying Southern California's beautiful evenings. The bright and cheerful kitchen offers ample cabinet storage, generous counter space, stainless steel appliances, and a functional layout designed to make meal preparation easy and enjoyable. Whether preparing a quick breakfast or hosting friends, this kitchen is ready to serve. The thoughtfully designed floorplan features two spacious bedrooms and two full bathrooms, providing privacy and flexibility for residents, guests, or a home office. The primary suite offers a comfortable retreat while the secondary bedroom and bath are ideally positioned for convenience. Additional highlights include in-unit laundry, central heating and air conditioning, assigned parking, and access to Fair Oaks Ranch's resort-style amenities including a sparkling pool, relaxing spa, and beautifully maintained grounds. Ideally located near shopping, dining, Costco, Target, parks, schools, and convenient freeway access, this move-in ready home offers the perfect combination of comfort, convenience, and the highly sought-after Fair Oaks Ranch lifestyle.
For sale
Listed by: Equity Union • Kathryn Christiansen • Contact: 661-210-7387
Price cut: $26K (10/7)
$449,000
17987-127 Lost Canyon Rd, Canyon Country, CA 91387
2beds
1,022sqft
Condominium
Built in 2004
-- sqft lot
$-- Zestimate®
$439/sqft
$540/mo HOA
What's special
Sparkling poolNeighborhood viewsBeautifully maintained groundsAbundance of natural lightCharming covered balconySoaring ceilingsStainless steel appliances
- 125 days
- 217
- 19
Zillow last checked:
Listing updated:
Listed by:
Kathryn Christiansen DRE #01707661 661-210-7387,
Equity Union,
Eric Christiansen DRE #02253107,
Equity Union
Source: CRMLS,MLS#: SR26127999 Originating MLS: California Regional MLS
Originating MLS: California Regional MLSFacts & features
Interior
Bedrooms & bathrooms
- Bedrooms: 2
- Bathrooms: 2
- Full bathrooms: 2
Rooms
- Room types: Bedroom, Kitchen, Laundry, Living Room, Primary Bathroom, Primary Bedroom, Dining Room
Bedroom
- Features: All Bedrooms Down
Bathroom
- Features: Bathtub, Solid Surface Counters, Tub Shower
Kitchen
- Features: Kitchen/Family Room Combo, Pots & Pan Drawers, Tile Counters
Heating
- Central
Cooling
- Central Air
Appliances
- Included: Dishwasher, Gas Oven, Gas Range, Microwave, Refrigerator, Dryer, Washer
- Laundry: Inside, Laundry Closet, Stacked
Features
- Balcony, Ceiling Fan(s), Cathedral Ceiling(s), Separate/Formal Dining Room, High Ceilings, Recessed Lighting, Tile Counters, All Bedrooms Down
- Flooring: Carpet, Tile, Wood
- Has fireplace: Yes
- Fireplace features: Gas Starter, Living Room
- Common walls with other units/homes: 1 Common Wall,End Unit
Interior area
- Total interior livable area: 1,022 sqft
Property
Parking
- Total spaces: 3
- Parking features: Assigned, Garage
- Attached garage spaces: 2
- Uncovered spaces: 1
Features
- Levels: One
- Stories: 1
- Entry location: 2
- Patio & porch: Deck
- Pool features: Community, Fenced, In Ground, Association
- Has spa: Yes
- Spa features: Association
- Has view: Yes
- View description: Neighborhood, Peek-A-Boo
Lot
- Size: 0.88 Acres
Details
- Parcel number: 2841043197
- Special conditions: Standard
Construction
Type & style
- Home type: Condo
- Architectural style: Traditional,Patio Home
- Property subtype: Condominium
- Attached to another structure: Yes
Materials
- Stucco
- Foundation: Slab
- Roof: Concrete,Tile
Condition
- Turnkey
- New construction: No
- Year built: 2004
Utilities & green energy
- Electric: Standard
- Sewer: Public Sewer
- Water: Public
Community & HOA
Community
- Features: Suburban, Gated, Pool
- Security: Carbon Monoxide Detector(s), Gated Community, Smoke Detector(s)
- Subdivision: Heather Ridge (Htrrg)
HOA
- Has HOA: Yes
- Amenities included: Outdoor Cooking Area, Barbecue, Playground, Pool, Spa/Hot Tub, Tennis Court(s)
- HOA fee: $540 monthly
- HOA name: Heather Ridge HOA
- HOA phone: 661-294-5270
Location
- Region: Canyon Country
Financial & listing details
- Price per square foot: $439/sqft
- Date on market: 6/11/2026
- Cumulative days on market: 126 days
- Listing terms: Cash,Cash to Existing Loan,VA Loan
- Inclusions: refrigerator, washer and dryer
Estimated market value
Not available
Estimated sales range
Not available
$2,792/mo
Price history
| Date | Event | Price |
|---|---|---|
| 10/7/2026 | Price change | $449,000-5.5%$439/sqft |
Source:  CRMLS #SR26127999 Report a problem CRMLS #SR26127999 Report a problem | ||
| 7/24/2026 | Price change | $475,000-4%$465/sqft |
Source: CRMLS #SR26127999 Report a problem | ||
| 6/12/2026 | Listed for sale | $495,000$484/sqft |
Source: CRMLS #SR26127999 Report a problem | ||
Public tax history
Tax history is unavailable.
Monthly payment
Est. payment
Payment breakdown
Explore the cost of this home by adjusting the details. Changes won't be saved.Climate risks
Neighborhood: Canyon Country
- $540,2003 bd2 ba1.3k sqft17983 Lost Canyon Rd UNIT 112, Canyon Country, CA 91387Off Market
- $529,9003 bd2 ba1.2k sqft17983 Lost Canyon Rd UNIT 113, Canyon Country, CA 91387For Sale

- $476,3002 bd2 ba1k sqft17983 Lost Canyon Rd UNIT 114, Canyon Country, CA 91387Off Market

- $464,9002 bd2 ba1k sqft17983 Lost Canyon Rd UNIT 115, Canyon Country, CA 91387Off Market
Similar homes
- $489,9902 bd2 ba1k sqft17967 Lost Canyon Rd Unit 70, Canyon Country, CA 91387For Sale
 MLS ID #SR26187119, Collin Davis, RE/MAX of Santa Clarita. CRMLS
 - $450,0002 bd2 ba1k sqft25146 H Steinbeck, Stevenson Ranch, CA 91381For Sale
 MLS ID #SR26135945, Dinesh De Silva. eXp Realty
 - $460,0002 bd3 ba1k sqft18223 Soledad Canyon Rd APT 50, Santa Clarita, CA 91387For Sale
 MLS ID #SR26163780, Mercedes Varela, Century 21 Masters. CRMLS
 - $435,0002 bd2 ba1.2k sqft17963 Lost Canyon Rd Unit 60, Canyon Country, CA 91387For Sale
 MLS ID #DW26075577, Martha Winkler, Coldwell Banker Assoc. Brokers. CRMLS
