“HUGE PRICE REDUCTION” Seller wants it Sold.
Welcome to the Prestigious Luxury Gated Community of Heather Ridge offering 2-bedroom, 2 bath corner unit. The home offers 1216 square feet of spacious and open floor plan. The Master Suite is a peaceful retreat with an en-suite bathroom with double sinks and a private potty room and a big walking closet. Living room showcases a fireplace and is open to the kitchen and provides you with access to your private patio with extra storage. Recessed lighting throughout, ceiling fans in every room, wood shutters in the bedrooms. The home comes with stainless steel appliances that includes Gas Range, Microwave, Dishwasher, Refrigerator and garbage disposal. The Washer and Dryer space side by side in its own area. This home includes a
a private 2-Car Garage with direct entry into the home. The community amenities include a sparkling pool, Spa/Hot Tub, BBQ area, tennis courts and basketball courts. This condo just got a new refreshed look and is ready for the right person to move right in. Close proximity to 14 Fwy, shopping, entertainment and dining.
For sale
Listed by: Coldwell Banker Assoc. Brokers • Martha Winkler • Contact: marthagwinkler@gmail.com
Price cut: $15K (9/25)
$435,000
17963 Lost Canyon Rd Unit 60, Canyon Country, CA 91387
2beds
1,216sqft
Townhouse
Built in 2004
-- sqft lot
$436,800 Zestimate®
$358/sqft
$540/mo HOA
What's special
Recessed lighting throughoutPrivate potty room
- 189 days
- 459
- 44
Zillow last checked:
Listing updated:
Listed by:
Martha Winkler DRE #02022772 marthagwinkler@gmail.com,
Coldwell Banker Assoc. Brokers
Source: CRMLS,MLS#: DW26075577 Originating MLS: California Regional MLS
Originating MLS: California Regional MLSFacts & features
Interior
Bedrooms & bathrooms
- Bedrooms: 2
- Bathrooms: 2
- Full bathrooms: 2
- Main level bathrooms: 2
- Main level bedrooms: 2
Rooms
- Room types: Bedroom, Living Room, Other
Bedroom
- Features: All Bedrooms Up
Bathroom
- Features: Bathroom Exhaust Fan, Bathtub, Dual Sinks, Tub Shower
Kitchen
- Features: Kitchen/Family Room Combo
Other
- Features: Walk-In Closet(s)
Heating
- Central, Fireplace(s)
Cooling
- Central Air
Appliances
- Included: Dishwasher, Gas Oven, Gas Range, Gas Water Heater, Microwave, Refrigerator
- Laundry: Washer Hookup, Gas Dryer Hookup
Features
- Breakfast Bar, Ceiling Fan(s), Unfurnished, All Bedrooms Up, Walk-In Closet(s)
- Flooring: Carpet, Laminate, Tile
- Has fireplace: Yes
- Fireplace features: Gas, Living Room
- Common walls with other units/homes: 2+ Common Walls,End Unit
Interior area
- Total interior livable area: 1,216 sqft
Property
Parking
- Total spaces: 2
- Parking features: Garage - Attached
- Attached garage spaces: 2
Features
- Levels: Two
- Stories: 2
- Entry location: Second Level
- Pool features: Community, Association
- Has view: Yes
- View description: Courtyard, Hills
Details
- Parcel number: 2841043122
- Special conditions: Standard
Construction
Type & style
- Home type: Townhouse
- Property subtype: Townhouse
- Attached to another structure: Yes
Condition
- New construction: No
- Year built: 2004
Utilities & green energy
- Sewer: Public Sewer
- Water: Public
- Utilities for property: Cable Available, Electricity Available, Natural Gas Available, Water Available
Community & HOA
Community
- Features: Park, Street Lights, Sidewalks, Pool
- Subdivision: Heather Ridge (Htrrg)
HOA
- Has HOA: Yes
- Amenities included: Clubhouse, Controlled Access, Barbecue, Pool, Spa/Hot Tub, Tennis Court(s)
- HOA fee: $540 monthly
- HOA name: Heather Ridge
- HOA phone: 661-705-6065
Location
- Region: Canyon Country
Financial & listing details
- Price per square foot: $358/sqft
- Tax assessed value: $393,433
- Date on market: 4/8/2026
- Cumulative days on market: 189 days
- Listing terms: Cash,Cash to New Loan,Conventional
- Inclusions: Fans, Light Fixtures
Estimated market value
$436,800
$415,000 - $459,000
$2,951/mo
Price history
| Date | Event | Price |
|---|---|---|
| 9/25/2026 | Price change | $435,000-3.3%$358/sqft |
Source:  CRMLS #DW26075577 Report a problem CRMLS #DW26075577 Report a problem | ||
| 9/5/2026 | Price change | $450,000-4.3%$370/sqft |
Source: CRMLS #DW26075577 Report a problem | ||
| 8/27/2026 | Listed for sale | $470,000-3.1%$387/sqft |
Source: CRMLS #DW26075577 Report a problem | ||
| 4/23/2026 | Contingent | $485,000$399/sqft |
Source: CRMLS #DW26075577 Report a problem | ||
| 4/8/2026 | Listed for sale | $485,000+2.1%$399/sqft |
Source: CRMLS #DW26075577 Report a problem | ||
| 12/18/2025 | Listing removed | $475,000$391/sqft |
Source: BHHS broker feed #DW25231274 Report a problem | ||
| 11/22/2025 | Pending sale | $475,000$391/sqft |
Source: BHHS broker feed #DW25231274 Report a problem | ||
| 11/1/2025 | Price change | $475,000-2.1%$391/sqft |
Source: BHHS broker feed #DW25231274 Report a problem | ||
| 10/3/2025 | Listed for sale | $485,000-1.4%$399/sqft |
Source: Berkshire Hathaway California Properties #DW25231274 Report a problem | ||
| 9/10/2025 | Listing removed | $492,000$405/sqft |
Source: Berkshire Hathaway California Properties #DW25076632 Report a problem | ||
| 8/8/2025 | Price change | $492,000-1.1%$405/sqft |
Source: Berkshire Hathaway California Properties #DW25076632 Report a problem | ||
| 7/22/2025 | Price change | $497,500-0.2%$409/sqft |
Source: Berkshire Hathaway California Properties #DW25076632 Report a problem | ||
| 6/11/2025 | Price change | $498,500-2%$410/sqft |
Source: Berkshire Hathaway California Properties #DW25076632 Report a problem | ||
| 5/3/2025 | Price change | $508,900-1.9%$419/sqft |
Source: Berkshire Hathaway California Properties #DW25076632 Report a problem | ||
| 4/9/2025 | Listed for sale | $518,900+53.1%$427/sqft |
Source: Berkshire Hathaway California Properties #DW25076632 Report a problem | ||
| 10/26/2017 | Sold | $339,000+3%$279/sqft |
Source: Public Record Report a problem | ||
| 9/13/2017 | Pending sale | $329,000$271/sqft |
Source: CENTURY 21 Action! #PW17208613 Report a problem | ||
| 9/9/2017 | Listed for sale | $329,000+77.8%$271/sqft |
Source: CENTURY 21 Action ! #PW17208613 Report a problem | ||
| 12/4/2012 | Sold | $185,000$152/sqft |
Source: Public Record Report a problem | ||
Public tax history
| Year | Property taxes | Tax assessment |
|---|---|---|
| 2026 | -- | $393,433 +2% |
| 2025 | $6,479 +4.7% | $385,720 +2% |
| 2024 | $6,187 +3.5% | $378,157 +2% |
| 2023 | $5,977 +2.7% | $370,743 +2% |
| 2022 | $5,820 +1.8% | $363,474 +2% |
| 2021 | $5,716 +1.1% | $356,348 +1% |
| 2020 | $5,654 | $352,695 +2% |
| 2019 | $5,654 +4.4% | $345,780 +2% |
| 2018 | $5,418 | $339,000 +72.7% |
| 2017 | $5,418 +44.5% | $196,288 +2% |
| 2016 | $3,749 +4.3% | $192,440 +1.5% |
| 2015 | $3,593 +0.4% | $189,550 +2% |
| 2014 | $3,577 | $185,838 -5.7% |
| 2012 | -- | $197,000 -23.3% |
| 2011 | -- | $257,000 |
| 2010 | -- | $257,000 -8.5% |
| 2009 | -- | $280,900 -21.2% |
| 2008 | -- | $356,300 -11.4% |
| 2007 | -- | $402,358 +2% |
| 2006 | -- | $394,470 +11.5% |
| 2005 | -- | $353,940 |
Find assessor info on the county website
Monthly payment
Est. payment
Payment breakdown
Explore the cost of this home by adjusting the details. Changes won't be saved.Climate risks
Neighborhood: Canyon Country
- $453,8002 bd2 ba1.1k sqft17963 Lost Canyon Rd UNIT 59, Canyon Country, CA 91387Off Market
- $499,9002 bd2 ba1k sqft17967 Lost Canyon Rd UNIT 69, Canyon Country, CA 91387Off Market
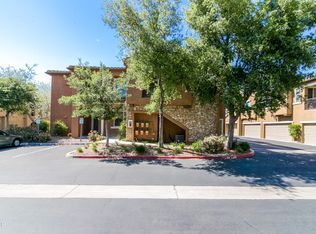
- $491,4002 bd2 ba1.2k sqft17963 Lost Canyon Rd UNIT 56, Santa Clarita, CA 91387Off Market
- $464,2002 bd2 ba1k sqft17963 Lost Canyon Rd UNIT 57, Canyon Country, CA 91387Off Market

Similar homes
- $449,0002 bd2 ba1k sqft17987-127 Lost Canyon Rd, Canyon Country, CA 91387For Sale
 MLS ID #SR26127999, Kathryn Christiansen, Equity Union. CRMLS
 - $489,9902 bd2 ba1k sqft17967 Lost Canyon Rd Unit 70, Canyon Country, CA 91387For Sale
 MLS ID #SR26187119, Collin Davis, RE/MAX of Santa Clarita. CRMLS
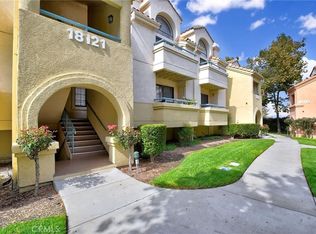
 - $440,0002 bd2 ba1k sqft18121 Erik Ct Unit 314, Canyon Country, CA 91387For Sale
 MLS ID #CV26018593, Patricia Novo, STIGLER HOMES. CRMLS
 - $394,9992 bd2 ba965 sqft18053 Sundowner Way Unit 626, Santa Clarita, CA 91387For Sale
 MLS ID #SR26111315, Maksymilian Stachowski, Above & Beyond Real Estate Inc. CRMLS
