Welcome to this beautifully maintained end-unit 2-bedroom, 2-bathroom townhome in the highly sought-after gated community of Scenic Hills, one of Santa Clarita's best-kept secrets. Nestled within a beautifully landscaped 72-acre community, this home offers the charm and comfort of a single-family residence with only one shared wall and an attached 2-car garage with a convenient laundry area.
Step inside to a bright, welcoming interior featuring vaulted ceilings that create an open, airy feel, an upgraded kitchen, updated recessed lighting, and UV-blocking dual-pane windows throughout. The spacious primary suite includes an updated bathroom with a walk-in shower, while the secluded patio provides a tranquil and peaceful outdoor retreat—perfect for morning coffee or evening relaxation.
Scenic Hills is known for its calm, resort-like atmosphere and exceptional amenities, offering an unmatched lifestyle with miles of scenic walking paths winding throughout the community. Residents enjoy access to a 9-hole par-3 golf course, an Olympic-sized swimming pool and spa, a spacious clubhouse with pool table, fitness center, tennis courts, basketball courts, meeting room with kitchenette, beautifully maintained grounds, gated entry, and on-site security.
The HOA provides outstanding value by including earthquake insurance, roof maintenance and repair, and common area maintenance, offering added peace of mind and convenience. Best of all, there are No Mello-Roos taxes.
Whether you're looking for a full-time residence or a low-maintenance lifestyle surrounded by outstanding amenities, this exceptional home offers comfort, privacy, and resort-style living in one of Newhall's most desirable communities.
For sale
Listed by: Nicolae Sirca • Nicolae Sirca • Contact: 818-373-9318
$540,000
26341 Rainbow Glen Dr, Newhall, CA 91321
2beds
1,343sqft
Townhouse
Built in 1986
11.87 Acres Lot
$528,800 Zestimate®
$402/sqft
$671/mo HOA
What's special
- 62 days
- 508
- 15
Zillow last checked:
Listing updated:
Listed by:
Nicolae Sirca DRE #01927347 818-373-9318,
Nicolae Sirca
Source: CRMLS,MLS#: SR26148915 Originating MLS: California Regional MLS
Originating MLS: California Regional MLSFacts & features
Interior
Bedrooms & bathrooms
- Bedrooms: 2
- Bathrooms: 2
- Full bathrooms: 2
Rooms
- Room types: Bedroom, Kitchen, Loft, Living Room, Primary Bedroom, Other, Dining Room
Primary bedroom
- Features: Primary Suite
Bedroom
- Features: All Bedrooms Up
Bathroom
- Features: Bathtub, Dual Sinks, Remodeled, Separate Shower, Tub Shower
Kitchen
- Features: Granite Counters
Other
- Features: Walk-In Closet(s)
Heating
- Central, ENERGY STAR Qualified Equipment, Natural Gas
Cooling
- Central Air, ENERGY STAR Qualified Equipment, Gas
Appliances
- Included: Dishwasher, Gas Oven, Gas Water Heater, High Efficiency Water Heater, Microwave, Range Hood, Self Cleaning Oven, Water Heater
- Laundry: Washer Hookup, Electric Dryer Hookup, Gas Dryer Hookup, In Garage
Features
- Ceiling Fan(s), Separate/Formal Dining Room, Granite Counters, High Ceilings, Recessed Lighting, All Bedrooms Up, Loft, Primary Suite, Walk-In Closet(s)
- Flooring: Wood
- Windows: Blinds, Bay Window(s), Double Pane Windows, Shutters
- Has fireplace: Yes
- Fireplace features: Dining Room, Gas
- Common walls with other units/homes: 1 Common Wall
Interior area
- Total interior livable area: 1,343 sqft
Property
Parking
- Total spaces: 2
- Parking features: Garage Faces Front, Garage
- Attached garage spaces: 2
Features
- Levels: Three Or More
- Stories: 3
- Entry location: /
- Pool features: Community, In Ground, Association
- Has spa: Yes
- Spa features: Association, Community
- Fencing: Vinyl
- Has view: Yes
- View description: Park/Greenbelt, Neighborhood
Lot
- Size: 11.87 Acres
Details
- Parcel number: 2836028059
- Special conditions: Standard
Construction
Type & style
- Home type: Townhouse
- Architectural style: Contemporary
- Property subtype: Townhouse
- Attached to another structure: Yes
Materials
- Copper Plumbing
- Foundation: Raised
- Roof: Tile
Condition
- New construction: No
- Year built: 1986
Utilities & green energy
- Electric: Standard
- Sewer: Public Sewer
- Water: Public
- Utilities for property: Natural Gas Connected, Sewer Connected, Water Connected
Community & HOA
Community
- Features: Biking, Curbs, Golf, Hiking, Park, Street Lights, Sidewalks, Gated, Pool
- Security: Gated Community
- Subdivision: Scenic Hills (Schl)
HOA
- Has HOA: Yes
- Amenities included: Clubhouse, Controlled Access, Golf Course, Insurance, Meeting Room, Barbecue, Picnic Area, Pool, Pets Allowed, Recreation Room, Sauna, Spa/Hot Tub, Tennis Court(s)
- HOA fee: $671 monthly
- HOA name: Scenic Hills
- HOA phone: 661-476-4403
Location
- Region: Newhall
Financial & listing details
- Price per square foot: $402/sqft
- Date on market: 7/8/2026
- Cumulative days on market: 62 days
- Listing terms: Cash,Cash to New Loan,Conventional,VA Loan
Estimated market value
$528,800
$502,000 - $555,000
$3,023/mo
Price history
| Date | Event | Price |
|---|---|---|
| 7/8/2026 | Listed for sale | $540,000$402/sqft |
Source:  CRMLS #SR26148915 Report a problem CRMLS #SR26148915 Report a problem | ||
Public tax history
Tax history is unavailable.
Monthly payment
Est. payment
Payment breakdown
Explore the cost of this home by adjusting the details. Changes won't be saved.Climate risks
Neighborhood: Saugus
- $494,9992 bd2 ba893 sqft26277 Rainbow Glen Dr, Santa Clarita, CA 91321Pending

- $624,0003 bd2 ba1.4k sqft26317 Rainbow Glen Dr #237, Santa Clarita, CA 91321Sold

- $349,8002 bd2 ba925 sqft26332 Rainbow Glen Dr, Santa Clarita, CA 91321Off Market
- $531,9002 bd2 ba1.3k sqft26356 Rainbow Glen Dr, Santa Clarita, CA 91321Off Market
Similar homes
- $459,0002 bd2 ba925 sqft19946 Avenue Of The Oaks, Santa Clarita, CA 91321For Sale
 MLS ID #SR26146792, Claudine Allen, RE/MAX of Santa Clarita. CRMLS
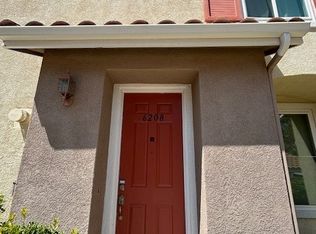
 - $549,0003 bd3 ba1.4k sqft18002 Flynn Dr Unit 6208, Santa Clarita, CA 91387For Sale
 MLS ID #SR26178939, Jocelyn Bullock, Jocelyn Bullock. CRMLS
 - $499,0003 bd3 ba1.1k sqft13750 Hubbard St, Sylmar, CA 91342For Sale
 MLS ID #SR26190215, Meline Khacheryan, RE/MAX One. CRMLS
 - $485,0002 bd2 ba1k sqft18002 Flynn Dr Unit 6201, Santa Clarita, CA 91387For Sale
 MLS ID #SR26124615, Jocelyn Bullock, Jocelyn Bullock. CRMLS
Local buyer's agents are ready to help
