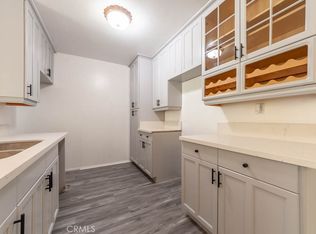
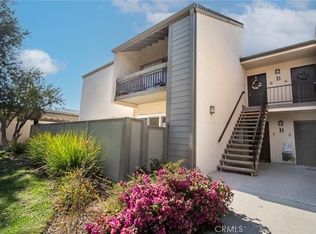
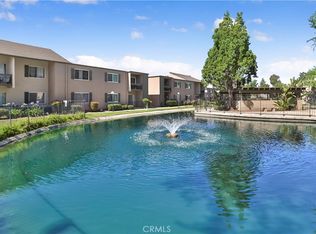
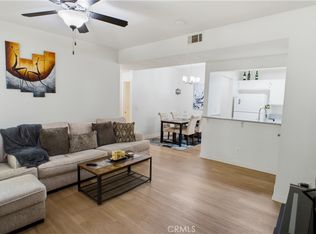
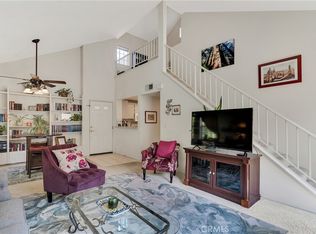
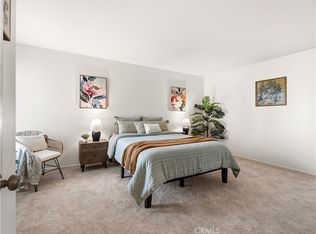
Welcome to this charming 2-bedroom, 2-bath downstairs unit offering beautiful golf course views and comfortable, easy living. As you step inside, you’re welcomed by an open-concept layout that seamlessly connects the kitchen, dining, and living areas. The kitchen is thoughtfully designed with warm maple-toned cabinetry, complemented by sleek, dark stone countertops featuring rich espresso, charcoal, and soft gray hues, along with a convenient breakfast bar. The dining area flows effortlessly into the living room, where sliding glass doors bring in natural light and a refreshing breeze while opening to a spacious private patio—creating a seamless indoor-outdoor connection. Both bedrooms are generously sized, including a spacious primary suite with dual closets. The secondary bedroom is well-proportioned and conveniently located near the full second bathroom. Enjoy your own private patio retreat overlooking the golf course—ideal for morning coffee, relaxing evenings, or weekend gatherings. This unit also features an in-unit washer and dryer. Additional highlights include newer luxury vinyl plank flooring and tile throughout, newer interior paint, and dual-pane windows. The property includes one assigned parking space along with ample street parking. Residents enjoy access to resort-style amenities including a scenic lake with water features and ducks, a pool, park, and beautifully maintained greenbelts. Come on by and experience the peaceful living in this home.
For sale
Listed by: Homesmart Evergreen Realty • Linda Mendoza Razo • Contact: 510-927-6588
Price cut: $10K (8/26)
$459,000
24525 Trevino Dr Unit U1, Santa Clarita, CA 91355
2beds
1,041sqft
Condominium
Built in 1971
-- sqft lot
$453,700 Zestimate®
$441/sqft
$543/mo HOA
What's special
Beautiful golf course viewsSleek dark stone countertopsOpen-concept layoutSpacious private patioNewer interior paintConvenient breakfast barIn-unit washer and dryer
- 118 days
- 411
- 32
Zillow last checked:
Listing updated:
Listed by:
Linda Mendoza Razo DRE #02014425 510-927-6588,
Homesmart Evergreen Realty
Source: CRMLS,MLS#: SR26097597 Originating MLS: California Regional MLS
Originating MLS: California Regional MLSFacts & features
Interior
Bedrooms & bathrooms
- Bedrooms: 2
- Bathrooms: 2
- Full bathrooms: 2
- Main level bathrooms: 2
- Main level bedrooms: 2
Rooms
- Room types: Laundry, Dining Room
Bathroom
- Features: Tub Shower
Heating
- Central
Cooling
- Central Air
Appliances
- Included: Dishwasher, Disposal, Microwave, Refrigerator, Dryer, Washer
- Laundry: Washer Hookup, Inside, Laundry Closet, Stacked
Features
- Separate/Formal Dining Room
- Flooring: Laminate, Tile
- Doors: Sliding Doors
- Windows: Double Pane Windows
- Has fireplace: No
- Fireplace features: None
- Common walls with other units/homes: 2+ Common Walls,End Unit
Interior area
- Total interior livable area: 1,041 sqft
Property
Parking
- Total spaces: 1
- Parking features: Assigned
- Carport spaces: 1
Features
- Levels: One
- Stories: 1
- Entry location: front
- Patio & porch: Patio
- Pool features: Community, Association
- Fencing: Good Condition
- Has view: Yes
- View description: Golf Course
Lot
- Size: 15.53 Acres
- Features: 0-1 Unit/Acre
Details
- Parcel number: 2851008193
- Special conditions: Standard
Construction
Type & style
- Home type: Condo
- Property subtype: Condominium
- Attached to another structure: Yes
Condition
- Updated/Remodeled
- New construction: No
- Year built: 1971
Utilities & green energy
- Sewer: Public Sewer
- Water: Public
Community & HOA
Community
- Features: Sidewalks, Pool
HOA
- Has HOA: Yes
- Amenities included: Dog Park, Insurance, Management, Playground, Pool, Trash
- HOA fee: $543 monthly
- HOA name: Lakeshore
- HOA phone: 661-221-9719
- Second HOA name: Valencia Lakeshore Hoa
Location
- Region: Santa Clarita
Financial & listing details
- Price per square foot: $441/sqft
- Tax assessed value: $520,200
- Date on market: 5/6/2026
- Cumulative days on market: 118 days
- Listing terms: Cash,Cash to New Loan,Conventional,Submit
Estimated market value
$453,700
$431,000 - $476,000
$2,805/mo
Price history
| Date | Event | Price |
|---|---|---|
| 8/26/2026 | Price change | $459,000-2.1%$441/sqft |
Source:  CRMLS #SR26097597 Report a problem CRMLS #SR26097597 Report a problem | ||
| 5/6/2026 | Listed for sale | $469,000-6.2%$451/sqft |
Source: CRMLS #SR26097597 Report a problem | ||
| 7/28/2023 | Sold | $500,000+0%$480/sqft |
Source: Public Record Report a problem | ||
| 7/13/2023 | Contingent | $499,900$480/sqft |
Source: CRMLS #OC23104125 Report a problem | ||
| 6/16/2023 | Listed for sale | $499,900+594.3%$480/sqft |
Source: CRMLS #OC23104125 Report a problem | ||
| 10/30/1997 | Sold | $72,000+44.1%$69/sqft |
Source: Public Record Report a problem | ||
| 8/7/1997 | Sold | $49,950$48/sqft |
Source: Public Record Report a problem | ||
Public tax history
| Year | Property taxes | Tax assessment |
|---|---|---|
| 2026 | -- | $520,200 +2% |
| 2025 | $6,911 +2.9% | $510,000 +2% |
| 2024 | $6,715 +257.8% | $500,000 +349.8% |
| 2023 | $1,877 +1.7% | $111,162 +2% |
| 2022 | $1,845 +2% | $108,983 +2% |
| 2021 | $1,809 +1.2% | $106,847 +1% |
| 2020 | $1,787 | $105,752 +2% |
| 2019 | $1,787 +6% | $103,679 +2% |
| 2018 | $1,685 | $101,647 +2% |
| 2017 | $1,685 +2.8% | $99,654 +2% |
| 2016 | $1,639 +4.5% | $97,701 +1.5% |
| 2015 | $1,568 +4% | $96,234 +2% |
| 2014 | $1,508 | $94,350 +2.5% |
| 2012 | -- | $92,084 +2% |
| 2011 | -- | $90,279 +0.8% |
| 2010 | -- | $89,605 -0.2% |
| 2009 | -- | $89,819 +2% |
| 2008 | -- | $88,059 +2% |
| 2007 | -- | $86,334 +2% |
| 2006 | -- | $84,642 |
| 2005 | -- | $84,642 +4% |
| 2004 | -- | $81,358 +1.9% |
| 2003 | -- | $79,868 +2% |
| 2002 | -- | $78,303 +4% |
| 2000 | -- | $75,264 |
Find assessor info on the county website
Monthly payment
Est. payment
Payment breakdown
Explore the cost of this home by adjusting the details. Changes won't be saved.Climate risks
Neighborhood: Valencia

Similar homes
- $420,0002 bd2 ba1k sqft25736 Player Dr Unit R4, Santa Clarita, CA 91355For Sale
 MLS ID #SR26172806, Stephanie Tiffany, Equity Union. CRMLS
 - $490,0002 bd2 ba925 sqft24115 Del Monte Dr Unit 71, Santa Clarita, CA 91355For Sale
 MLS ID #BB26170336, Ed Sanchez, EMPOWER Real Estate. CRMLS
 - $529,0002 bd2 ba1.1k sqft24107 Del Monte Dr, Valencia, CA 91355For Sale
 MLS ID #SR26169943, Jace Foster, Pinnacle Estate Properties. CRMLS
 - $459,0003 bd2 ba1k sqft25011 Peachland Ave Unit 127, Santa Clarita, CA 91321For Sale
 MLS ID #SR26080537, Jess Guidroz, RE/MAX of Santa Clarita. CRMLS
Local buyer's agents are ready to help
