One of the best kept secrets in the SCV- Perfect location for everybody- this is non senior area and many do not realize this little gem is a gated community next to friendly valley but has no restrictions regarding age! Priced below $500K, best value in SCV. Come take a look for yourself…One story with a 2 car garage, private gated community with individual gates to this lovely home with a courtyard and shaded patio cover to enjoy in the evening or a great place for your morning coffee!
The floor plan is spacious, open & bright with the kitchen area featuring a breakfast bar & passthrough-for convenience of entertaining or serving meals. Flooring is a faux wood laminate that lends itself to easy cleaning & always looks inviting. Curl up with a book & enjoy the cozy fireplace in the family/living room area that features French doors with highly upgraded shutters & direct access to the green belt area behind the home.
As you enter the hallway, you have a secondary bedroom on your left with the main bathroom between the two bedrooms. The bathroom has a shower/tub combination with newer fixtures. The primary spacious bedroom features French doors that access the welcoming patio for pleasant evening, outdoors, and a large closet with mirrored wardrobe doors. The primary bathroom has an oversized shower, with newer fixtures & tile floor. This Home has been well maintained & shows beautifully inside & out. The neutral pallet of colors enhanced by the white trim and doors accentuates this lovely home. Highly upgraded shutters, grace all the windows and French doors throughout. The oversized 2 car garage has washer & dryer amenities within &a large workbench for folding clothes. It also has direct access to your gated patio & front door.
Do not miss the real beauty of this complex, the rolling Hills, the golf course within the complex, the upgraded modern clubhouse with lovely interior setting for any occasion, including a massive fireplace, rec room with pool table & other amenities. Outside features include a very large, gated pool, shaded patio patios for enjoying others, picnic areas, meandering pathways for walking & enjoying this serene & lush complex. 2 tennis courts for those who enjoy the active life & in a private gated community, close to freeways & nearby Costco & so much more… Priced only at $459,000 & no age restrictions. Please call for a private showing of this lovely home. By far the best value in complex-unbelievable price!
For sale
Listed by: RE/MAX of Santa Clarita • Claudine Allen • Contact: 661 618-7969
Price cut: $30K (7/30)
$459,000
19946 Avenue Of The Oaks, Santa Clarita, CA 91321
2beds
925sqft
:
Get pre-qualified$3,783/mo
Condominium
Built in 1984
-- sqft lot
$456,800 Zestimate®
$496/sqft
$671/mo HOA
What's special
- 33 days |
- 333 |
- 14 |
Zillow last checked:
Listing updated:
Listed by:
Claudine Allen DRE #01011297 661618-7969,
RE/MAX of Santa Clarita
Source: CRMLS,MLS#: SR26146792 Originating MLS: California Regional MLS
Originating MLS: California Regional MLSFacts & features
Interior
Bedrooms & bathrooms
- Bedrooms: 2
- Bathrooms: 2
- Full bathrooms: 2
- Main level bathrooms: 2
- Main level bedrooms: 2
Rooms
- Room types: Bedroom, Family Room, Kitchen, Primary Bathroom, Primary Bedroom, Dining Room
Primary bedroom
- Features: Main Level Primary
Bedroom
- Features: All Bedrooms Down
Bedroom
- Features: Bedroom on Main Level
Bathroom
- Features: Bathroom Exhaust Fan, Bathtub, Full Bath on Main Level, Laminate Counters, Separate Shower, Tub Shower
Kitchen
- Features: Kitchen/Family Room Combo, Tile Counters
Heating
- Central, Forced Air, Natural Gas
Cooling
- Central Air
Appliances
- Included: Free-Standing Range, Disposal, Gas Range, Gas Water Heater, Microwave, Refrigerator, Vented Exhaust Fan, Water Heater, Dryer, Washer
- Laundry: Washer Hookup, Gas Dryer Hookup, In Garage
Features
- Breakfast Bar, Built-in Features, Block Walls, Separate/Formal Dining Room, Laminate Counters, Recessed Lighting, Storage, Tile Counters, All Bedrooms Down, Bedroom on Main Level, Main Level Primary
- Flooring: Laminate, Vinyl
- Doors: French Doors, Mirrored Closet Door(s)
- Windows: Plantation Shutters
- Has fireplace: Yes
- Fireplace features: Gas, Living Room
- Common walls with other units/homes: 1 Common Wall
Interior area
- Total interior livable area: 925 sqft
Property
Parking
- Total spaces: 4
- Parking features: Concrete, Direct Access, Door-Single, Garage, Oversized, Side By Side
- Garage spaces: 2
- Uncovered spaces: 2
Accessibility
- Accessibility features: No Stairs
Features
- Levels: One
- Stories: 1
- Entry location: front gate
- Patio & porch: Concrete, Patio
- Pool features: Community, Association
- Fencing: Stucco Wall,Wood
- Has view: Yes
- View description: Canyon, Park/Greenbelt, Trees/Woods
Lot
- Size: 5.31 Acres
- Features: 0-1 Unit/Acre, Cul-De-Sac, Greenbelt
Details
- Parcel number: 2836025018
- Zoning: scur3
- Special conditions: Standard,Trust
Construction
Type & style
- Home type: Condo
- Architectural style: Bungalow,Traditional,Patio Home
- Property subtype: Condominium
- Attached to another structure: Yes
Materials
- Drywall, Frame, Concrete, Stucco
- Foundation: Slab
- Roof: Spanish Tile
Condition
- Turnkey
- New construction: No
- Year built: 1984
Details
- Builder model: 2+2
- Builder name: Scenic Hills
Utilities & green energy
- Sewer: Public Sewer, Sewer Assessment(s)
- Water: Public
- Utilities for property: Natural Gas Connected, Sewer Connected, Water Connected
Community & HOA
Community
- Features: Curbs, Golf, Street Lights, Suburban, Sidewalks, Gated, Pool
- Security: Carbon Monoxide Detector(s), Security Gate, Gated Community, Smoke Detector(s)
- Subdivision: Scenic Hills (Schl)
HOA
- Has HOA: Yes
- Amenities included: Billiard Room, Clubhouse, Controlled Access, Meeting Room, Meeting/Banquet/Party Room, Maintenance Front Yard, Picnic Area, Pool, Recreation Room, Tennis Court(s)
- Services included: Earthquake Insurance
- HOA fee: $671 monthly
- HOA name: Scenic Hills
- HOA phone: 661-476-4403
Location
- Region: Santa Clarita
Financial & listing details
- Price per square foot: $496/sqft
- Tax assessed value: $228,954
- Annual tax amount: $3,600
- Date on market: 7/8/2026
- Cumulative days on market: 33 days
- Listing terms: Cash,Cash to New Loan,Conventional
- Inclusions: washer, dryer, refrigerator included
- Exclusions: all potted plants, furniture and lamps, TV, BBQ
- Road surface type: Paved
Estimated market value
$456,800
$434,000 - $480,000
$2,483/mo
Price history
| Date | Event | Price |
|---|---|---|
| 7/30/2026 | Price change | $459,000-6.1%$496/sqft |
Source:  CRMLS #SR26146792 Report a problem CRMLS #SR26146792 Report a problem | ||
| 7/8/2026 | Listed for sale | $489,000+215.5%$529/sqft |
Source: CRMLS #SR26146792 Report a problem | ||
| 9/17/2001 | Sold | $155,000+28.1%$168/sqft |
Source: Public Record Report a problem | ||
| 6/17/1998 | Sold | $121,000$131/sqft |
Source: Public Record Report a problem | ||
Public tax history
| Year | Property taxes | Tax assessment |
|---|---|---|
| 2025 | $3,600 +4.8% | $228,954 +2% |
| 2024 | $3,434 +3.3% | $224,466 +2% |
| 2023 | $3,326 +1.8% | $220,066 +2% |
| 2022 | $3,267 +1.8% | $215,752 +2% |
| 2021 | $3,209 +1.1% | $211,523 +1% |
| 2020 | $3,174 | $209,355 +2% |
| 2019 | $3,174 +6.1% | $205,251 +2% |
| 2018 | $2,990 | $201,228 +2% |
| 2017 | $2,990 +2.8% | $197,284 +2% |
| 2016 | $2,910 +3.7% | $193,416 +1.5% |
| 2015 | $2,806 -0.5% | $190,512 +2% |
| 2014 | $2,819 | $186,781 +7.3% |
| 2012 | -- | $174,000 -2.6% |
| 2011 | -- | $178,720 +0.8% |
| 2010 | -- | $177,385 -0.2% |
| 2009 | -- | $177,807 +2% |
| 2008 | -- | $174,322 +2% |
| 2007 | -- | $170,905 +2% |
| 2006 | -- | $167,555 |
| 2005 | -- | $167,555 +4% |
| 2004 | -- | $161,051 +1.9% |
| 2003 | -- | $158,100 +2% |
| 2002 | -- | $155,000 +23.3% |
| 2000 | -- | $125,705 |
Find assessor info on the county website
Monthly payment
Est. payment
Payment breakdown
Explore the cost of this home by adjusting the details. Changes won't be saved.Climate risks
Neighborhood: Newhall
Nearby schools
GreatSchools rating
- 4/10Valley View Elementary SchoolGrades: K-6Distance: 0.7 mi
- 7/10La Mesa Junior High SchoolGrades: 7-8Distance: 0.3 mi
- 7/10Golden Valley High SchoolGrades: 9-12Distance: 0.5 mi
- $590,0002 bd2 ba1.3k sqft19966 Avenue Of The Oaks, Santa Clarita, CA 91321Sold
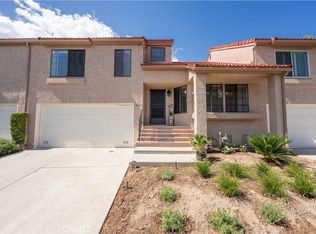
- $435,0002 bd2 ba988 sqft19950 Avenue Of The Oaks, Santa Clarita, CA 91321Sold
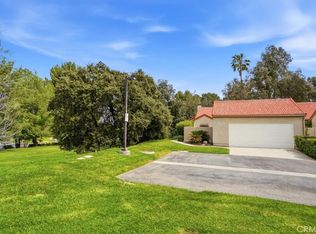
- $625,0003 bd2 ba1.4k sqft19934 Avenue Of The Oaks, Santa Clarita, CA 91321Sold
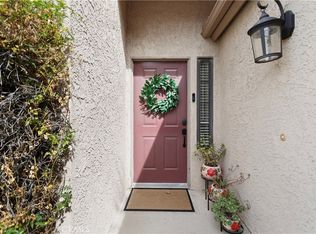
- $505,7002 bd2 ba988 sqft26268 Rainbow Glen Dr, Santa Clarita, CA 91321Off Market
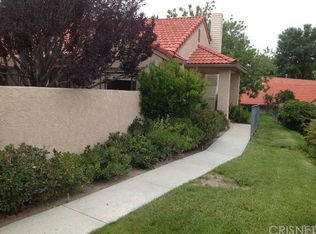
- $483,4002 bd2 ba988 sqft26266 Rainbow Glen Dr, Santa Clarita, CA 91321Off Market
- $403,4002 bd2 ba988 sqft26264 Rainbow Glen Dr, Santa Clarita, CA 91321Off Market
- $450,6002 bd2 ba1.1k sqft19938 Avenue Of The Oaks, Santa Clarita, CA 91321Off Market
- $490,7003 bd2 ba1.3k sqft19970 Avenue Of The Oaks, Santa Clarita, CA 91321Off Market
A local agent can set up tours, give advice and negotiate with sellers.
Similar homes
- $499,9992 bd2 ba1.1k sqft19545 Brendle Way, Santa Clarita, CA 91321For Sale
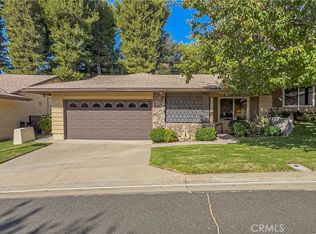 MLS ID #SR26172317, Lee Ann Bell, Kellar-Davis,Inc.. CRMLS
 - $430,0003 bd2 ba1k sqft19845 Sandpiper Pl Unit 144, Santa Clarita, CA 91321For Sale
 MLS ID #SR26147444, Lawrence Fleischman, RE/MAX of Santa Clarita. CRMLS
 - $485,0002 bd2 ba1.3k sqft19334 Oak Crossing Rd, Santa Clarita, CA 91321For Sale
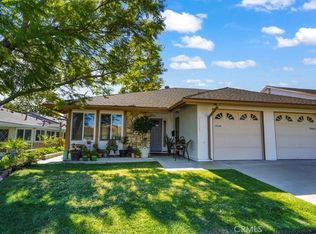 MLS ID #SR26040950, Ellie Lacy, Kellar-Davis,Inc.. CRMLS
 - $450,0002 bd2 ba819 sqft21305 Nandina Ln Unit 201, Santa Clarita, CA 91321For Sale
 MLS ID #SR26130093, Westley Silvestri, HomeSmart Evergreen Realty. CRMLS
 - $540,0002 bd2 ba1.3k sqft26341 Rainbow Glen Dr, Newhall, CA 91321For SaleMLS ID #SR26148915, Nicolae Sirca, Nicolae Sirca. CRMLS
- $419,0002 bd2 ba1.1k sqft19427 Oak Crossing Rd, Santa Clarita, CA 91321For SaleMLS ID #SR26101493, Ellie Lacy, Kellar-Davis,Inc.. CRMLS
- $490,0002 bd2 ba925 sqft24115 Del Monte Dr Unit 71, Santa Clarita, CA 91355For SaleMLS ID #BB26170336, Ed Sanchez, EMPOWER Real Estate. CRMLS
- $453,0002 bd2 ba829 sqft21203 Trumpet Dr Unit 103, Santa Clarita, CA 91321For SaleMLS ID #SR25192455, Amy Fowlks, LPT Realty, Inc. CRMLS
- $460,0003 bd2 ba1.1k sqft18107 Erik Ct Unit 464, Canyon Country, CA 91387For SaleMLS ID #SR26163991, Donna Webster, Realty Executives Homes. CRMLS
- $305,0002 bd2 ba909 sqft26344 Oak Plain Dr Unit E, Santa Clarita, CA 91321For SaleMLS ID #SR26127936, Thomas Fecske, Alta Realty Group CA, Inc.. CRMLS
- $349,0002 bd2 ba864 sqft19114 Avenue Of The Oaks Unit B, Santa Clarita, CA 91321For SaleMLS ID #SR26119901, Maryam Nowroozzadeh, Maryam Nowroozzadeh. CRMLS
- $460,0002 bd3 ba1k sqft18223 Soledad Canyon Rd APT 50, Santa Clarita, CA 91387For SaleMLS ID #SR26163780, Mercedes Varela, Century 21 Masters. CRMLS
- $424,9002 bd2 ba939 sqft27618 Susan Beth Way Unit G, Santa Clarita, CA 91350For SaleMLS ID #SB26170604, Deborah Bush, Jason Mitchell Real Estate CA. CRMLS
- $485,0003 bd2 ba1k sqft25011 Peachland Ave Unit 229, Santa Clarita, CA 91321For SaleMLS ID #IV26116646, NATASHA NEPOMUCENO, MAKEITHAPPEN REALTY. CRMLS
- $439,9002 bd2 ba939 sqft27612 Susan Beth Way Unit C, Santa Clarita, CA 91350For SaleMLS ID #SR26158151, Alexander Woltman, Berkshire Hathaway HomeService. CRMLS
- $533,0002 bd2 ba1.2k sqft26212 Rainbow Glen Dr, Santa Clarita, CA 91321For SaleMLS ID #DW26101226, Sergio Becerra, Century 21 LOTUS. CRMLS
- $375,0002 bd2 ba850 sqft18750 Mandan St APT 1116, Santa Clarita, CA 91351For SaleMLS ID #BB26161434, Esperanza Solis, BERKSHIRE HATHAWAY HOMESERVICES Crest Real Estate. CRMLS
- $485,0002 bd2 ba1k sqft18002 Flynn Dr Unit 6201, Santa Clarita, CA 91387For SaleMLS ID #SR26124615, Jocelyn Bullock, Jocelyn Bullock. CRMLS
- $339,9882 bd2 ba864 sqft19208 Avenue Of The Oaks Unit J, Santa Clarita, CA 91321For SaleMLS ID #SR26048340, Birdie Bush, Equity Union. CRMLS
- $399,0002 bd2 ba964 sqft26816 Claudette St Unit 315, Santa Clarita, CA 91351For SaleMLS ID #BB26115247, Susan Featherly, Better Homes and Gardens Real Estate Town Center. CRMLS
Local buyer's agents are ready to help
