LOCATION, LOCATION, LOCATION, LOCATION, LOCATION... in real estate that is extremely important. Come and show!
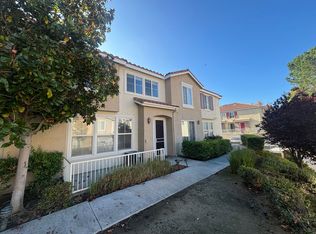
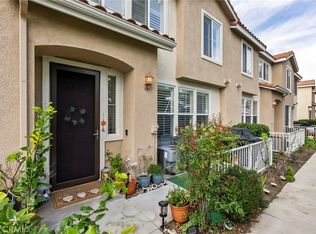
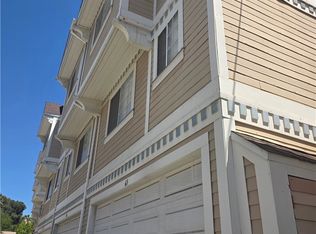
Lots of natural light on this end unit townhome. Not only does it have natural light but has lot of recessed lighting. Former model on this complex. Unit is well maintained and seller did upgrades to keep up the unit. You can tell that this is well maintained with high and great pride of ownership.
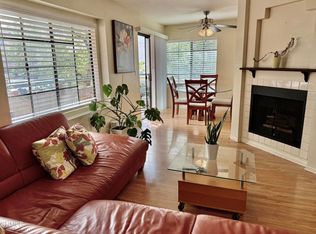
Main entryway is a set of stairs which opens up to your main living area, dining and balcony. Living room has a fireplace. The two bedrooms do not share a wall with neighbors. Two nicely remodeled full baths. Nicely updated townhome with wood like flooring and updated kitchen and bathrooms. Master bedroom with walk in closet.
There is a surround sound hook up for your entertainment in living room area and master bedroom. System for surround sound is excluded but you can get yours hooked up and enjoy music and your movie. Living room area opens up to the balcony.
HOA amenities includes a clubhouse and pool which is just a walk away. One car garage with one carport.
Check it out and you won’t be disappointed!!
For sale
Listed by: Jocelyn Bullock • Jocelyn Bullock • Contact: 661-7137688
Price cut: $5K (7/31)
$485,000
18002 Flynn Dr Unit 6201, Santa Clarita, CA 91387
2beds
1,040sqft
Townhouse
Built in 1999
2.71 Acres Lot
$483,400 Zestimate®
$466/sqft
$450/mo HOA
What's special
- 83 days
- 217
- 6
Zillow last checked:
Listing updated:
Listed by:
Jocelyn Bullock DRE #01352534 661-7137688,
Jocelyn Bullock
Source: CRMLS,MLS#: SR26124615 Originating MLS: California Regional MLS
Originating MLS: California Regional MLSFacts & features
Interior
Bedrooms & bathrooms
- Bedrooms: 2
- Bathrooms: 2
- Full bathrooms: 2
Rooms
- Room types: Bedroom
Bedroom
- Features: All Bedrooms Up
Bathroom
- Features: Bathroom Exhaust Fan, Remodeled, Tub Shower, Upgraded
Heating
- Central
Cooling
- Central Air
Appliances
- Included: Dishwasher, Disposal, Gas Range, Water Heater
- Laundry: In Garage
Features
- Built-in Features, Ceiling Fan(s), Cathedral Ceiling(s), High Ceilings, Open Floorplan, Recessed Lighting, All Bedrooms Up
- Has fireplace: Yes
- Fireplace features: Living Room
- Common walls with other units/homes: 2+ Common Walls
Interior area
- Total interior livable area: 1,040 sqft
Property
Parking
- Total spaces: 2
- Parking features: Garage - Attached, Carport
- Attached garage spaces: 1
- Carport spaces: 1
- Covered spaces: 2
Features
- Levels: Two
- Stories: 2
- Entry location: Front door
- Pool features: Association, Community
- Has spa: Yes
- Spa features: Association, Community
- Has view: Yes
- View description: Neighborhood
Lot
- Size: 2.71 Acres
Details
- Parcel number: 2844040048
- Special conditions: Standard
Construction
Type & style
- Home type: Townhouse
- Architectural style: Contemporary
- Property subtype: Townhouse
- Attached to another structure: Yes
Materials
- Frame, Stucco
- Roof: Tile
Condition
- Updated/Remodeled
- New construction: No
- Year built: 1999
Utilities & green energy
- Electric: Standard
- Sewer: Public Sewer
- Water: Public
- Utilities for property: Electricity Connected, Natural Gas Connected, Water Connected
Community & HOA
Community
- Features: Storm Drain(s), Street Lights, Sidewalks, Pool
- Security: Prewired, Smoke Detector(s)
- Subdivision: Sundance (Sund)
HOA
- Has HOA: Yes
- Amenities included: Clubhouse, Pet Restrictions, Pets Allowed, Trash, Water
- Services included: Sewer
- HOA fee: $450 monthly
- HOA name: Sundance Canyon Park
- HOA phone: 661-702-0329
Location
- Region: Santa Clarita
Financial & listing details
- Price per square foot: $466/sqft
- Tax assessed value: $251,199
- Date on market: 6/8/2026
- Cumulative days on market: 84 days
- Listing terms: Cash,Cash to New Loan,Conventional,Submit
- Road surface type: Paved
Estimated market value
$483,400
$459,000 - $508,000
$2,673/mo
Price history
| Date | Event | Price |
|---|---|---|
| 7/31/2026 | Price change | $485,000-1%$466/sqft |
Source:  CRMLS #SR26124615 Report a problem CRMLS #SR26124615 Report a problem | ||
| 6/8/2026 | Listed for sale | $490,000+145%$471/sqft |
Source: CRMLS #SR26124615 Report a problem | ||
| 11/21/2012 | Sold | $200,000+0.1%$192/sqft |
Source: Public Record Report a problem | ||
| 10/28/2012 | Pending sale | $199,800$192/sqft |
Source: Realty Executives #SR12131151 Report a problem | ||
| 10/26/2012 | Listed for sale | $199,800+38.8%$192/sqft |
Source: Realty Executives #SR12131151 Report a problem | ||
| 8/28/2012 | Sold | $144,000-56.4%$138/sqft |
Source: Public Record Report a problem | ||
| 4/6/2005 | Sold | $330,000+44.1%$317/sqft |
Source: Public Record Report a problem | ||
| 2/28/2003 | Sold | $229,000+33.1%$220/sqft |
Source: Public Record Report a problem | ||
| 10/26/2000 | Sold | $172,000$165/sqft |
Source: Public Record Report a problem | ||
Public tax history
| Year | Property taxes | Tax assessment |
|---|---|---|
| 2026 | -- | $251,199 +2% |
| 2025 | $4,034 +4.6% | $246,275 +2% |
| 2024 | $3,856 +3% | $241,447 +2% |
| 2023 | $3,745 +1.7% | $236,713 +2% |
| 2022 | $3,684 +1.7% | $232,072 +2% |
| 2021 | $3,624 +0.8% | $227,522 +1% |
| 2020 | $3,595 | $225,190 +2% |
| 2019 | $3,595 +4.3% | $220,775 +2% |
| 2018 | $3,446 | $216,447 +2% |
| 2017 | $3,446 +2.6% | $212,204 +2% |
| 2016 | $3,360 +3.5% | $208,044 +1.5% |
| 2015 | $3,247 -2% | $204,920 +2% |
| 2014 | $3,314 | $200,907 +24.8% |
| 2012 | -- | $161,000 -22.6% |
| 2011 | -- | $208,000 |
| 2010 | -- | $208,000 |
| 2009 | -- | $208,000 -34.9% |
| 2008 | -- | $319,300 -7% |
| 2007 | -- | $343,331 +2% |
| 2006 | -- | $336,600 |
| 2005 | -- | $336,600 +44.3% |
| 2004 | -- | $233,275 +30.4% |
| 2003 | -- | $178,948 +2% |
| 2002 | -- | $175,440 |
Find assessor info on the county website
Monthly payment
Est. payment
Payment breakdown
Explore the cost of this home by adjusting the details. Changes won't be saved.Climate risks
Neighborhood: Canyon Country
- $613,0003 bd3 ba1.4k sqft18008 Flynn Dr UNIT 6102, Santa Clarita, CA 91387Sold
- $553,9003 bd3 ba1.3k sqft18010 Flynn Dr UNIT 6506, Santa Clarita, CA 91387Off Market
- $555,0003 bd3 ba1.4k sqft18012 Flynn Dr UNIT 6802, Santa Clarita, CA 91387Sold

- $575,0002 bd3 ba1.3k sqft18012 Flynn Dr UNIT 6804, Santa Clarita, CA 91387Sold
Similar homes
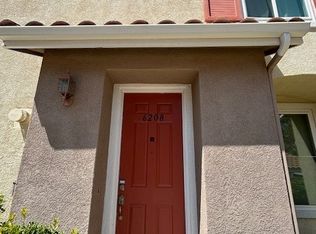
- $549,0003 bd3 ba1.4k sqft18002 Flynn Dr Unit 6208, Santa Clarita, CA 91387For Sale
 MLS ID #SR26178939, Jocelyn Bullock, Jocelyn Bullock. CRMLS
 - $439,0003 bd2 ba1.1k sqft18107 Erik Ct Unit 464, Canyon Country, CA 91387For Sale
 MLS ID #SR26163991, Donna Webster, Realty Executives Homes. CRMLS
 - $459,9003 bd2 ba1k sqft18109 Erik Ct Unit 451, Canyon Country, CA 91387For Sale
 MLS ID #V1-38136, Shirley Acosta, RE/MAX Gold Coast REALTORS. CRMLS
 - $460,0002 bd2 ba959 sqft13750 Hubbard St Unit 63, Sylmar, CA 91342For Sale
 MLS ID #DW26185700, Juan Sanchez Sr., Excellence RE Real Estate, Inc.. CRMLS
Local buyer's agents are ready to help
